3345 Broadway Street 1, Boulder, CO, 80304 - bouldercolorado.com

3345 Broadway Street 1, Boulder, CO, 80304

Save
Ask
Tour
Hide
Share
$878,000
41 Days On Site

3345 Broadway Street 1
Boulder, CO 80304

For Sale|Condominium|Active
5
Beds
2
Total Baths
1
Full Bath
1
Partial Bath
2,808
SqFt
$313
/SqFt
1884
Built
Subdivision:
Clemens Estate Condos
County:
Boulder
3345 Broadway Street 13345 Broadway Street 13345 Broadway Street 13345 Broadway Street 1
Save
Ask
Tour
Hide
Share

Mortgage Calculator

Monthly Payment (Est.)

Enter an interest rate to see your estimated monthly payment.
Calculator powered by Showcase IDX, a Constellation1 Company. Copyright ©2026 Information is deemed reliable but not guaranteed.

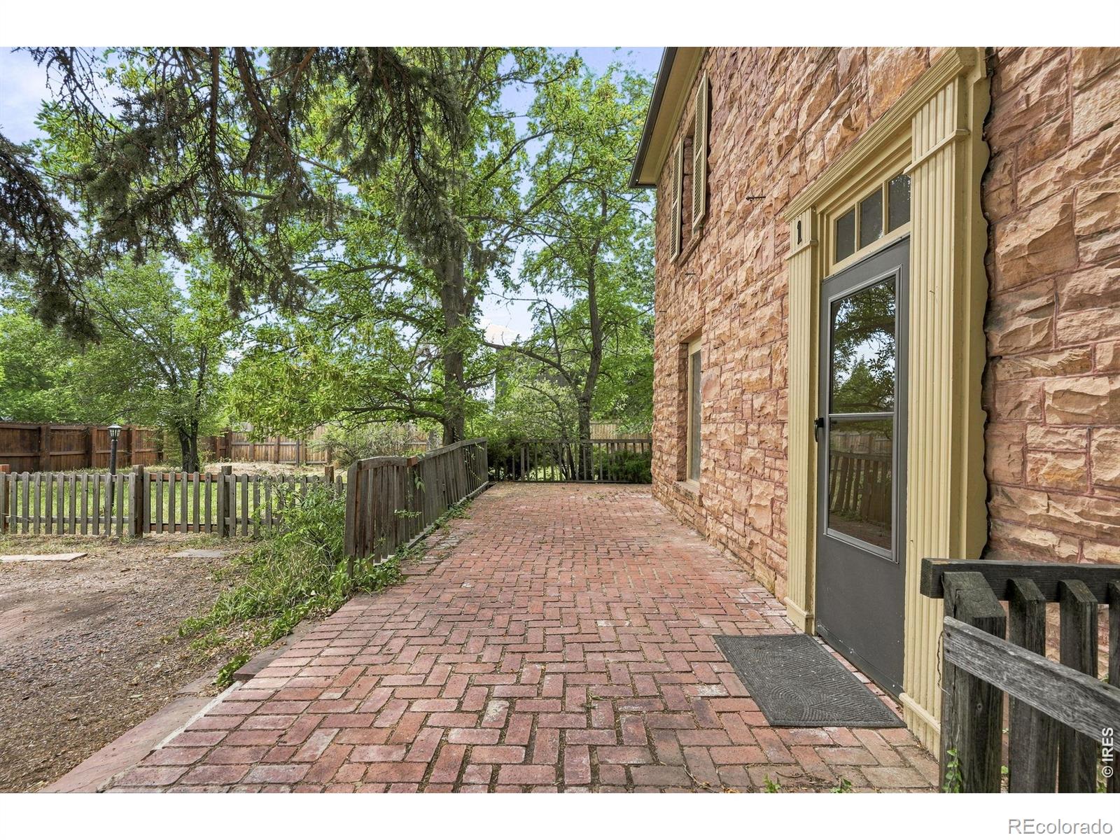
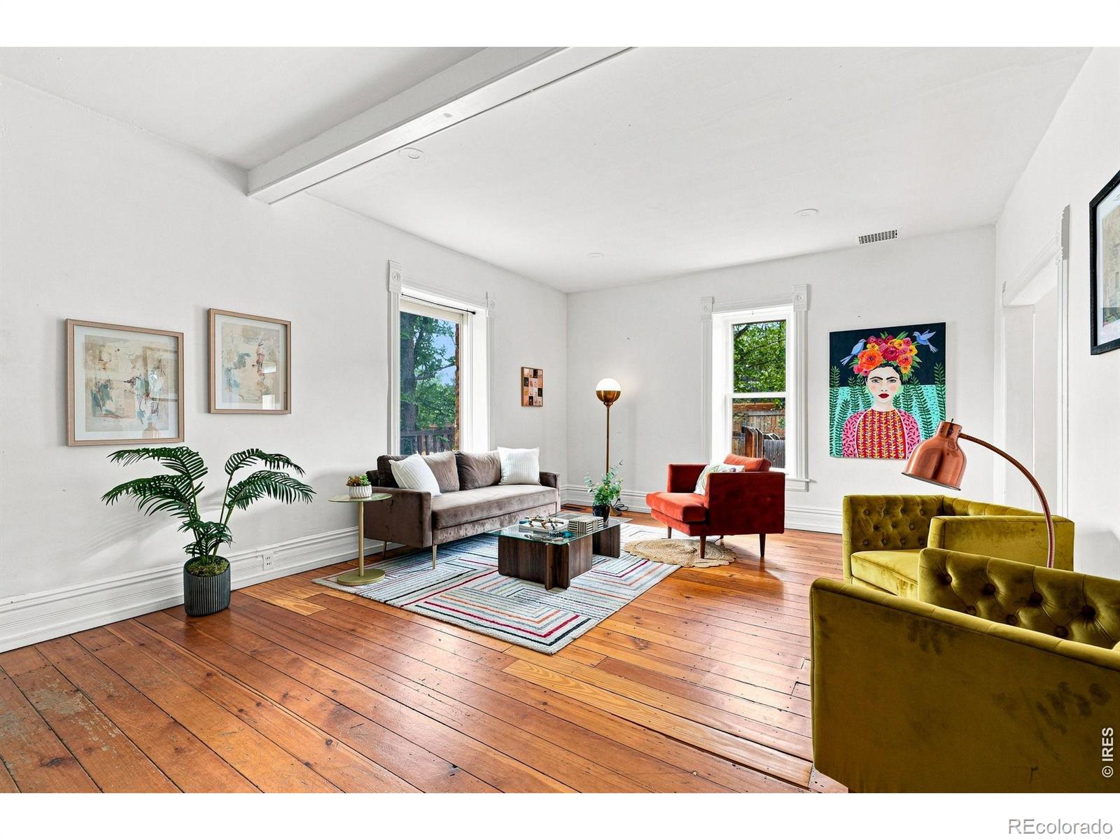
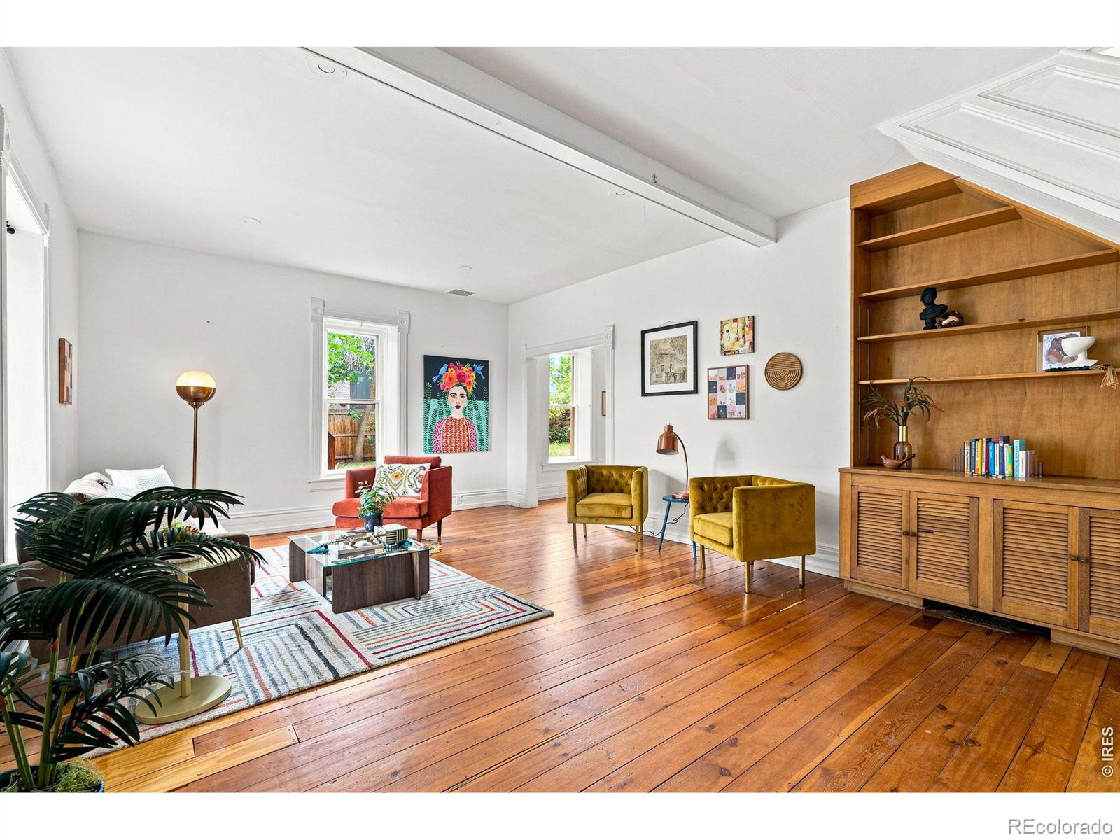
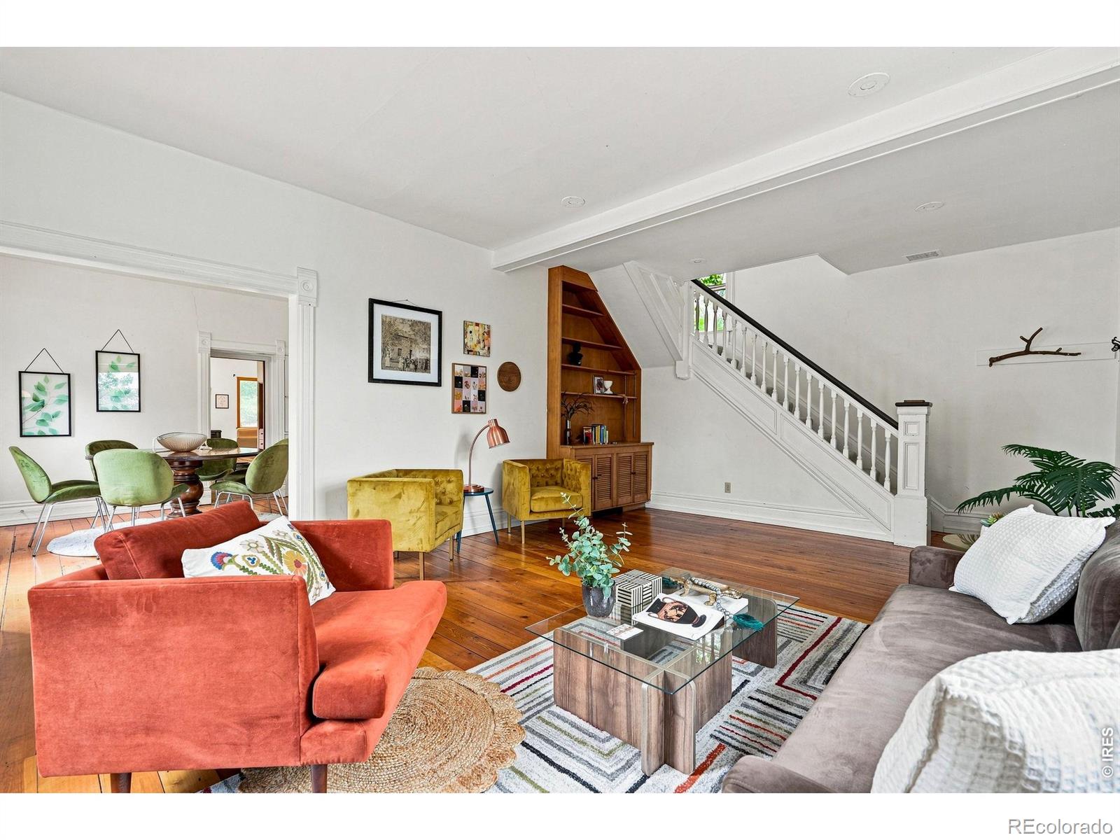
A rare opportunity to own a distinctive piece of Boulder history! Set on a large, private lot shaded by mature trees, this classic 19th-century stone home offers more than 2,800 square feet of living space and five legal bedrooms. Thick stone walls provide natural insulation from both summer heat and winter cold while also helping minimize road noise from Broadway. The property has also passed Boulder's SmartRegs requirements for energy efficiency, an added benefit for a home of this vintage. Rich with character, the home retains many unique and original details that reflect its historic roots, while the upper level captures beautiful views of the Flatirons, a quintessential Boulder backdrop. Three private off-street parking spaces and a large attached shed provide ample parking and storage.The location puts the best of Boulder within easy reach. Just minutes from Pearl Street, the home offers convenient access to downtown Boulder, nearby shopping and dining, an extensive network of trails and open space, and public transportation just steps away. Comfortable and livable as it stands, the home also offers an exciting opportunity to thoughtfully update and restore a truly unique Boulder property.

Save
Ask
Tour
Hide
Share
Listing Snapshot
Price 
$878,000
Days On Site 
41 Days
Bedrooms 
5
Inside Area (SqFt) 
2,808 sqft
Total Baths 
2
Full Baths 
1
Partial Baths 
1
Lot Size 
0.25 Acres
Year Built 
1884
MLS® Number 
IR1066252
Status 
Active
Property Tax 
$6,955
HOA/Condo/Coop Fees 
$22.67 monthly
Sq Ft Source 
Assessor
Friends & Family
Recent Activity
5 days agoListing updated with changes from the MLS®
a month agoListing first seen on site
General Features
Acres 
0.25
Additional Property Use 
Residential
Levels 
Two
Parking Spaces 
3
Property Sub Type 
Condominium
Security 
Smoke Detector(s)
Sewer 
Public Sewer
SqFt Above 
2808
SqFt Total 
2808
Style 
Denver Square
Utilities 
Cable AvailableNatural Gas Available
Water Source 
Public
Zoning 
RL-1
Interior Features
Appliances 
DishwasherDisposalDryerOvenRefrigeratorWasher
Basement 
Partial
Flooring 
Vinyl
Heating 
Forced Air
Interior 
Eat-in KitchenOpen FloorplanPantry
Laundry Features 
In Unit
Bathroom Full 
Level - Upper
Bathroom Three Quarter 
Level - Main
Bedroom 
Dimensions - 12 x 12Level - UpperDescription - Carpet
Dining Room 
Dimensions - 12 x 12Level - MainDescription - Wood
Family Room 
Dimensions - 24 x 15Level - MainDescription - Carpet
Kitchen 
Dimensions - 12 x 12Level - MainDescription - Vinyl
Laundry 
Dimensions - 15 x 5Level - MainDescription - Vinyl
Living Room 
Dimensions - 21 x 16Level - MainDescription - Wood
Save
Ask
Tour
Hide
Share
Exterior Features
Construction Details 
BlockFrameWood Siding
Lot Features 
WoodedLevelSprinklers In Front
Patio And Porch 
Patio
Roof 
Composition
View 
Mountain(s)
Waterview 
Mountain(s)
Community Features
Association Fee 
$272.0
Association Fee Frequency 
Annually
School District 
Boulder Valley RE 2
Financing Terms Available 
CashConventionalFHAVA Loan
Schools
School District
Boulder Valley RE 2
Elementary School
Foothill
Middle School
Casey
High School
Boulder
Listing courtesy of Live West Realty jeff@livewestrealty.com


The content relating to real estate for sale in this Web site comes in part from the Internet Data eXchange ("IDX") program of METROLIST, INC., DBA RECOLORADO real estate listings held by brokers other than Live West Realty are marked with the IDX Logo. This information is being provided for the consumers' personal, non-commercial use and may not be used for any other purpose. All information subject to change and should be independently verified.


Neighborhood & Commute
Source: Walkscore
Disclosure: Community information and market data powered by Constellation Data Labs. Information is deemed reliable but not guaranteed.
Save
Ask
Tour
Hide
Share