118 Crooked Spur, Boulder, CO, 80302 - bouldercolorado.com

118 Crooked Spur, Boulder, CO, 80302

Save
Ask
Tour
Hide
Share
$1,150,000
40 Days On Site

118 Crooked Spur
Boulder, CO 80302

For Sale|Single Family Residence|Active
3
Beds
3
Total Baths
1
Full Bath
2
Partial Baths
2,244
SqFt
$512
/SqFt
1981
Built
Subdivision:
Lazy Acres
County:
Boulder
118 Crooked Spur118 Crooked Spur118 Crooked Spur118 Crooked Spur
Save
Ask
Tour
Hide
Share

Mortgage Calculator

Monthly Payment (Est.)

Enter an interest rate to see your estimated monthly payment.
Calculator powered by Showcase IDX, a Constellation1 Company. Copyright ©2026 Information is deemed reliable but not guaranteed.

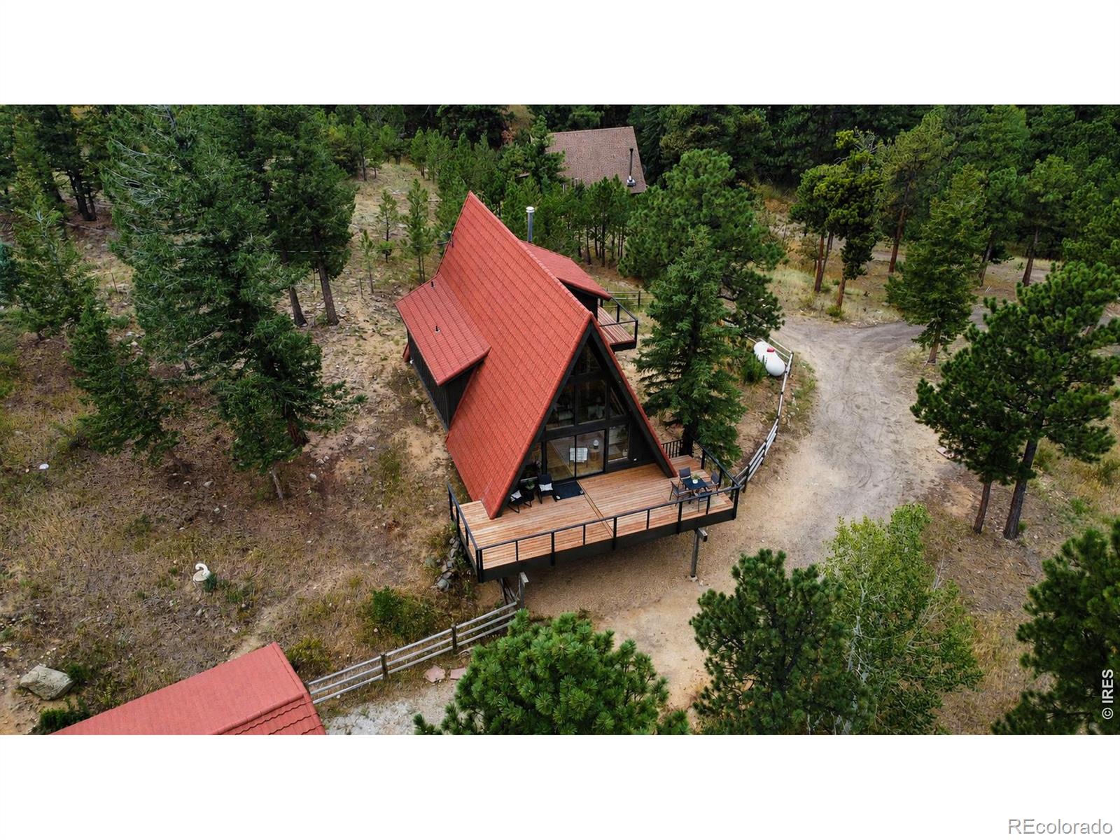
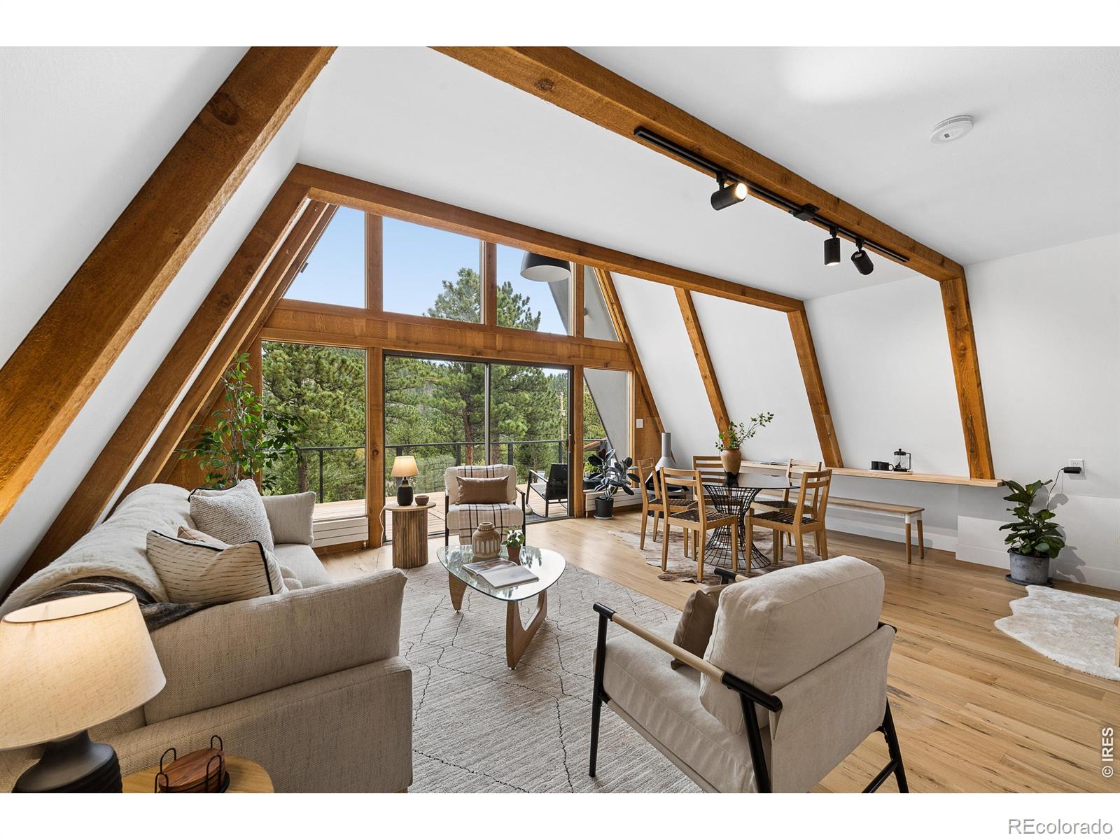
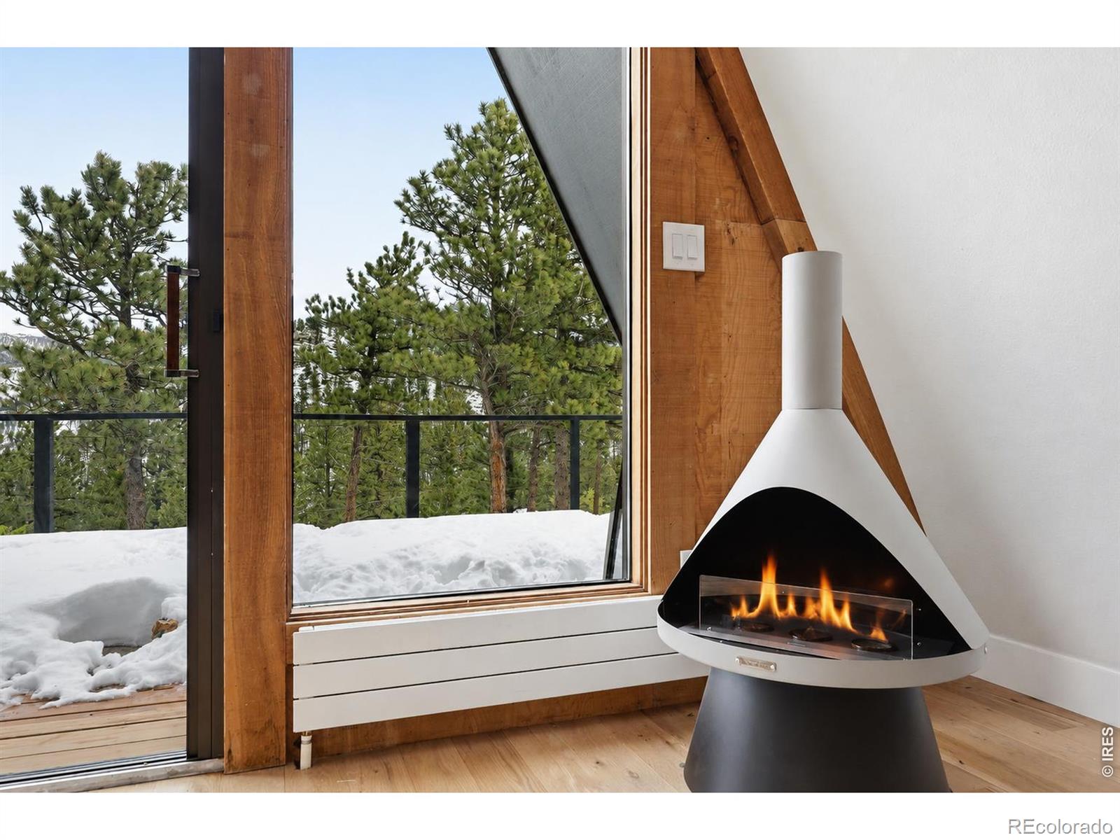
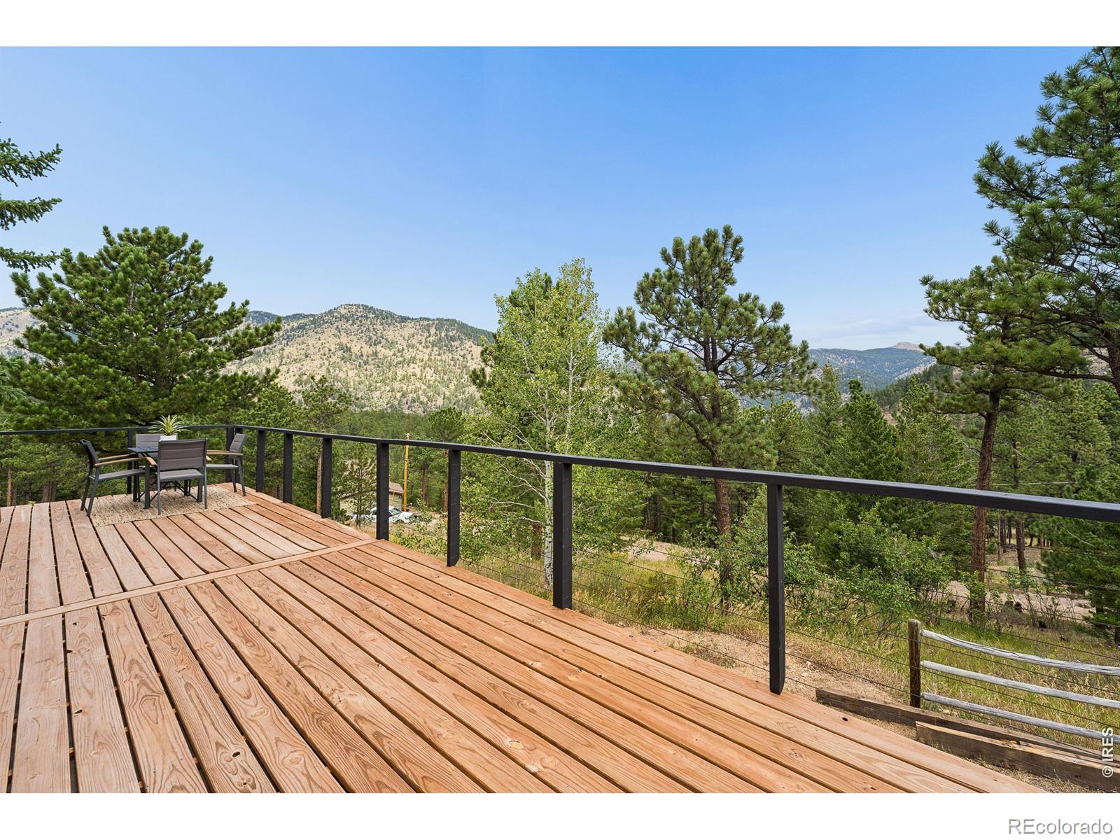
The Elevated A-Frame. Twelve minutes from Boulder. Close enough that the drive never becomes a decision you re-litigate every morning, far enough that what's outside the glass is forest and ridgeline and not much else. And there is a great deal of glass. Most A-frames trade daylight for silhouette; this one was rebuilt to keep both. A full wall of windows fronts the main living space, so the view is in the room with you rather than something you go looking for, with exposed beams overhead keeping it warm instead of austere. The kitchen holds its own underneath: quartz counters, breakfast bar, KitchenAid suite, Samsung induction range. The layout gives everyone their own floor. A main-level bedroom for guests or a quiet office. An upper-level primary suite with ensuite bath, while an adjacent loft opens to its own private terrace, the highest point in the house and the best seat in it. The walk-out lower level adds a rec room, another bedroom & bathroom, and plumbing already roughed in for a future wet bar. The renovation went well past cosmetic. New white oak and luxury vinyl flooring, new sheetrock throughout, new bath finishes, new lighting, new siding outside. Water filtration and a water softener. A smart thermostat. High-speed internet with Starlink compatibility, so the mountain address asks nothing of your workday. Wildfire Partners certified, with the mitigation work documented and in hand for the insurance conversation. Multiple decks, a detached two-car garage, and quiet.

Save
Ask
Tour
Hide
Share
Listing Snapshot
Price 
$1,150,000
Days On Site 
40 Days
Bedrooms 
3
Inside Area (SqFt) 
2,244 sqft
Total Baths 
3
Full Baths 
1
Partial Baths 
2
Lot Size 
0.78 Acres
Year Built 
1981
MLS® Number 
IR1066316
Status 
Active
Property Tax 
$3,128.28
HOA/Condo/Coop Fees 
N/A
Sq Ft Source 
Assessor
Friends & Family
Recent Activity
5 days agoListing updated with changes from the MLS®
a month agoListing first seen on site
General Features
Acres 
0.78
Additional Property Use 
Residential
Direction Faces 
South
Foundation 
Slab
Garage 
Yes
Garage Spaces 
2
Levels 
Three Or More
Parking 
Oversized
Parking Spaces 
2
Property Sub Type 
Single Family Residence
Sewer 
Septic Tank
SqFt Above 
1308
SqFt Below 
936
SqFt Total 
2244
Style 
A-Frame
Utilities 
Electricity AvailableNatural Gas Available
Water Source 
PrivateWell
Zoning 
F
Interior Features
Appliances 
DishwasherDryerMicrowaveOvenRefrigeratorWasher
Basement 
DaylightNoneWalk-Out Access
Flooring 
TileWood
Heating 
Baseboard
Interior 
Eat-in KitchenOpen FloorplanVaulted Ceiling(s)
Main Level Bedrooms 
1
Bathroom Full 
Level - Main
Bathroom Three Quarter 
Level - Upper
Bedroom 
Dimensions - 14 x 12Level - MainDescription - Wood
Dining Room 
Dimensions - 15 x 10Level - MainDescription - Wood
Family Room 
Dimensions - 20 x 10Level - MainDescription - Wood
Game Room 
Dimensions - 20 x 10Level - LowerDescription - Wood
Great Room 
Dimensions - 22 x 15Level - LowerDescription - Wood
Kitchen 
Dimensions - 14 x 11Level - MainDescription - Wood
Laundry 
Dimensions - 4 x 4Level - LowerDescription - Tile
Office 
Dimensions - 12 x 10Level - UpperDescription - Wood
Save
Ask
Tour
Hide
Share
Exterior Features
Construction Details 
Frame
Exterior 
BalconyDog Run
Fencing 
Partial
Lot Features 
WoodedLevelRock Outcropping
Patio And Porch 
DeckPatio
Roof 
Spanish Tile
View 
Mountain(s)
Waterview 
Mountain(s)
Community Features
School District 
Boulder Valley RE 2
Financing Terms Available 
CashConventional
Roads 
Gravel
Schools
School District
Boulder Valley RE 2
Elementary School
Foothill
Middle School
Centennial
High School
Boulder
Listing courtesy of Coldwell Banker Realty-Boulder info@thebernardigroup.com


The content relating to real estate for sale in this Web site comes in part from the Internet Data eXchange ("IDX") program of METROLIST, INC., DBA RECOLORADO real estate listings held by brokers other than Coldwell Banker Realty-Boulder are marked with the IDX Logo. This information is being provided for the consumers' personal, non-commercial use and may not be used for any other purpose. All information subject to change and should be independently verified.


Neighborhood & Commute
Source: Walkscore
Disclosure: Community information and market data powered by Constellation Data Labs. Information is deemed reliable but not guaranteed.
Save
Ask
Tour
Hide
Share