1850 Folsom Street 1010, Boulder, CO, 80302 - bouldercolorado.com

1850 Folsom Street 1010, Boulder, CO, 80302

Save
Ask
Tour
Hide
Share
$525,000
32 Days On Site

1850 Folsom Street 1010
Boulder, CO 80302

For Sale|Condominium|Active
2
Beds
2
Total Baths
1
Full Bath
1
Partial Bath
1,357
SqFt
$387
/SqFt
1971
Built
Subdivision:
Horizon West Condos Amd 2
County:
Boulder
1850 Folsom Street 10101850 Folsom Street 10101850 Folsom Street 10101850 Folsom Street 1010
Save
Ask
Tour
Hide
Share

Mortgage Calculator

Monthly Payment (Est.)

$2,395
Calculator powered by Showcase IDX, a Constellation1 Company. Copyright ©2026 Information is deemed reliable but not guaranteed.

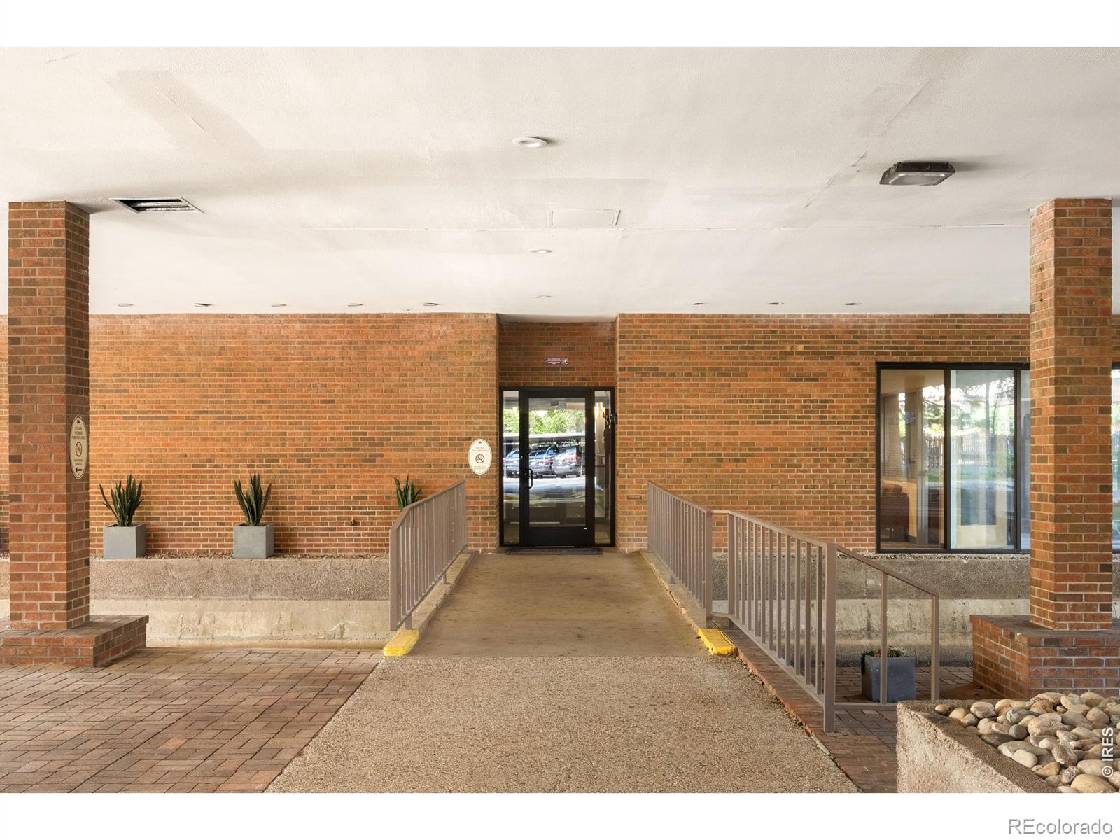
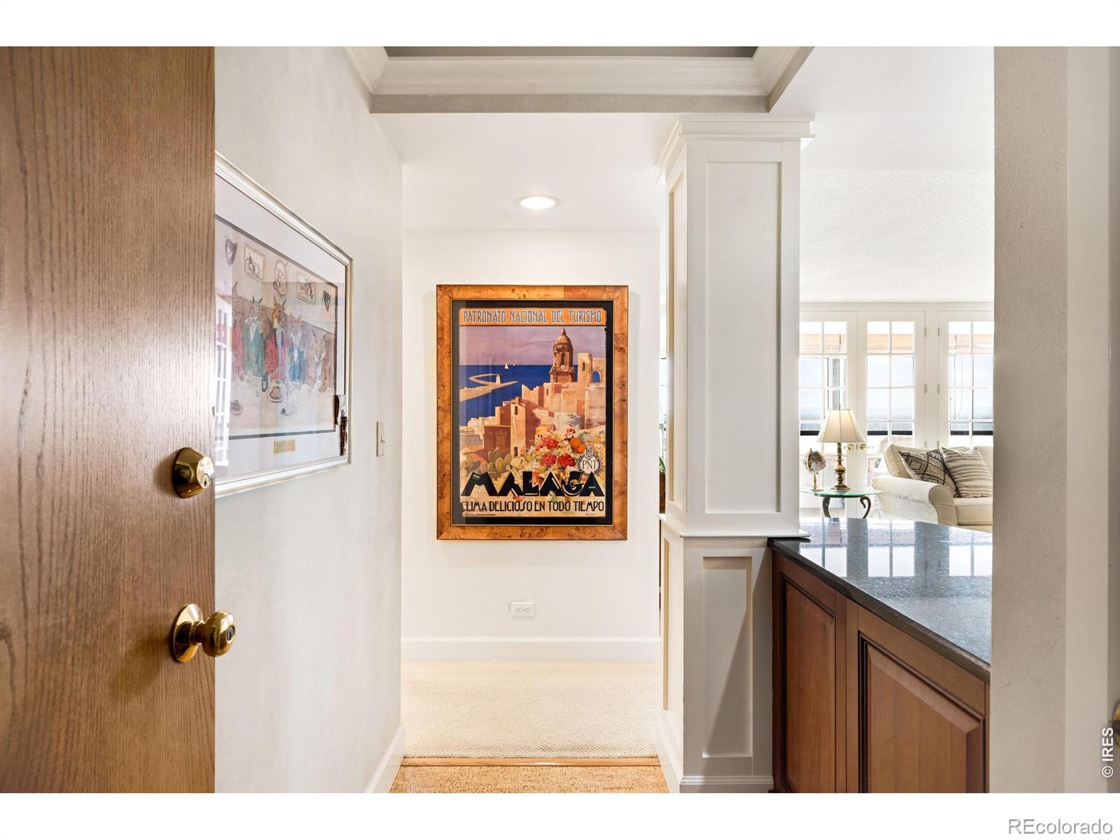
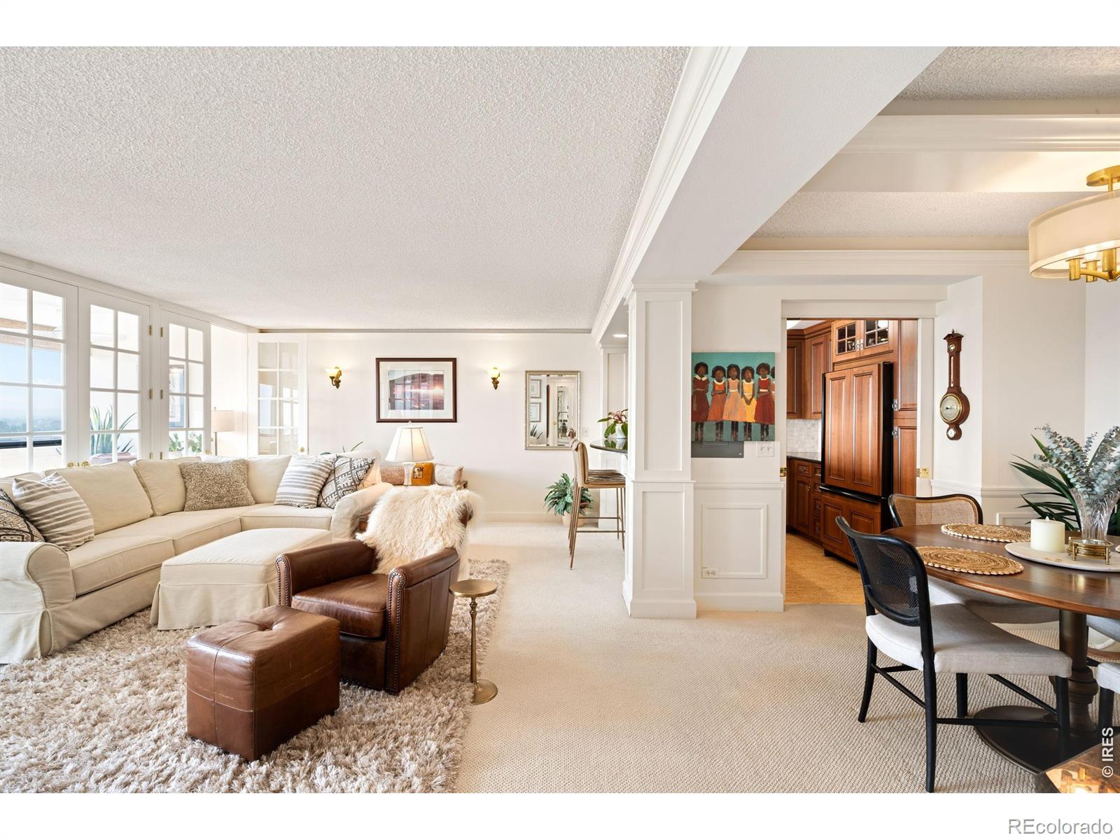
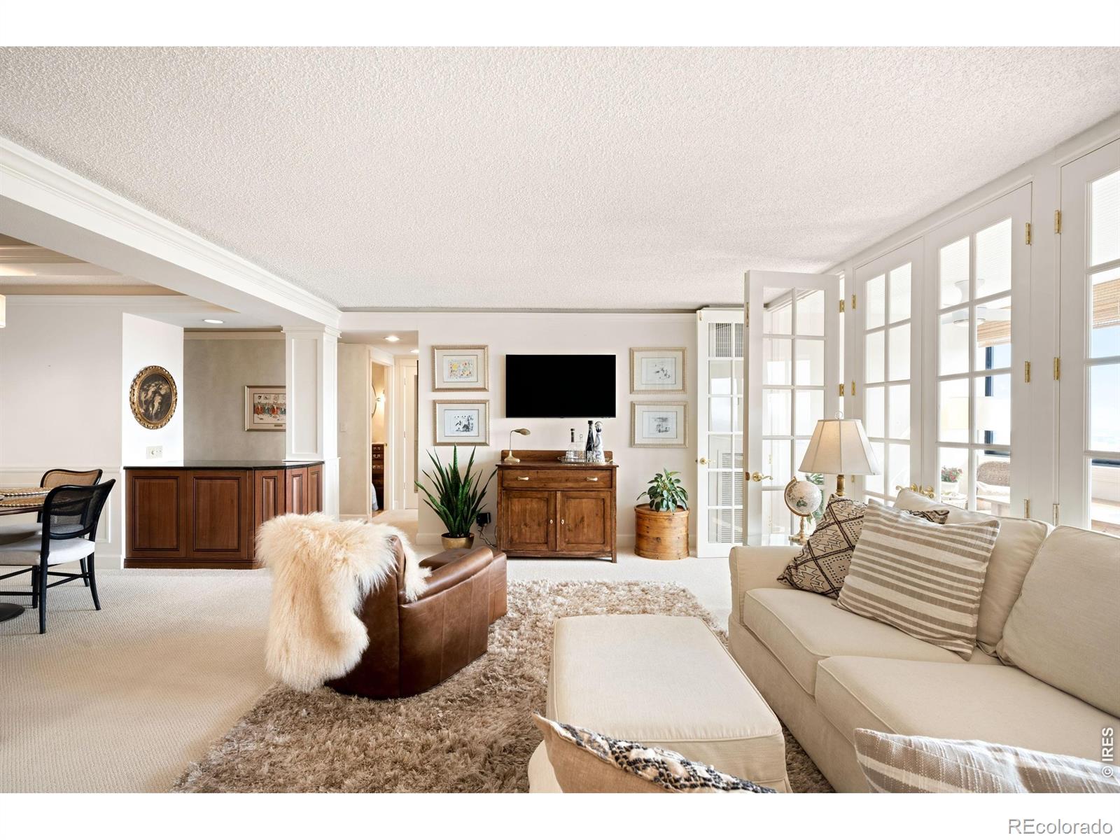
Ideally situated in central Boulder, this beautifully remodeled Horizon West residence offers an elevated blend of comfort, convenience and resort-style amenities. The spacious living area is framed by a dramatic wall of glass French doors opening to a bright, private sunroom, creating a seamless connection to the outdoors. Pocket glass doors introduce the elegant dining area to a sophisticated kitchen featuring rich cherry cabinetry, refined finishes and a breakfast bar with seating. The serene primary suite includes an en-suite bath with a dual vanity and walk-in shower, while the secondary bedroom offers flexibility for guests or a home office. An elevator, reserved carport space and lock-and-leave convenience enhance everyday living. Residents enjoy building amenities including an indoor pool, fitness center, sauna, clubhouse and game room. Storage unit 1010 + locked bike storage + community garden included! A coveted Boulder location offers effortless access to shopping, dining, local parks and outdoor recreation.

Save
Ask
Tour
Hide
Share
Listing Snapshot
Price 
$525,000
Days On Site 
32 Days
Bedrooms 
2
Inside Area (SqFt) 
1,357 sqft
Total Baths 
2
Full Baths 
1
Partial Baths 
1
Lot Size 
2.7 Acres
Year Built 
1971
MLS® Number 
IR1066363
Status 
Active
Property Tax 
$3,967
HOA/Condo/Coop Fees 
$1,105.36 monthly
Sq Ft Source 
Assessor
Friends & Family
Recent Activity
a month agoListing updated with changes from the MLS®
a month agoListing first seen on site
General Features
Acres 
2.7
Carport 
1
Levels 
One
Parking Spaces 
1
Property Sub Type 
Condominium
Security 
Smoke Detector(s)
SqFt Above 
1357
SqFt Total 
1357
Utilities 
Electricity AvailableNatural Gas Available
Water Source 
Public
Zoning 
RES
Interior Features
Appliances 
DishwasherDisposalMicrowaveOvenRefrigerator
Basement 
None
Cooling 
Central Air
Fireplace Features 
Electric
Flooring 
Wood
Heating 
Forced Air
Interior 
Open Floorplan
Main Level Bedrooms 
2
Bathroom Full 
Level - Main
Bathroom Three Quarter 
Level - Main
Bedroom 
Dimensions - 12 x 10Level - MainDescription - Simulated Wood
Dining Room 
Dimensions - 9 x 9Level - MainDescription - Carpet
Great Room 
Dimensions - 21 x 14Level - MainDescription - Carpet
Kitchen 
Dimensions - 9 x 5Level - MainDescription - Simulated Wood
Living Room 
Level - MainDescription - Carpet
Save
Ask
Tour
Hide
Share
Exterior Features
Construction Details 
Brick
Lot Features 
WoodedLevel
Roof 
Other
View 
City
Waterview 
City
Community Features
Association Amenities 
ClubhouseElevator(s)Fitness CenterLaundryPoolSecuritySpa/Hot TubStorage
Association Fee 
$1105.36
Association Fee Frequency 
Monthly
School District 
Boulder Valley RE 2
Financing Terms Available 
CashConventional
Roads 
Paved
Schools
School District
Boulder Valley RE 2
Elementary School
Whittier E-8
Middle School
Casey
High School
Boulder
Listing courtesy of milehimodern - Boulder Andrea@milehimodern.com


The content relating to real estate for sale in this Web site comes in part from the Internet Data eXchange ("IDX") program of METROLIST, INC., DBA RECOLORADO real estate listings held by brokers other than milehimodern - Boulder are marked with the IDX Logo. This information is being provided for the consumers' personal, non-commercial use and may not be used for any other purpose. All information subject to change and should be independently verified.


Neighborhood & Commute
Source: Walkscore
Disclosure: Community information and market data powered by Constellation Data Labs. Information is deemed reliable but not guaranteed.
Save
Ask
Tour
Hide
Share