805 Dewey Avenue, Boulder, CO, 80304 - bouldercolorado.com

805 Dewey Avenue, Boulder, CO, 80304

Save
Ask
Tour
Hide
Share
$1,995,000
39 Days On Site

805 Dewey Avenue
Boulder, CO 80304

For Sale|Single Family Residence|Active
3
Beds
4
Total Baths
3
Full Baths
1
Partial Bath
2,674
SqFt
$746
/SqFt
1909
Built
Subdivision:
Neikirk-Stewart
County:
Boulder
805 Dewey Avenue805 Dewey Avenue805 Dewey Avenue805 Dewey Avenue
Save
Ask
Tour
Hide
Share

Mortgage Calculator

Monthly Payment (Est.)

Enter an interest rate to see your estimated monthly payment.
Calculator powered by Showcase IDX, a Constellation1 Company. Copyright ©2026 Information is deemed reliable but not guaranteed.

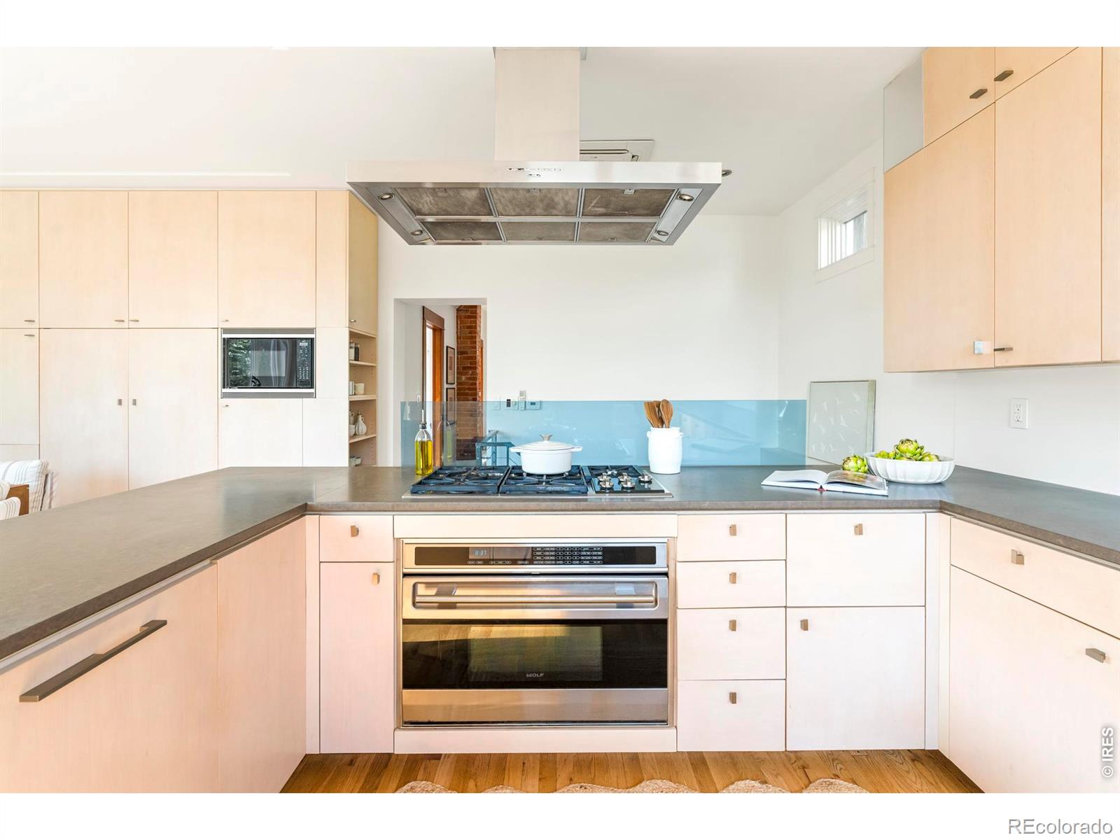
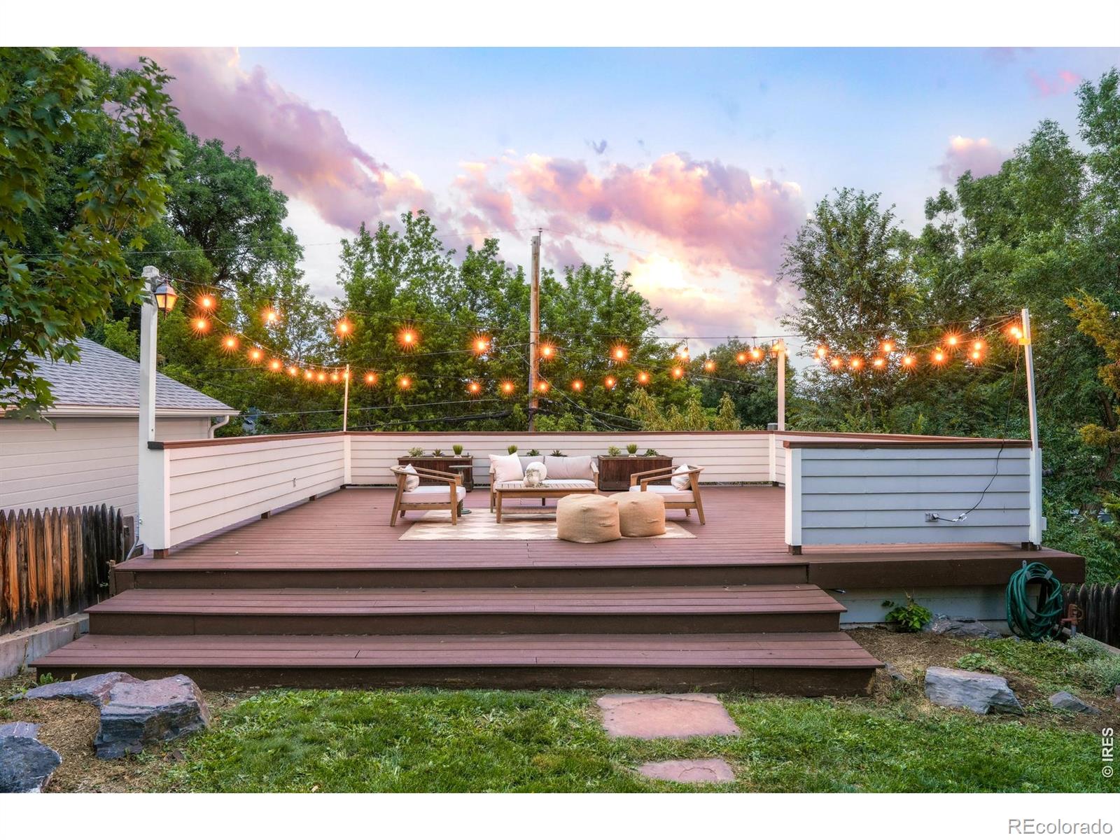
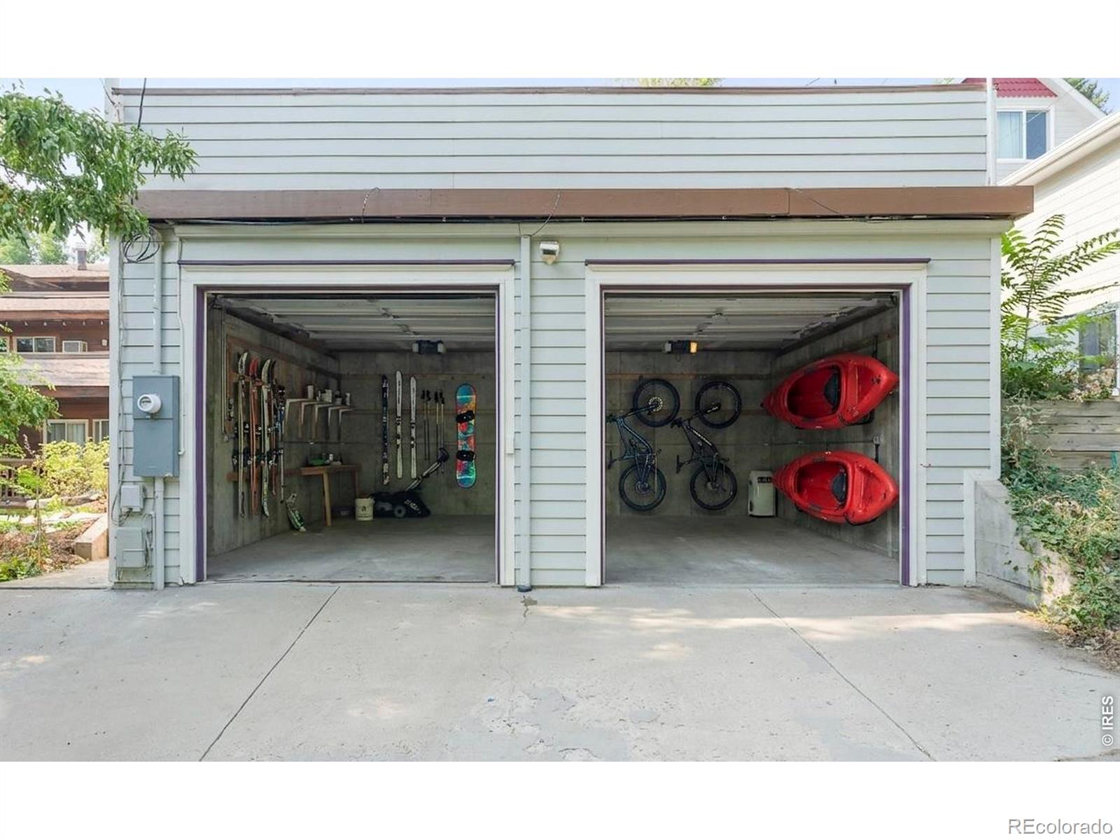
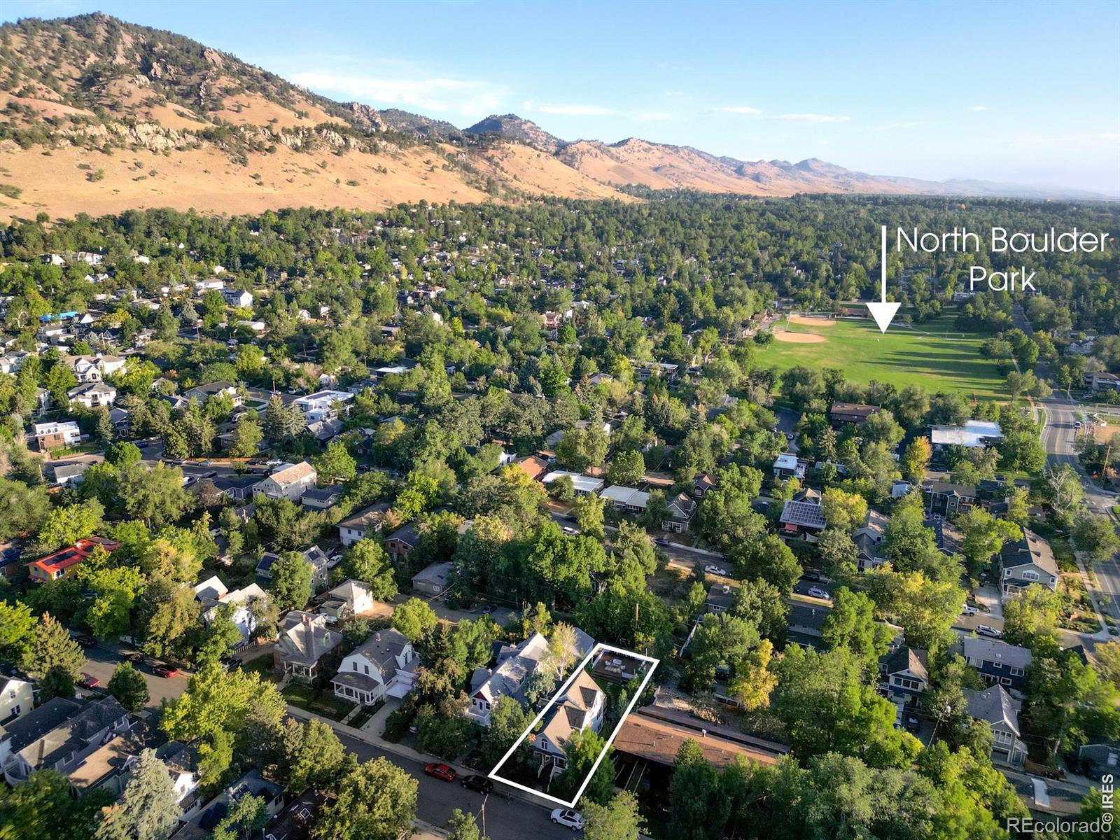
South-facing and rich with timeless character, this beautifully updated Edwardian residence marries historic charm with modern refinement. Nestled on a quiet, tree-lined street between Newlands and the Mapleton Historic District, this home features an inviting covered porch with Flatirons views and sustainably sourced Ipe decking. Inside, original character meets thoughtful updates, from the sunlit living room with a wood-burning stove and built-ins to the dining room's classic detailing. The gourmet kitchen showcases custom cabinetry, refined countertops, a professional-grade cooktop and Wolf, Sub-Zero and Bosch appliances. An expansive primary suite features vaulted ceilings and a spa-inspired bath with a frameless shower, while additional living spaces offer flexibility for guests or work-from-home needs. Outside, a private deck and rooftop terrace atop the oversized detached two-car garage create exceptional spaces for entertaining. An EV charger and beautifully maintained grounds complete this distinctive offering near downtown, Ideal Market, North Boulder Park and Mt. Sanitas.

Save
Ask
Tour
Hide
Share
Listing Snapshot
Price 
$1,995,000
Days On Site 
39 Days
Bedrooms 
3
Inside Area (SqFt) 
2,674 sqft
Total Baths 
4
Full Baths 
3
Partial Baths 
1
Lot Size 
0.1 Acres
Year Built 
1909
MLS® Number 
IR1066395
Status 
Active
Property Tax 
$11,367
HOA/Condo/Coop Fees 
N/A
Sq Ft Source 
Assessor
Friends & Family
Recent Activity
5 days agoListing updated with changes from the MLS®
a month agoListing first seen on site
General Features
Acres 
0.1
Additional Property Use 
Residential
Garage 
Yes
Garage Spaces 
2
Levels 
Two
Parking Spaces 
2
Property Sub Type 
Single Family Residence
Sewer 
Public Sewer
SqFt Above 
1688
SqFt Below 
986
SqFt Total 
2674
Utilities 
Electricity AvailableNatural Gas Available
Water Source 
Public
Zoning 
RES
Interior Features
Appliances 
DishwasherMicrowaveOvenRefrigerator
Cooling 
Central Air
Fireplace Features 
Living Room
Flooring 
Wood
Heating 
Forced Air
Interior 
Eat-in KitchenOpen FloorplanPantryVaulted Ceiling(s)
Window Features 
Window Coverings
Bathroom Full 
Level - Basement
Bathroom Three Quarter 
Level - Upper
Bedroom 
Dimensions - 14 x 11Level - BasementDescription - Wood
Dining Room 
Dimensions - 10 x 18Level - MainDescription - Wood
Kitchen 
Dimensions - 11 x 12Level - MainDescription - Wood
Laundry 
Level - Basement
Living Room 
Dimensions - 11 x 25Level - MainDescription - Wood
Save
Ask
Tour
Hide
Share
Exterior Features
Construction Details 
BrickFrameWood Siding
Fencing 
Fenced
Patio And Porch 
Deck
Roof 
Composition
Windows/Doors 
Window Coverings
Community Features
School District 
Boulder Valley RE 2
Financing Terms Available 
CashConventional
Roads 
Paved
Schools
School District
Boulder Valley RE 2
Elementary School
Whittier E-8
Middle School
Casey
High School
Boulder
Listing courtesy of milehimodern - Boulder tim@goodacreproperties.com


The content relating to real estate for sale in this Web site comes in part from the Internet Data eXchange ("IDX") program of METROLIST, INC., DBA RECOLORADO real estate listings held by brokers other than milehimodern - Boulder are marked with the IDX Logo. This information is being provided for the consumers' personal, non-commercial use and may not be used for any other purpose. All information subject to change and should be independently verified.


Neighborhood & Commute
Source: Walkscore
Disclosure: Community information and market data powered by Constellation Data Labs. Information is deemed reliable but not guaranteed.
Save
Ask
Tour
Hide
Share