1299 Yellow Pine Avenue, Boulder, CO, 80304 - bouldercolorado.com

1299 Yellow Pine Avenue, Boulder, CO, 80304

Save
Ask
Tour
Hide
Share
$575,000
39 Days On Site

1299 Yellow Pine Avenue
Boulder, CO 80304

For Sale|Single Family Residence|Active
2
Beds
1
Total Bath
1
Full Bath
942
SqFt
$610
/SqFt
2004
Built
Subdivision:
Main Street North Residences
County:
Boulder
1299 Yellow Pine Avenue1299 Yellow Pine Avenue1299 Yellow Pine Avenue1299 Yellow Pine Avenue
Save
Ask
Tour
Hide
Share

Mortgage Calculator

Monthly Payment (Est.)

Enter an interest rate to see your estimated monthly payment.
Calculator powered by Showcase IDX, a Constellation1 Company. Copyright ©2026 Information is deemed reliable but not guaranteed.

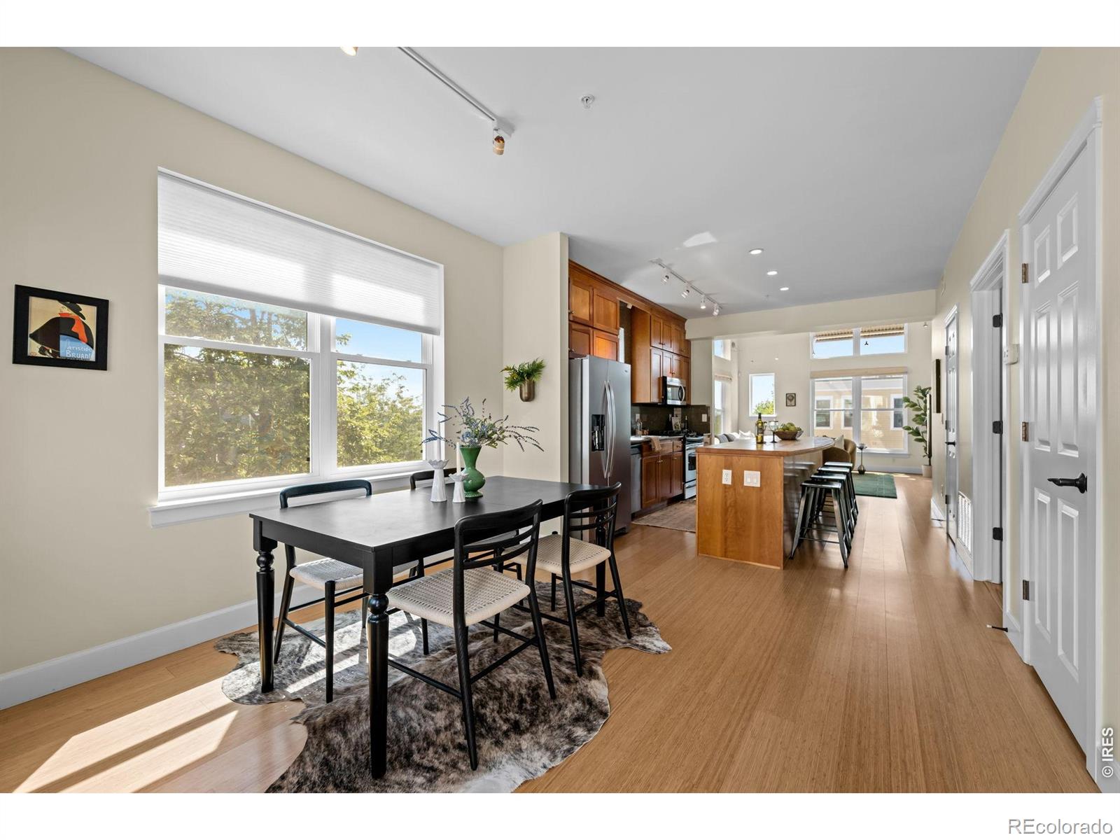
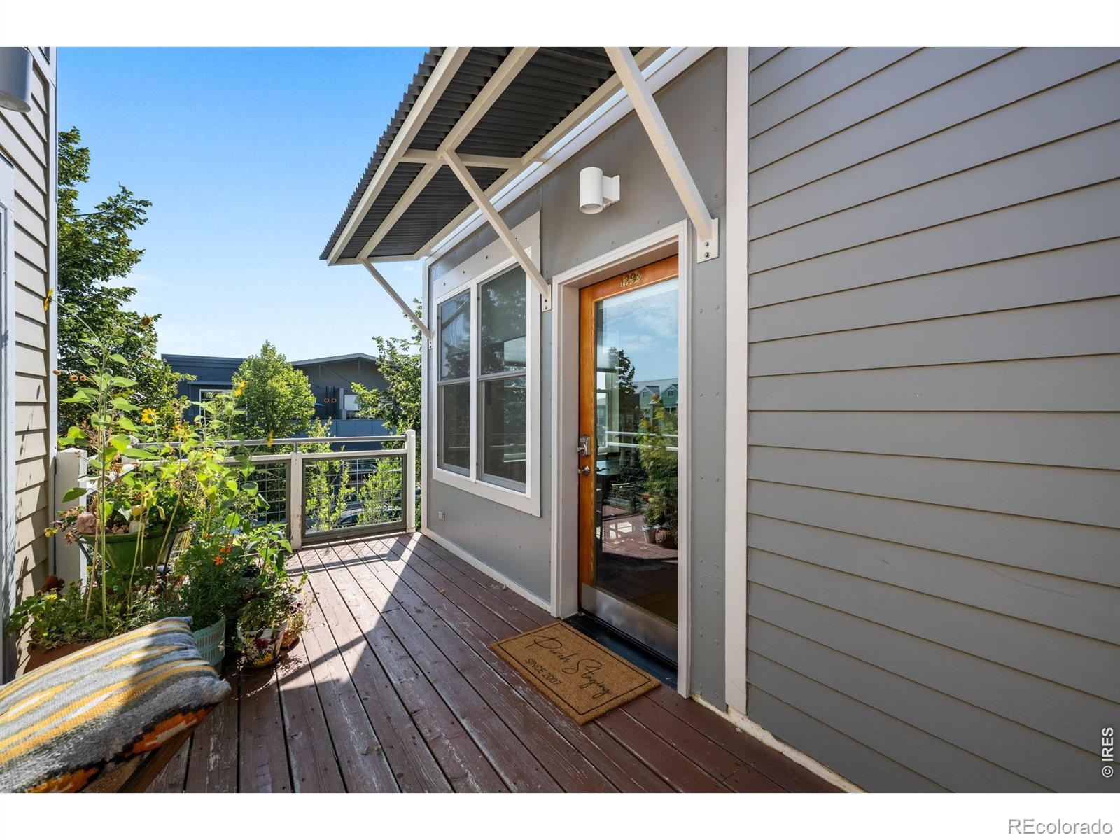
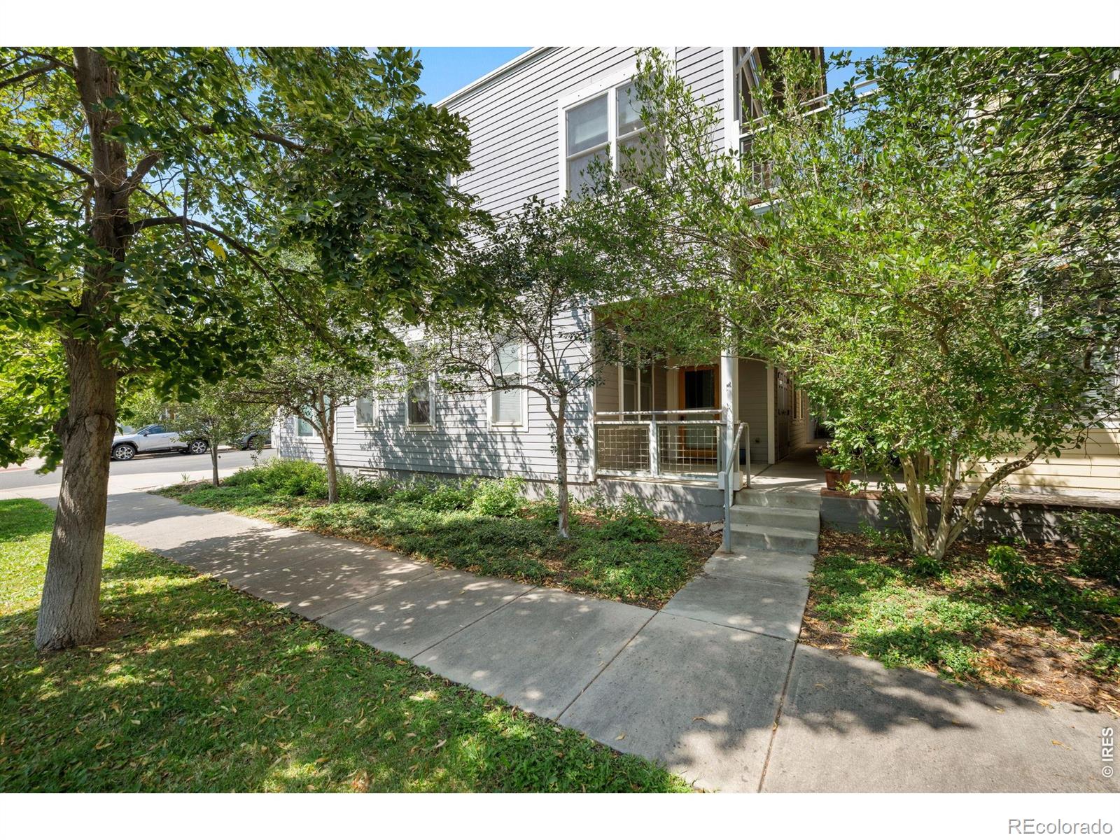
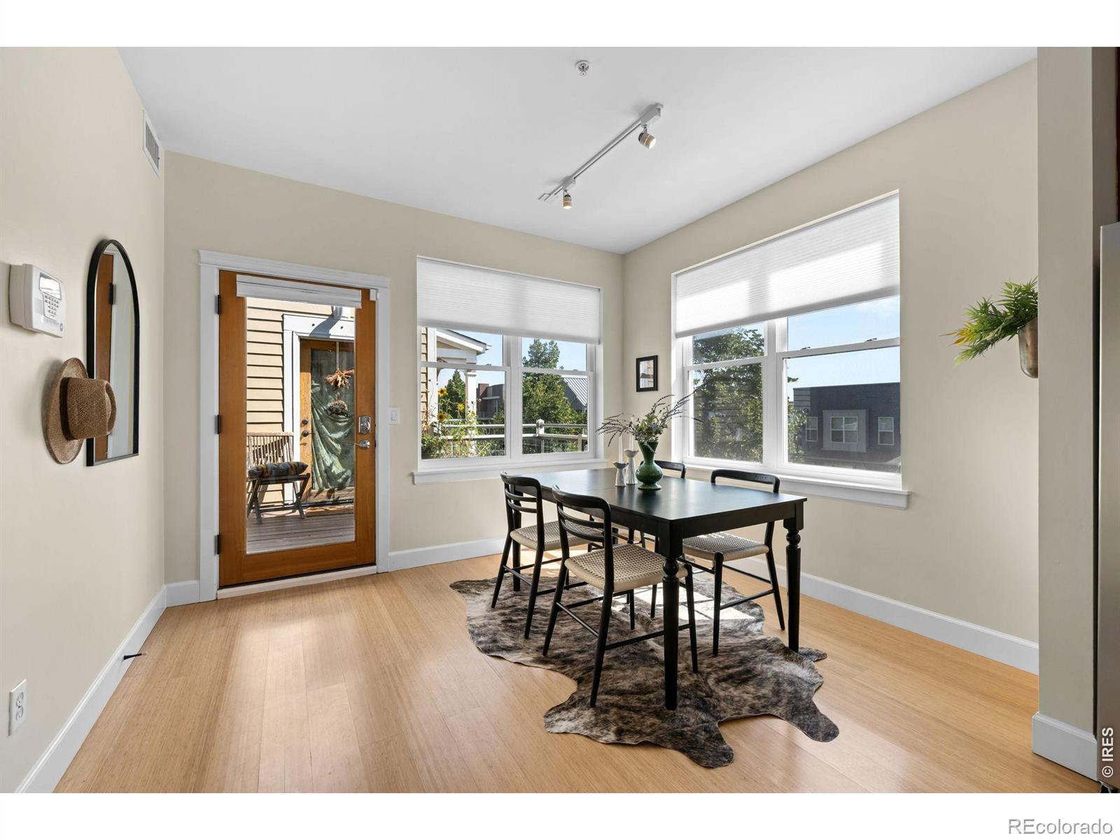
Light. Layout. Location. This North Boulder condo checks every box.Step through the front door into an open concept living space where dining, kitchen, and living flow together under vaulted ceilings and clerestory windows. An electric fireplace anchors the far wall, and leads you to your private balcony, your new spot for morning coffee or evening wind down, with views toward the Flatirons and downtown Boulder rooftops.The kitchen is built for real cooking, centered around a generously sized butcherblock island that seats four to five with ease. Granite counters, stainless steel appliances, and warm wood cabinetry complete the space.Off the main living area, two well-proportioned bedrooms share a full bath. The primary comfortably fits a king with room to spare. The second flexes easily as a guest room, office, or library and has ample closet space.There is abundant storage throughout the unit, and the home includes a deeded garage with room for additional storage.Steps from Holiday Park, Foothills Community Park and Wonderland Lake with Moxie Bread Co., Lucky's Market and numerous restaurants, coffee shops, and downtown Boulder just minutes away. This is North Boulder living at its best.

Save
Ask
Tour
Hide
Share
Listing Snapshot
Price 
$575,000
Days On Site 
39 Days
Bedrooms 
2
Inside Area (SqFt) 
942 sqft
Total Baths 
1
Full Baths 
1
Partial Baths 
N/A
Lot Size 
0.64 Acres
Year Built 
2004
MLS® Number 
IR1066397
Status 
Active
Property Tax 
$3,849
HOA/Condo/Coop Fees 
$585 monthly
Sq Ft Source 
Assessor
Friends & Family
Recent Activity
5 days agoListing updated with changes from the MLS®
a month agoListing first seen on site
General Features
Acres 
0.64
Garage 
Yes
Garage Spaces 
1
Levels 
One
Parking Spaces 
1
Pets 
Cats OKDogs OK
Property Sub Type 
Single Family Residence
Security 
Smoke Detector(s)
SqFt Above 
942
SqFt Total 
942
Style 
Contemporary
Utilities 
Electricity AvailableNatural Gas Available
Water Source 
Public
Zoning 
MU-1
Interior Features
Appliances 
DishwasherDryerMicrowaveOvenRefrigeratorWasher
Basement 
None
Cooling 
Central Air
Fireplace Features 
Electric
Heating 
Forced Air
Interior 
Kitchen IslandOpen FloorplanVaulted Ceiling(s)
Main Level Bedrooms 
2
Window Features 
Skylight(s)Window Coverings
Bathroom Full 
Level - Main
Bedroom 
Dimensions - 11 x 12Level - MainDescription - Bamboo
Dining Room 
Level - MainDescription - Bamboo
Kitchen 
Dimensions - 13 x 13Level - MainDescription - Bamboo
Living Room 
Level - MainDescription - Bamboo
Save
Ask
Tour
Hide
Share
Exterior Features
Exterior 
Balcony
Roof 
Other
View 
CityMountain(s)
Waterview 
CityMountain(s)
Windows/Doors 
Skylight(s)Window Coverings
Community Features
Association Amenities 
Park
Association Fee 
$585.0
Association Fee Frequency 
Monthly
School District 
Boulder Valley RE 2
Financing Terms Available 
CashConventional
Roads 
Paved
Schools
School District
Boulder Valley RE 2
Elementary School
Crest View
Middle School
Centennial
High School
Boulder
Listing courtesy of Compass-Denver carolyndooling5280@gmail.com


The content relating to real estate for sale in this Web site comes in part from the Internet Data eXchange ("IDX") program of METROLIST, INC., DBA RECOLORADO real estate listings held by brokers other than Compass-Denver are marked with the IDX Logo. This information is being provided for the consumers' personal, non-commercial use and may not be used for any other purpose. All information subject to change and should be independently verified.


Neighborhood & Commute
Source: Walkscore
Disclosure: Community information and market data powered by Constellation Data Labs. Information is deemed reliable but not guaranteed.
Save
Ask
Tour
Hide
Share