
295 Laramie BoulevardBoulder, CO 80304
Mortgage Calculator
Monthly Payment (Est.)
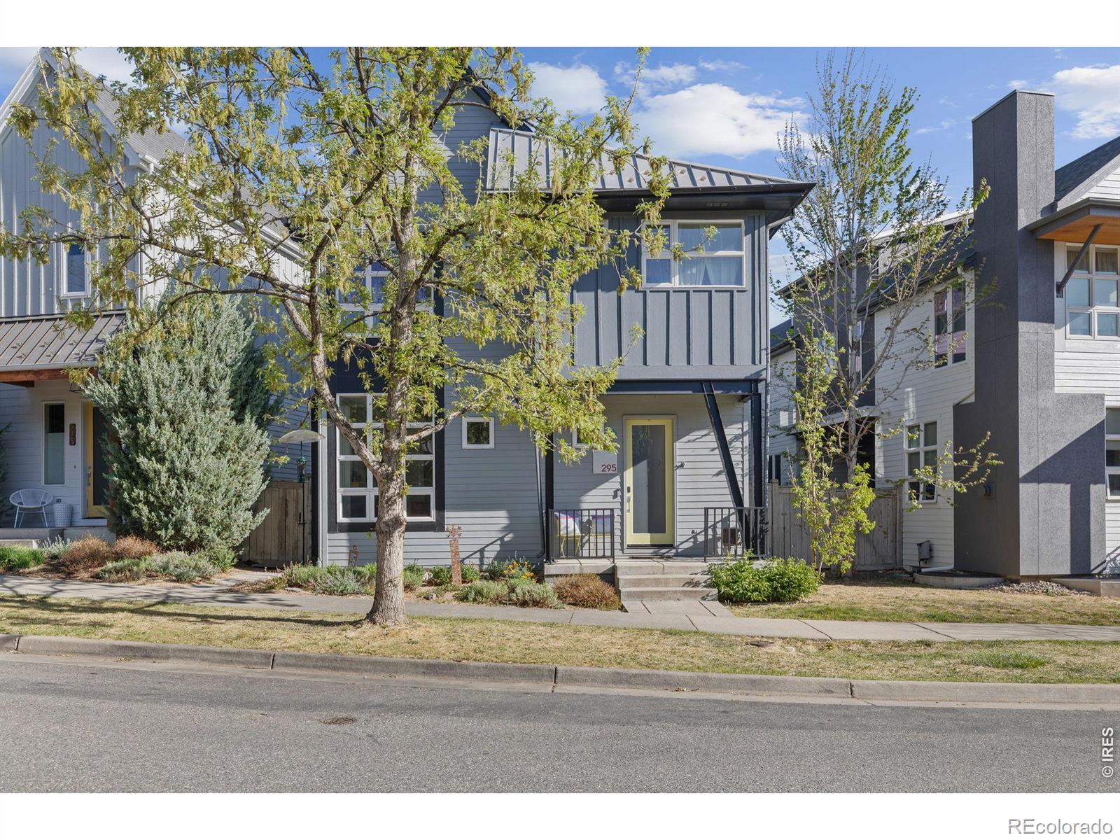
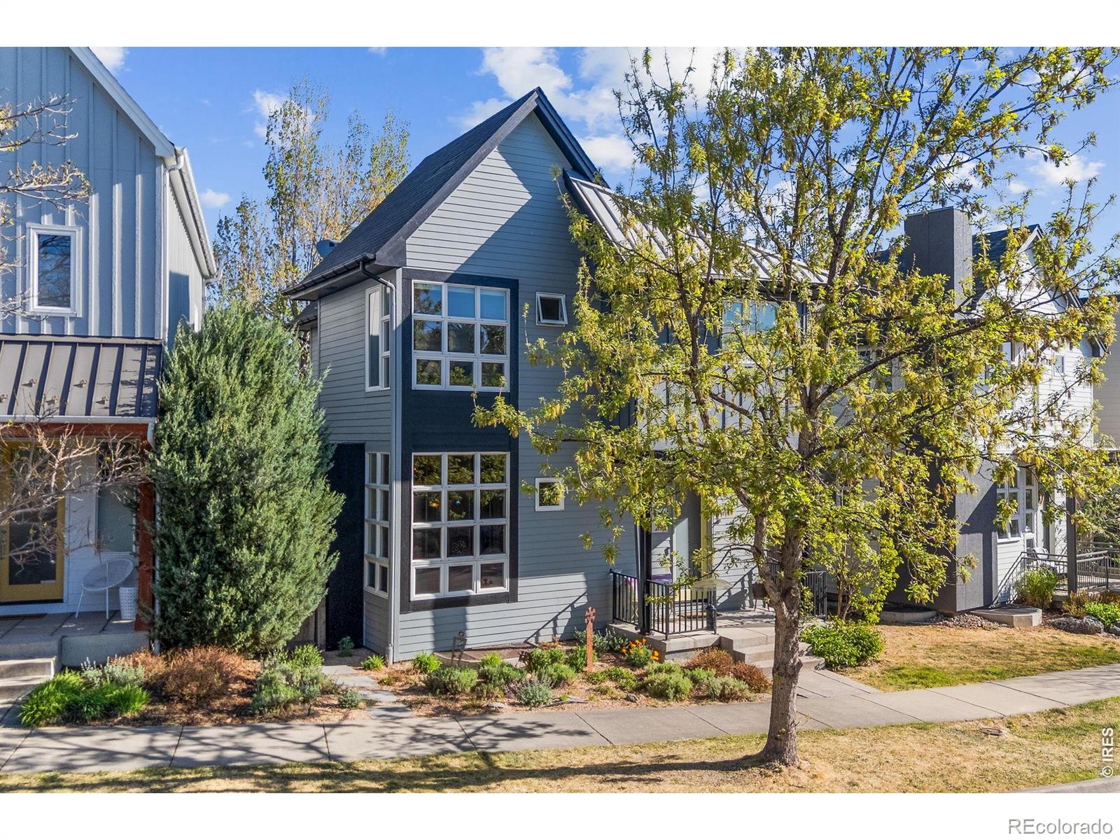
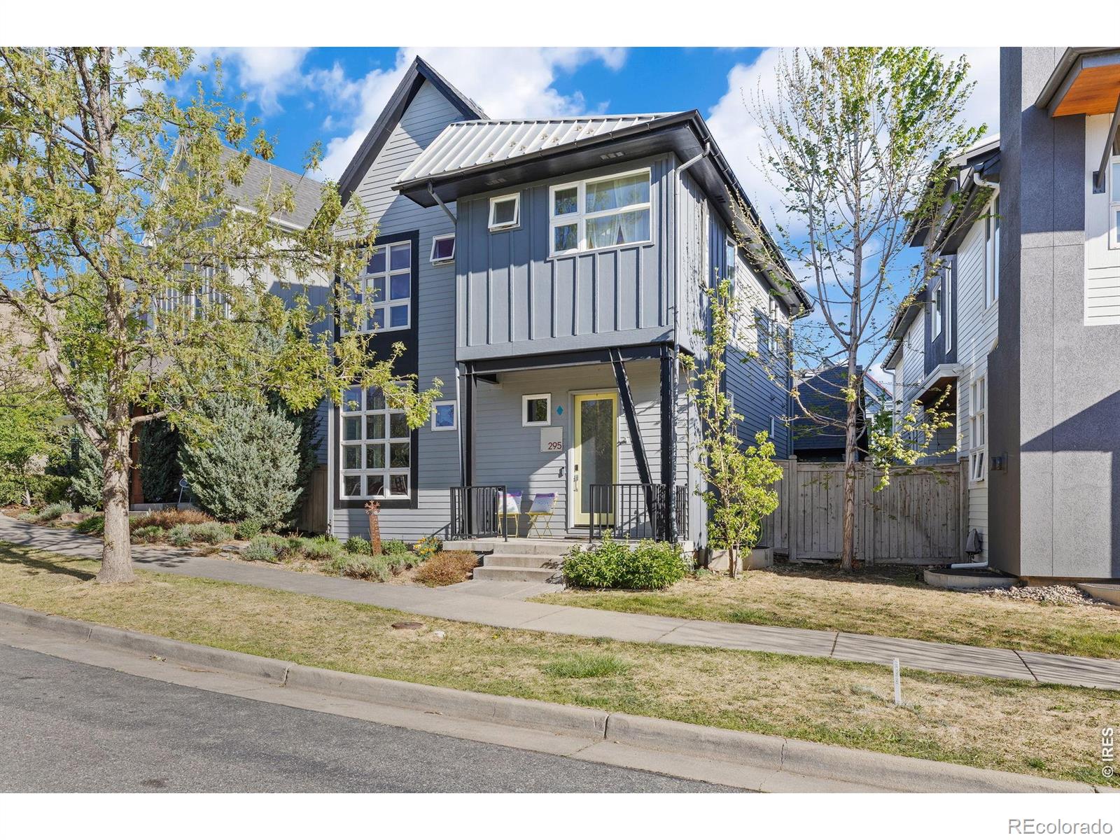
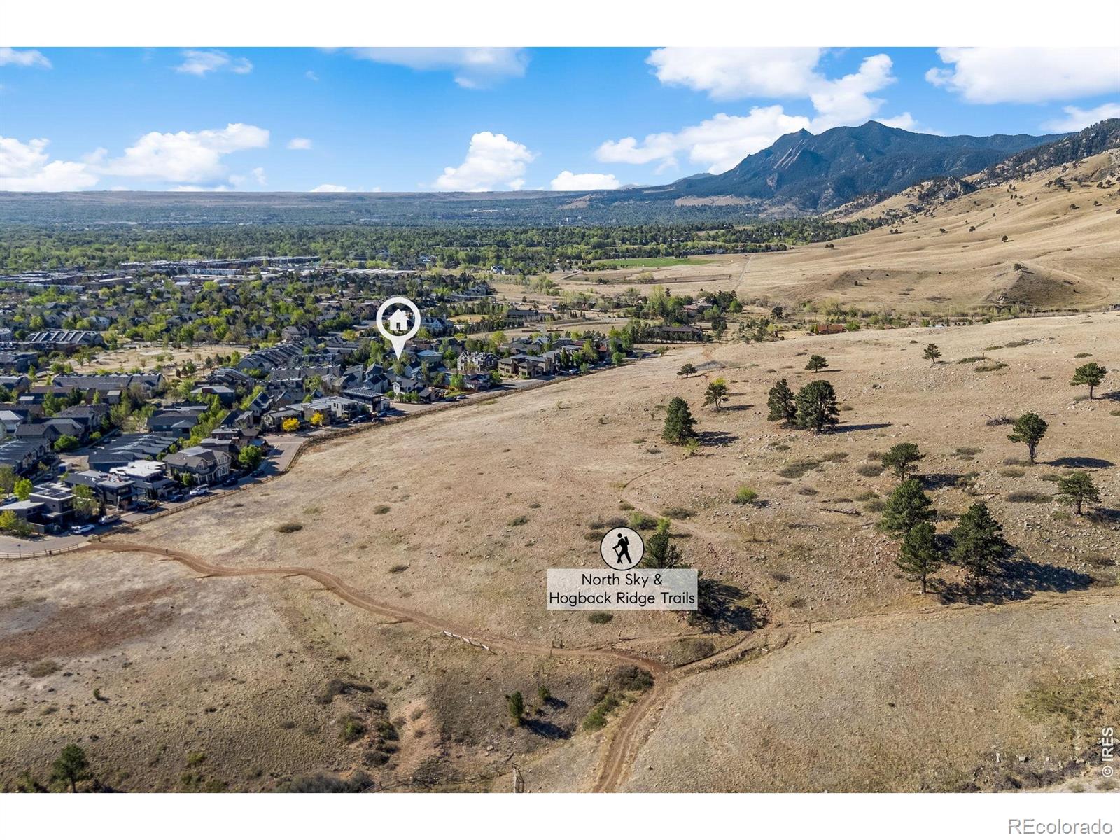
Enter an interest rate to see your estimated monthly payment.Welcome to turn-key living in Dakota Ridge, one of North Boulder's most desirable neighborhoods. Perfectly positioned a half block away from Boulder's premier trail system, this home offers seamless access to everything the city has to offer - whether you're heading out for a morning hike or a night on Pearl St. Striking modern architecture with soaring floor-to-ceiling windows that flood the open floor plan with natural light and mountain views, creating an inviting atmosphere you'll love coming home to. The spacious living and dining areas flow effortlessly to a private deck complete with a gas fireplace - ideal for year-round entertaining. The open kitchen keeps you connected to your guests while you cook, making every gathering feel effortless. Upstairs, plush new carpet adds a fresh, cozy feel throughout. Retreat to the luxurious primary suite with large windows highlighting mountain vistas and a five piece bath with an oversized soaking tub framed by mature trees - your own private sanctuary. Two additional bedrooms and a full bath provide flexible space for family, guests or a home office. The finished lower level offers a generous recreation room perfect for movie nights or game days, plus an additional bedroom and full bath - ideal for multi-generational living or an au-pair suite. This home has been very well cared for inside and out and includes a brand new roof. A spacious two-car garage with ample storage is a rare find at this price point in Boulder, keeping your vehicles and gear protected through every season. Practical upgrades including a new metal/shingle roof and ADT/Google Home security system provide lasting peace of mind. Life in Dakota Ridge comes with access to a vibrant community center featuring party spaces, gathering areas, and fire pits. Commuting is a breeze with a Broadway bus stop nearby and dedicated bike paths leading straight to downtown Boulder. This is exceptional style and value in North Boulder - don't let it pass you by.
| 5 days ago | Listing updated with changes from the MLS® | |
| a month ago | Listing first seen on site |

The content relating to real estate for sale in this Web site comes in part from the Internet Data eXchange ("IDX") program of METROLIST, INC., DBA RECOLORADO real estate listings held by brokers other than Compass - Boulder are marked with the IDX Logo. This information is being provided for the consumers' personal, non-commercial use and may not be used for any other purpose. All information subject to change and should be independently verified.


Did you know? You can invite friends and family to your search. They can join your search, rate and discuss listings with you.