
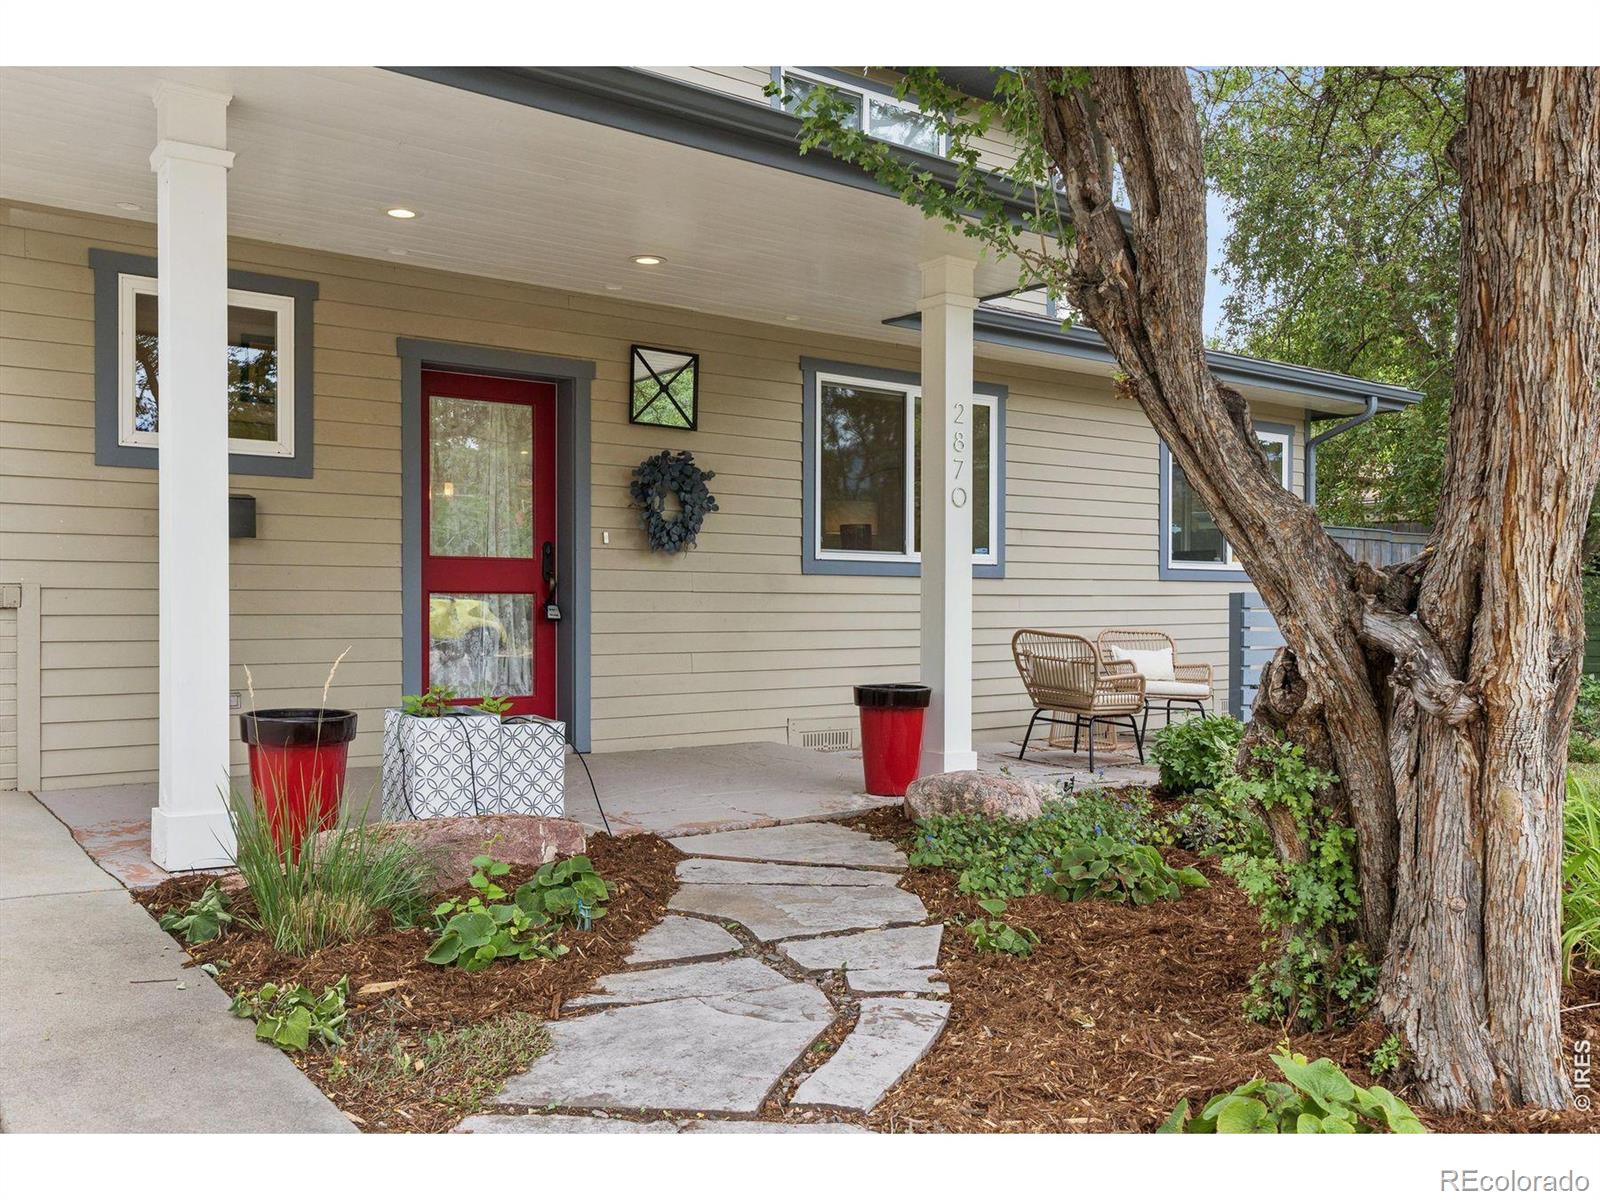
2870 18th StreetBoulder, CO 80304
Mortgage Calculator
Monthly Payment (Est.)
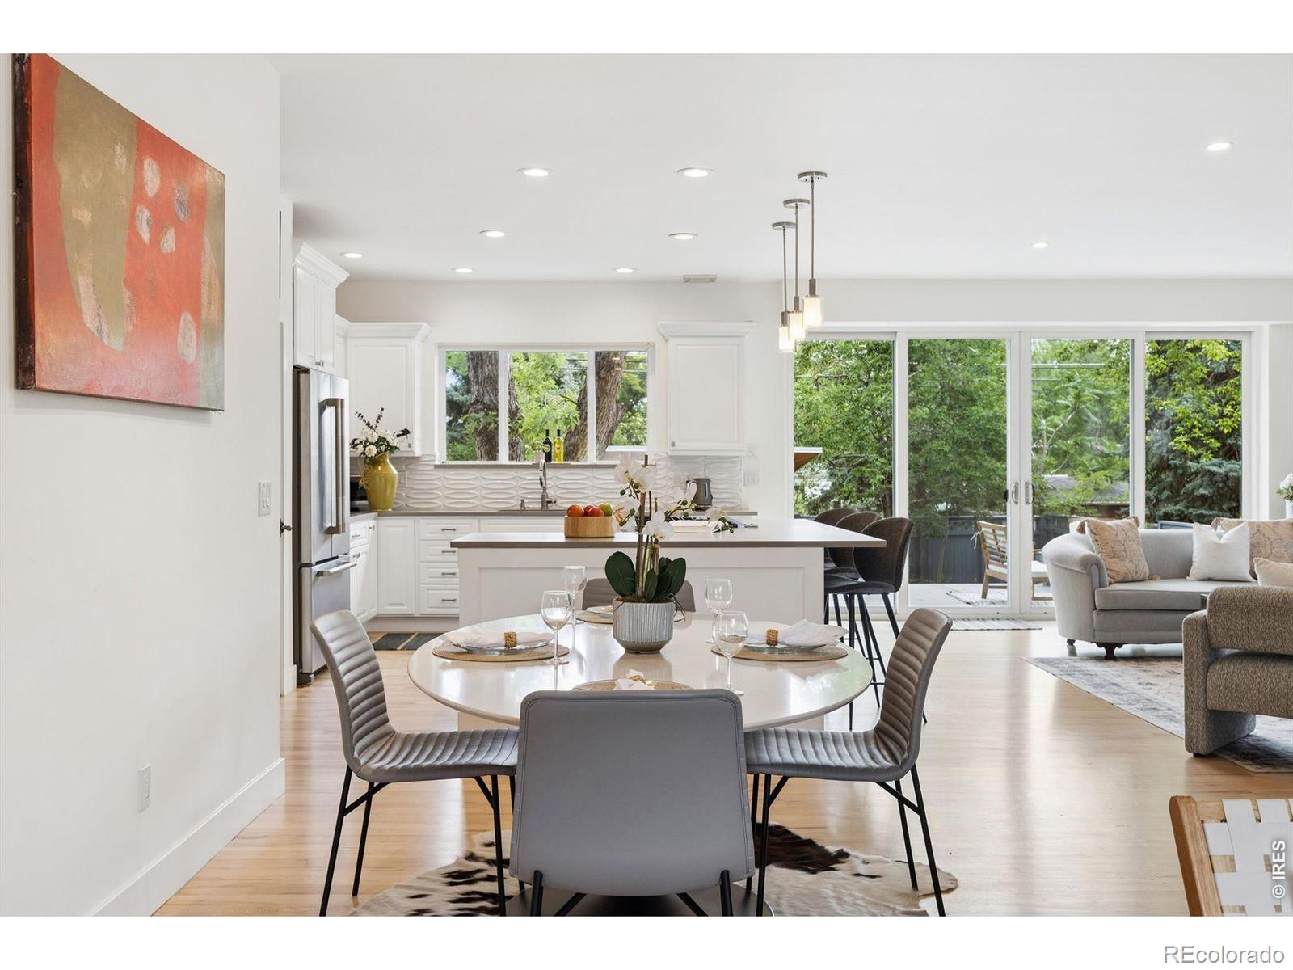
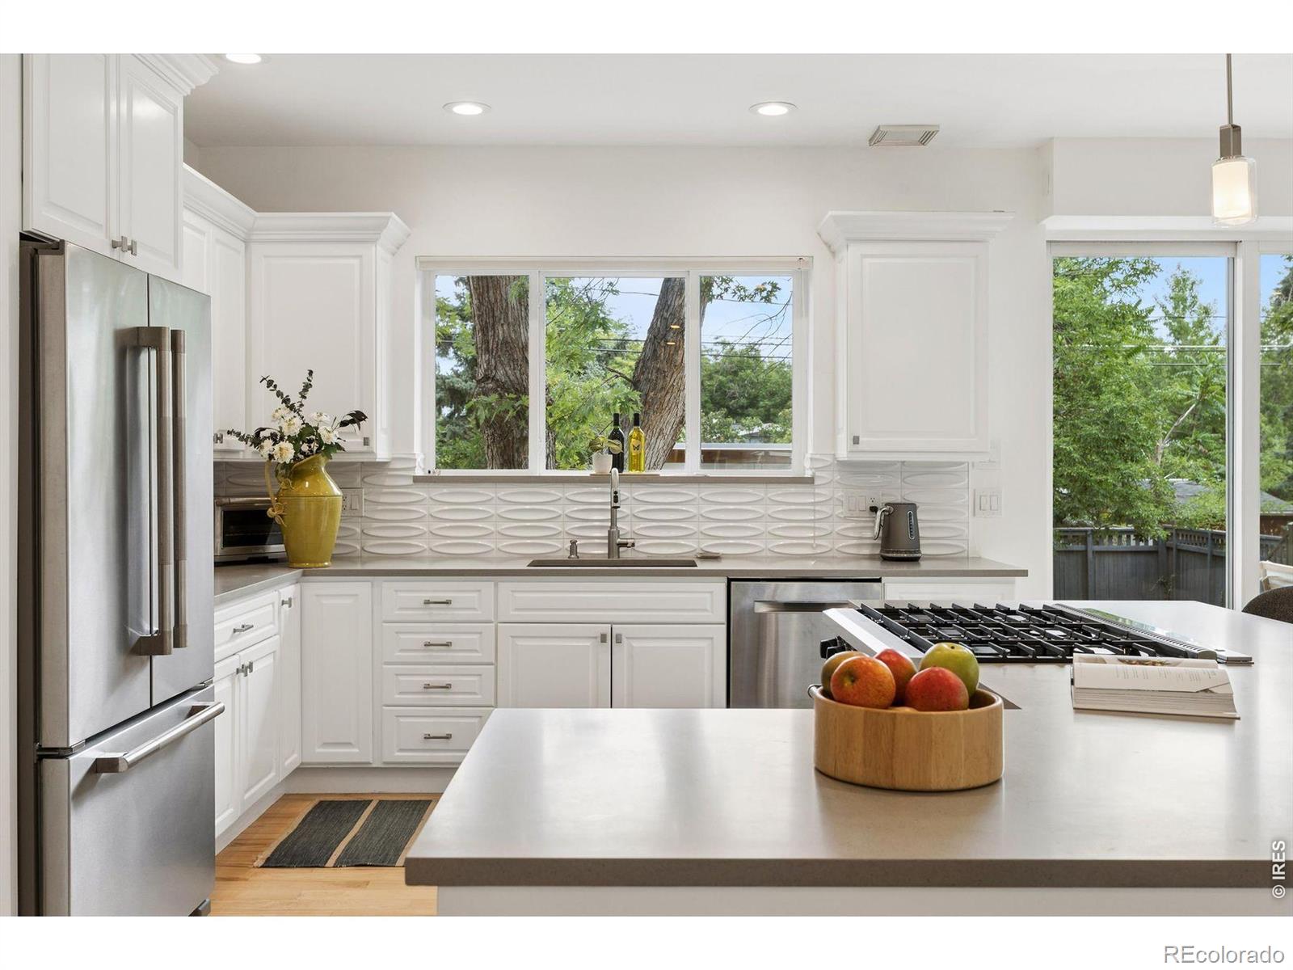
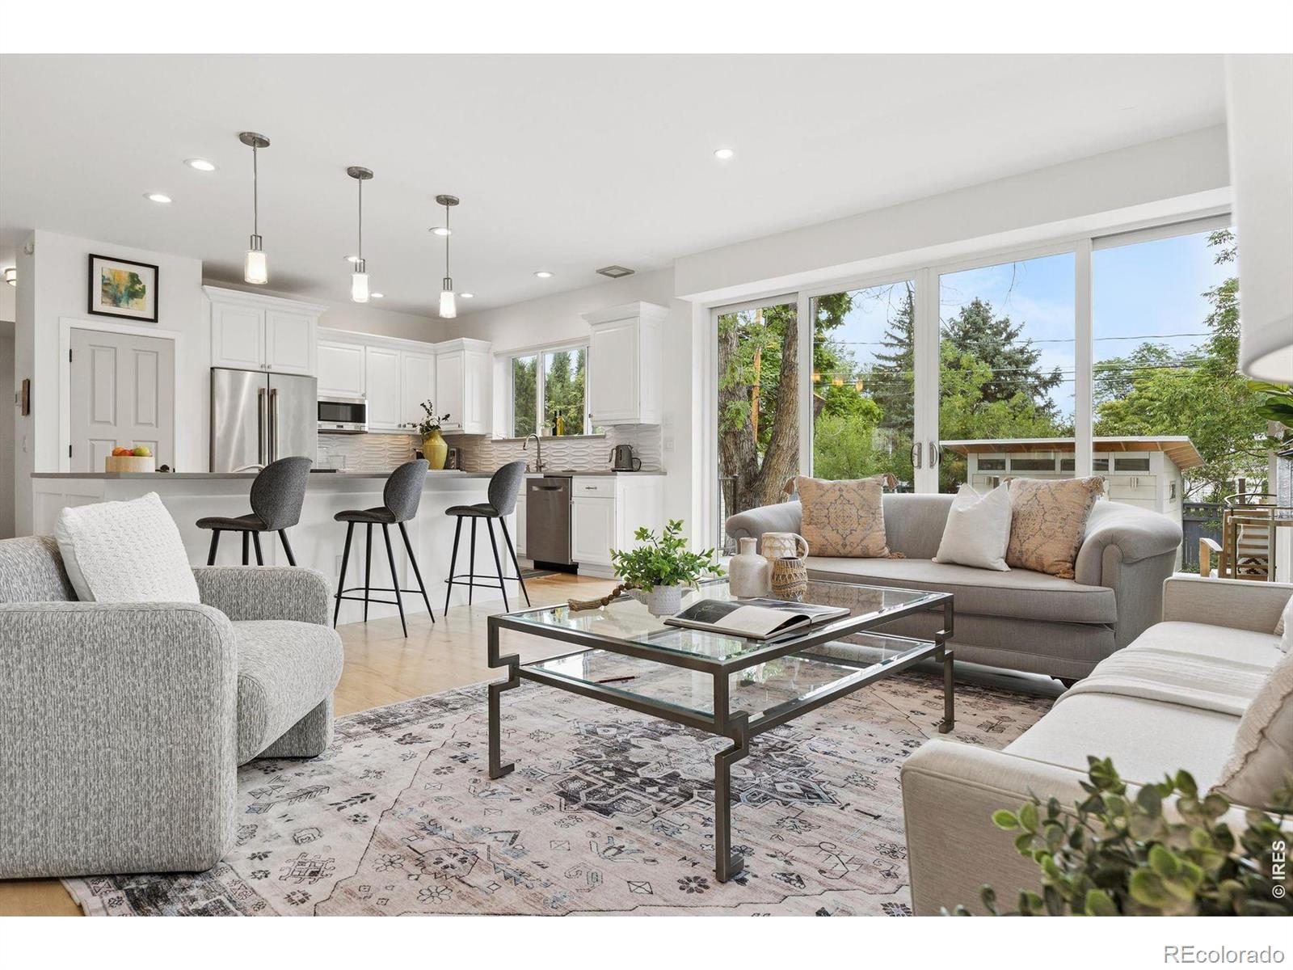
Enter an interest rate to see your estimated monthly payment.Set in one of Boulder's most desirable neighborhoods, this lovely home offers a rare blend of character, thoughtful updates & exceptional indoor-outdoor living. Framed by mature trees & peekaboo Flatiron views, this inviting home feels both connected to Boulder & wonderfully private. Recently refreshed landscaping creates a beautiful backdrop for the expansive backyard, where a generous deck and lush surroundings make entertaining, dining al fresco or simply enjoying Colorado's seasons effortless. A separate shed provides additional storage, while the detached art studio/workshop offers an inspiring space for creativity, hobbies, a home office or whatever suits your lifestyle. Inside, the home has been thoughtfully refreshed with warmth and functionality throughout. The main level features a welcoming great room anchored by a fireplace, creating a natural gathering space that flows into the dining & kitchen areas. A main-level office provides a quiet workspace, while the laundry adds everyday convenience. A main-level bedroom and full bath offer flexibility for guests, family or one-level living. Upstairs, two additional bedrooms & two baths provide privacy & separation, including a comfortable primary suite w/ walk-in closet. Large windows bring in abundant natural light and capture glimpses of the Flatirons, reinforcing the unmistakable sense of place. With its beautiful setting, flexible spaces, updated interiors & remarkable backyard, this is more than a house-it is a Boulder lifestyle. Close to trails, parks, local shops, dining and everything that makes North Boulder so special, 2870 18th Street is a home that invites you to settle in, entertain & enjoy. The thoughtful floor plan balances gathering spaces with private retreats, while the connection to the backyard makes the home appealing for Colorado living. Whether hosting friends, working on a creative project or enjoying an evening beneath the trees, this property offers spaces that adapt to lifestyle.
| 15 hours ago | Listing updated with changes from the MLS® | |
| yesterday | Status changed to Active | |
| 4 weeks ago | Price changed to $1,875,000 | |
| a month ago | Listing first seen on site |

The content relating to real estate for sale in this Web site comes in part from the Internet Data eXchange ("IDX") program of METROLIST, INC., DBA RECOLORADO real estate listings held by brokers other than LIV Sotheby's Intl Realty are marked with the IDX Logo. This information is being provided for the consumers' personal, non-commercial use and may not be used for any other purpose. All information subject to change and should be independently verified.


Did you know? You can invite friends and family to your search. They can join your search, rate and discuss listings with you.