4034 Old Westbury Court, Boulder, CO, 80301 - bouldercolorado.com

4034 Old Westbury Court, Boulder, CO, 80301

Save
Ask
Tour
Hide
Share
$1,325,000
39 Days On Site

4034 Old Westbury Court
Boulder, CO 80301

For Sale|Single Family Residence|Active Under Contract
4
Beds
4
Total Baths
3
Full Baths
1
Partial Bath
3,662
SqFt
$362
/SqFt
1996
Built
Subdivision:
Four Mile Creek Flg 1
County:
Boulder
4034 Old Westbury Court4034 Old Westbury Court4034 Old Westbury Court4034 Old Westbury Court
Save
Ask
Tour
Hide
Share

Mortgage Calculator

Monthly Payment (Est.)

Enter an interest rate to see your estimated monthly payment.
Calculator powered by Showcase IDX, a Constellation1 Company. Copyright ©2026 Information is deemed reliable but not guaranteed.

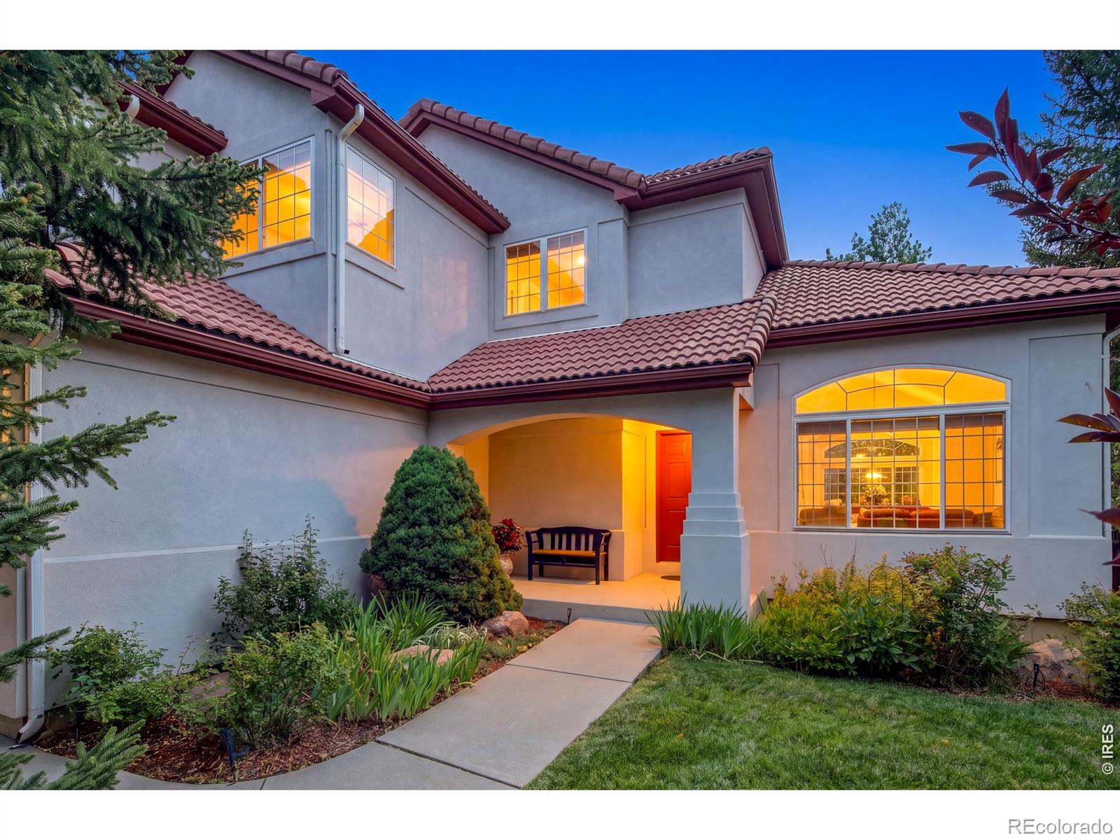
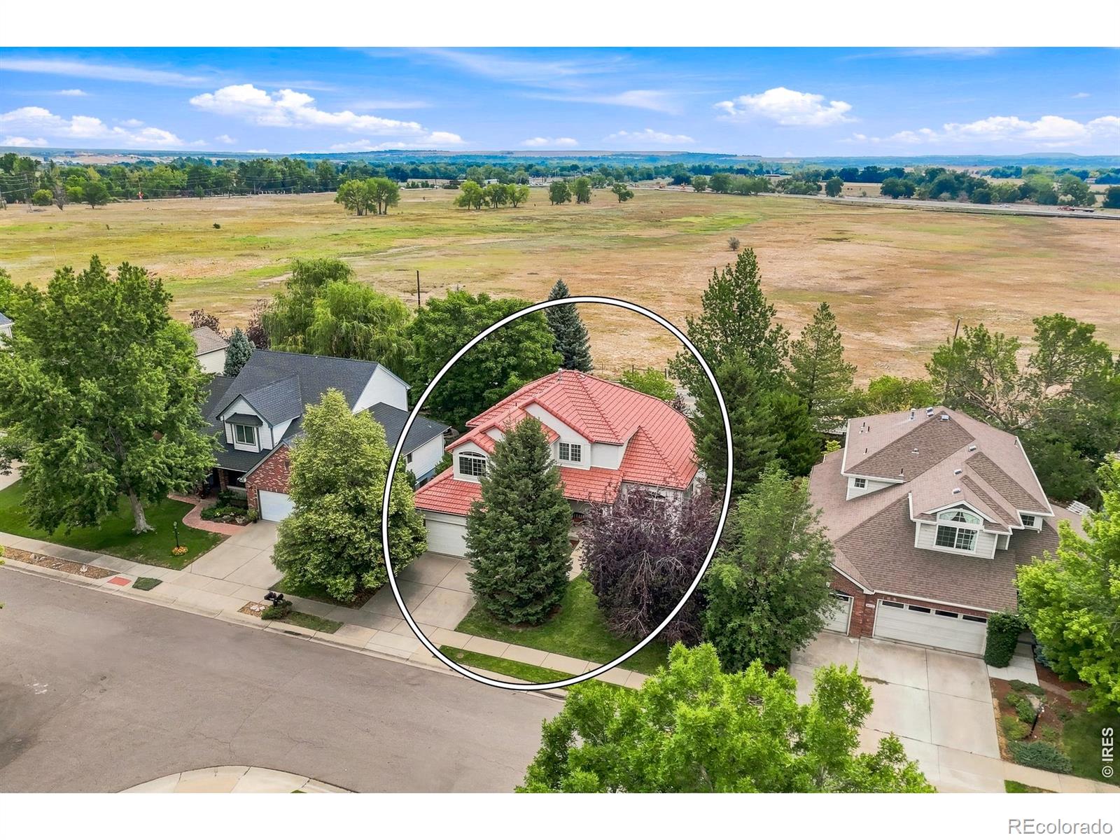
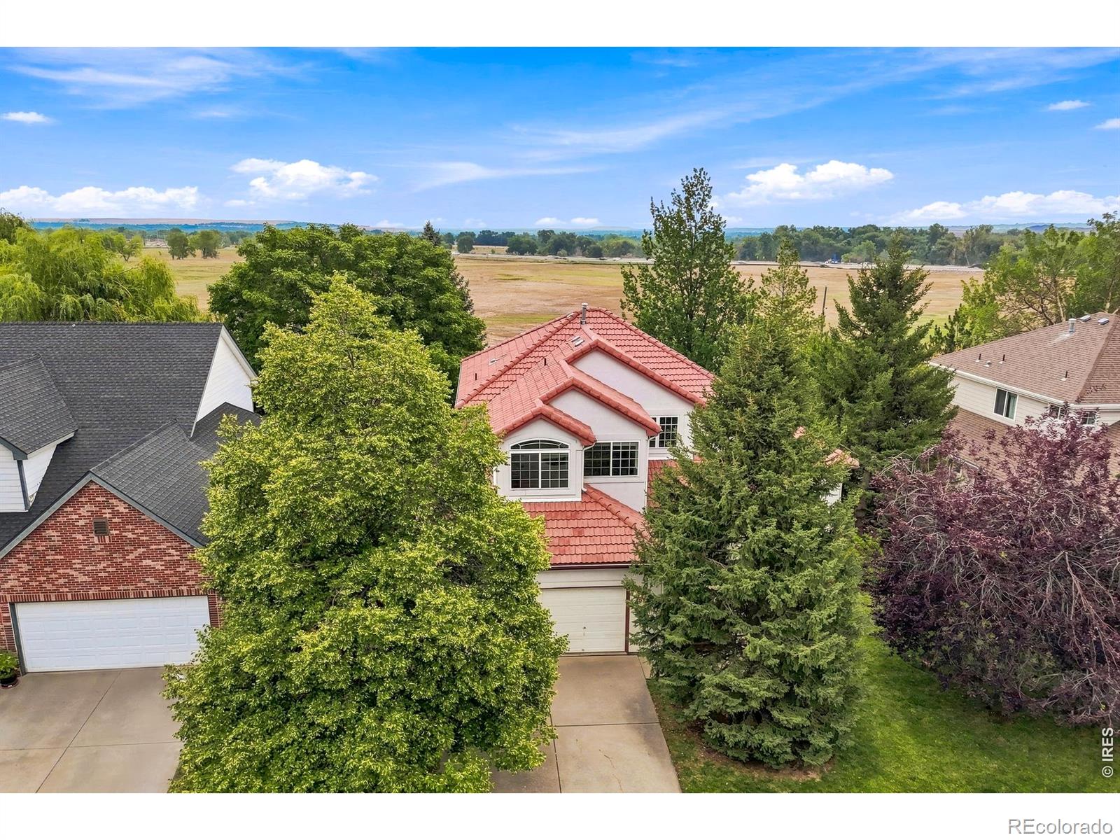
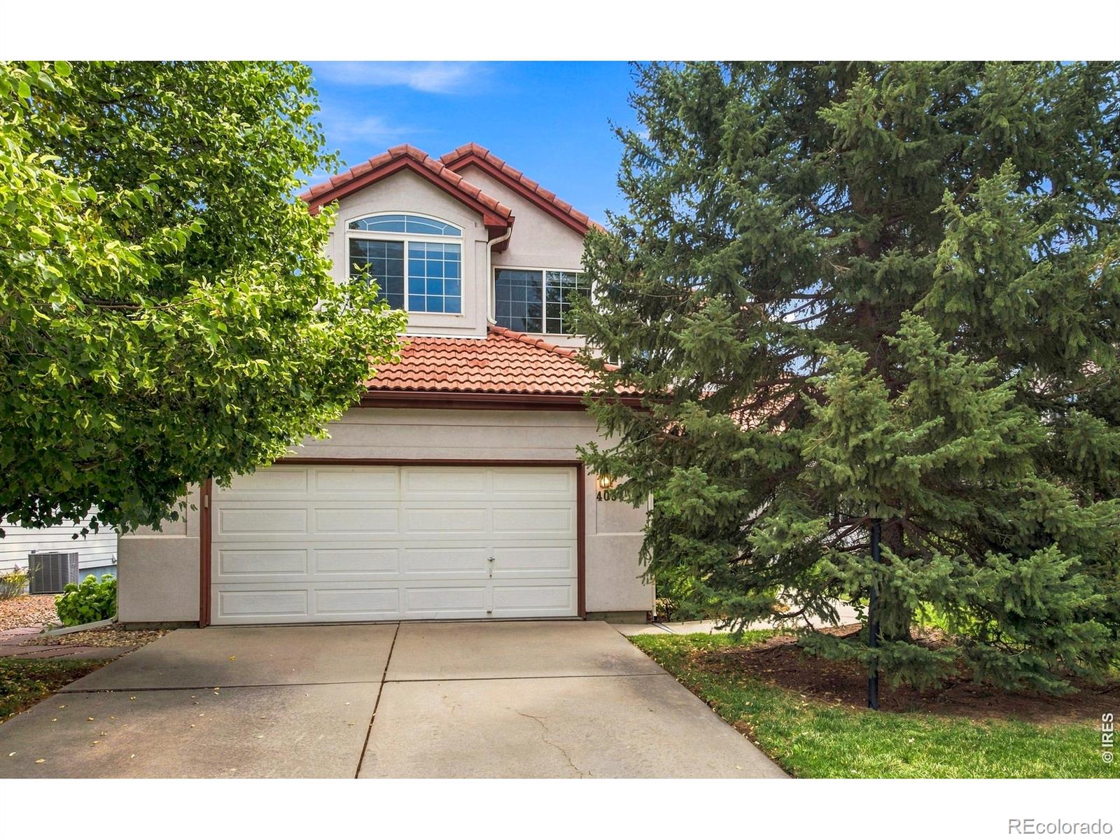
Overlooking City Open Space, the morning light bathes the kitchen, family, dining rooms and deck with a cheerful glow. Large windows allow ample sunlight to flow throughout the house and includes a Foothills view from the primary bedroom. Dramatic, soaring ceilings in the front entry, living and dining rooms, 9-foot ceilings on the remainder of the first floor, a main floor office plus the kitchen open to the family room makes this floorplan ready for today's lifestyle. The concrete tile roof fears no hailstorm. The roof combined with the low maintenance stucco exterior and covered front porch make the curb appeal of this home reminiscent of something you may see in Barcelona, Spain. The large finished basement features stepped-back landscape timber window wells that allow in unexpected amounts of sunlight. Bonus extras are the really big unfinished utility/storage room and the exterior side door on the garage. Ready for your personalized updates, don't miss out on this very well-priced Four Mile Creek home!

Save
Ask
Tour
Hide
Share
Listing Snapshot
Price 
$1,325,000
Days On Site 
39 Days
Bedrooms 
4
Inside Area (SqFt) 
3,662 sqft
Total Baths 
4
Full Baths 
3
Partial Baths 
1
Lot Size 
0.19 Acres
Year Built 
1996
MLS® Number 
IR1066439
Status 
Active Under Contract
Property Tax 
$8,562
HOA/Condo/Coop Fees 
$41.67 monthly
Sq Ft Source 
Assessor
Friends & Family
Recent Activity
12 hours agoListing updated with changes from the MLS®
yesterdayStatus changed to Active Under Contract
a month agoListing first seen on site
General Features
Acres 
0.19
Additional Property Use 
Residential
Attached Garage 
Yes
Garage 
Yes
Garage Spaces 
2
Levels 
Two
Parking 
Attached
Parking Spaces 
2
Property Sub Type 
Single Family Residence
Security 
Smoke Detector(s)
SqFt Above 
2445
SqFt Below 
1217
SqFt Total 
3921
Style 
Contemporary
Utilities 
Electricity AvailableNatural Gas Available
Water Source 
Public
Zoning 
SFR
Interior Features
Appliances 
DishwasherDryerOvenRefrigeratorWasher
Cooling 
Central Air
Fireplace Features 
Gas
Flooring 
Vinyl
Heating 
Forced Air
Interior 
Eat-in Kitchen
Spa 
Yes
Window Features 
Double Pane WindowsWindow Coverings
Bathroom Full 
Level - Basement
Bathroom Half 
Level - Main
Bedroom 
Dimensions - 16 x 14Level - UpperDescription - Carpet
Dining Room 
Dimensions - 14 x 11Level - MainDescription - Carpet
Family Room 
Dimensions - 15 x 15Level - MainDescription - Carpet
Game Room 
Dimensions - 41 x 18Level - BasementDescription - Carpet
Kitchen 
Dimensions - 16 x 15Level - MainDescription - Hardwood
Laundry 
Dimensions - 9 x 9Level - MainDescription - Vinyl
Living Room 
Dimensions - 14 x 12Level - MainDescription - Carpet
Office 
Dimensions - 12 x 11Level - MainDescription - Carpet
Save
Ask
Tour
Hide
Share
Exterior Features
Construction Details 
Stucco
Lot Features 
WoodedSprinklers In Front
Patio And Porch 
Deck
Roof 
Concrete
Spa 
Yes
View 
Mountain(s)
Waterview 
Mountain(s)
Windows/Doors 
Double Pane WindowsWindow Coverings
Community Features
Association Fee 
$125.0
Association Fee Frequency 
Quarterly
School District 
Boulder Valley RE 2
Financing Terms Available 
CashConventional
Schools
School District
Boulder Valley RE 2
Elementary School
Crest View
Middle School
Centennial
High School
Boulder
Listing courtesy of Munn & Associates Realty scottmunn1@hotmail.com


The content relating to real estate for sale in this Web site comes in part from the Internet Data eXchange ("IDX") program of METROLIST, INC., DBA RECOLORADO real estate listings held by brokers other than Munn & Associates Realty are marked with the IDX Logo. This information is being provided for the consumers' personal, non-commercial use and may not be used for any other purpose. All information subject to change and should be independently verified.


Neighborhood & Commute
Source: Walkscore
Disclosure: Community information and market data powered by Constellation Data Labs. Information is deemed reliable but not guaranteed.
Save
Ask
Tour
Hide
Share