
Save
Ask
Tour
Hide
$725,000
37 Days On Site
745 Arapahoe AvenueBoulder, CO 80302
For Sale|Condominium|Active
3
Beds
2
Total Baths
1
Full Bath
1
Partial Bath
1,224
SqFt
$592
/SqFt
1978
Built
Subdivision:
Gregory Creek & Condos & Ph 2 Bo
County:
Boulder


Save
Ask
Tour
Hide
Mortgage Calculator
Monthly Payment (Est.)
Enter an interest rate to see your estimated monthly payment.Calculator powered by Showcase IDX, a Constellation1 Company. Copyright ©2026 Information is deemed reliable but not guaranteed.
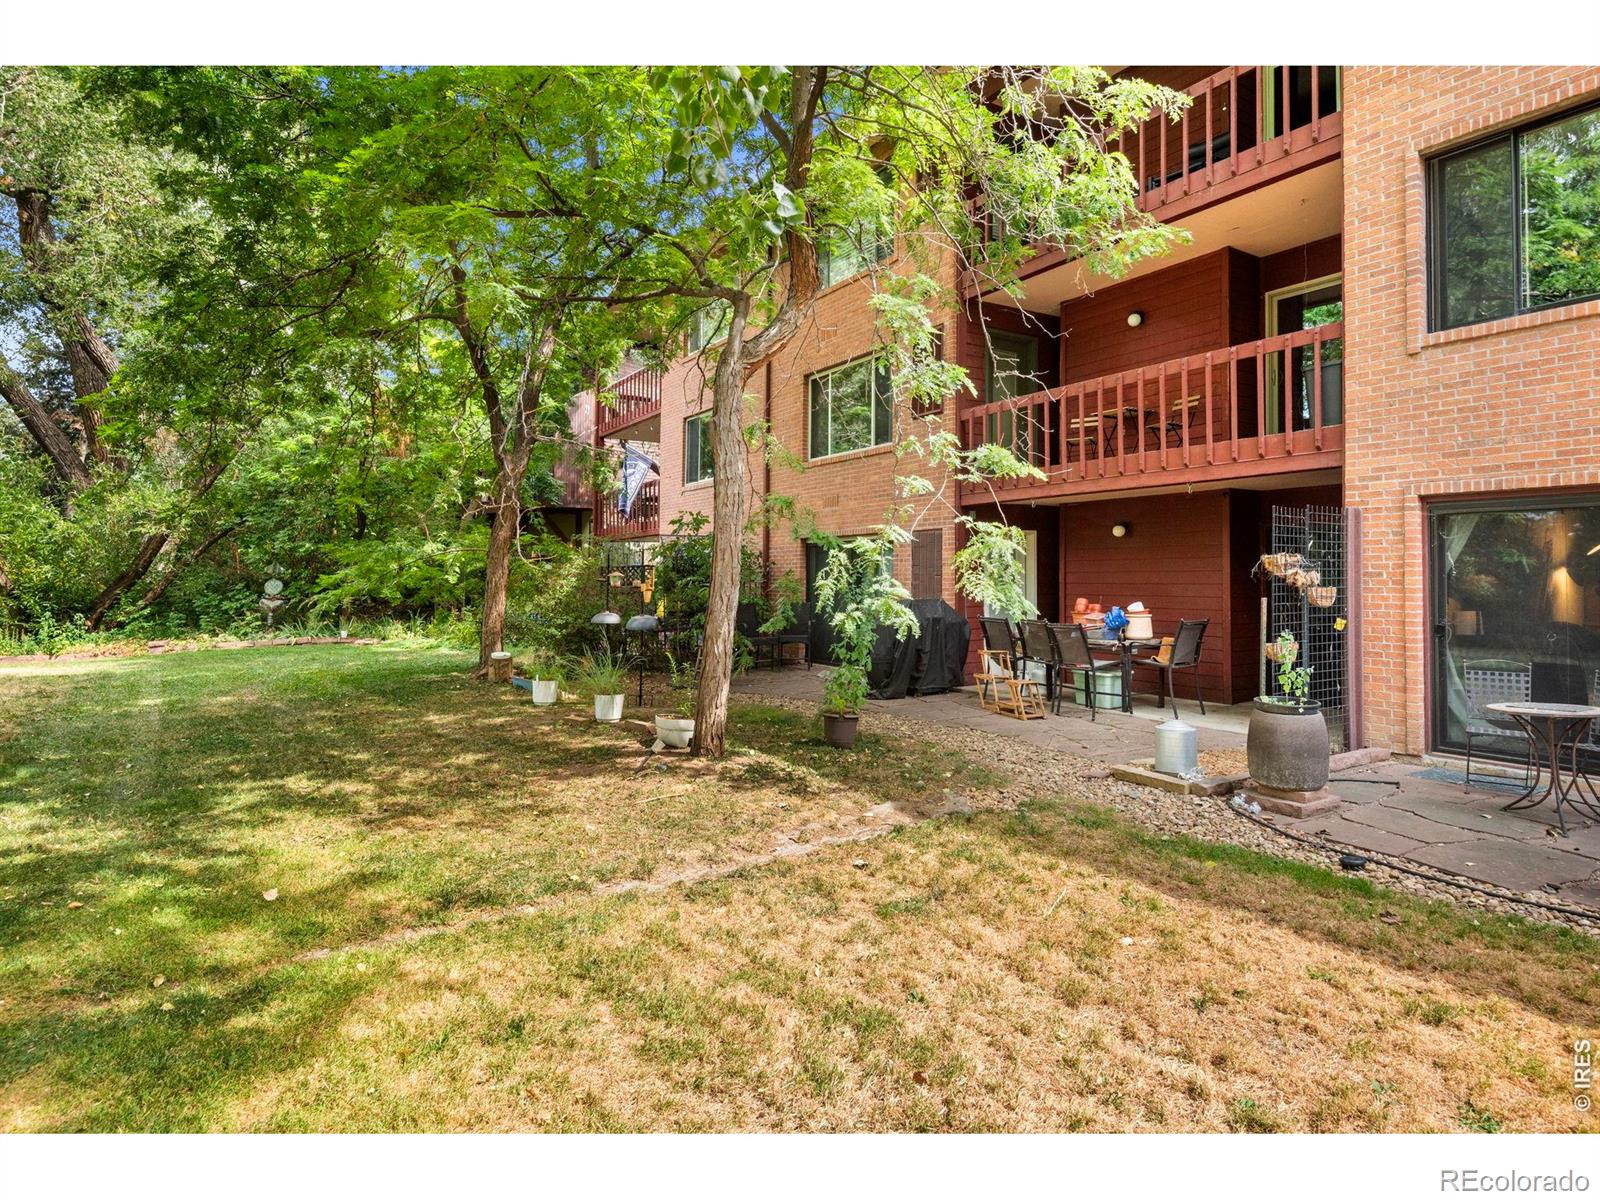
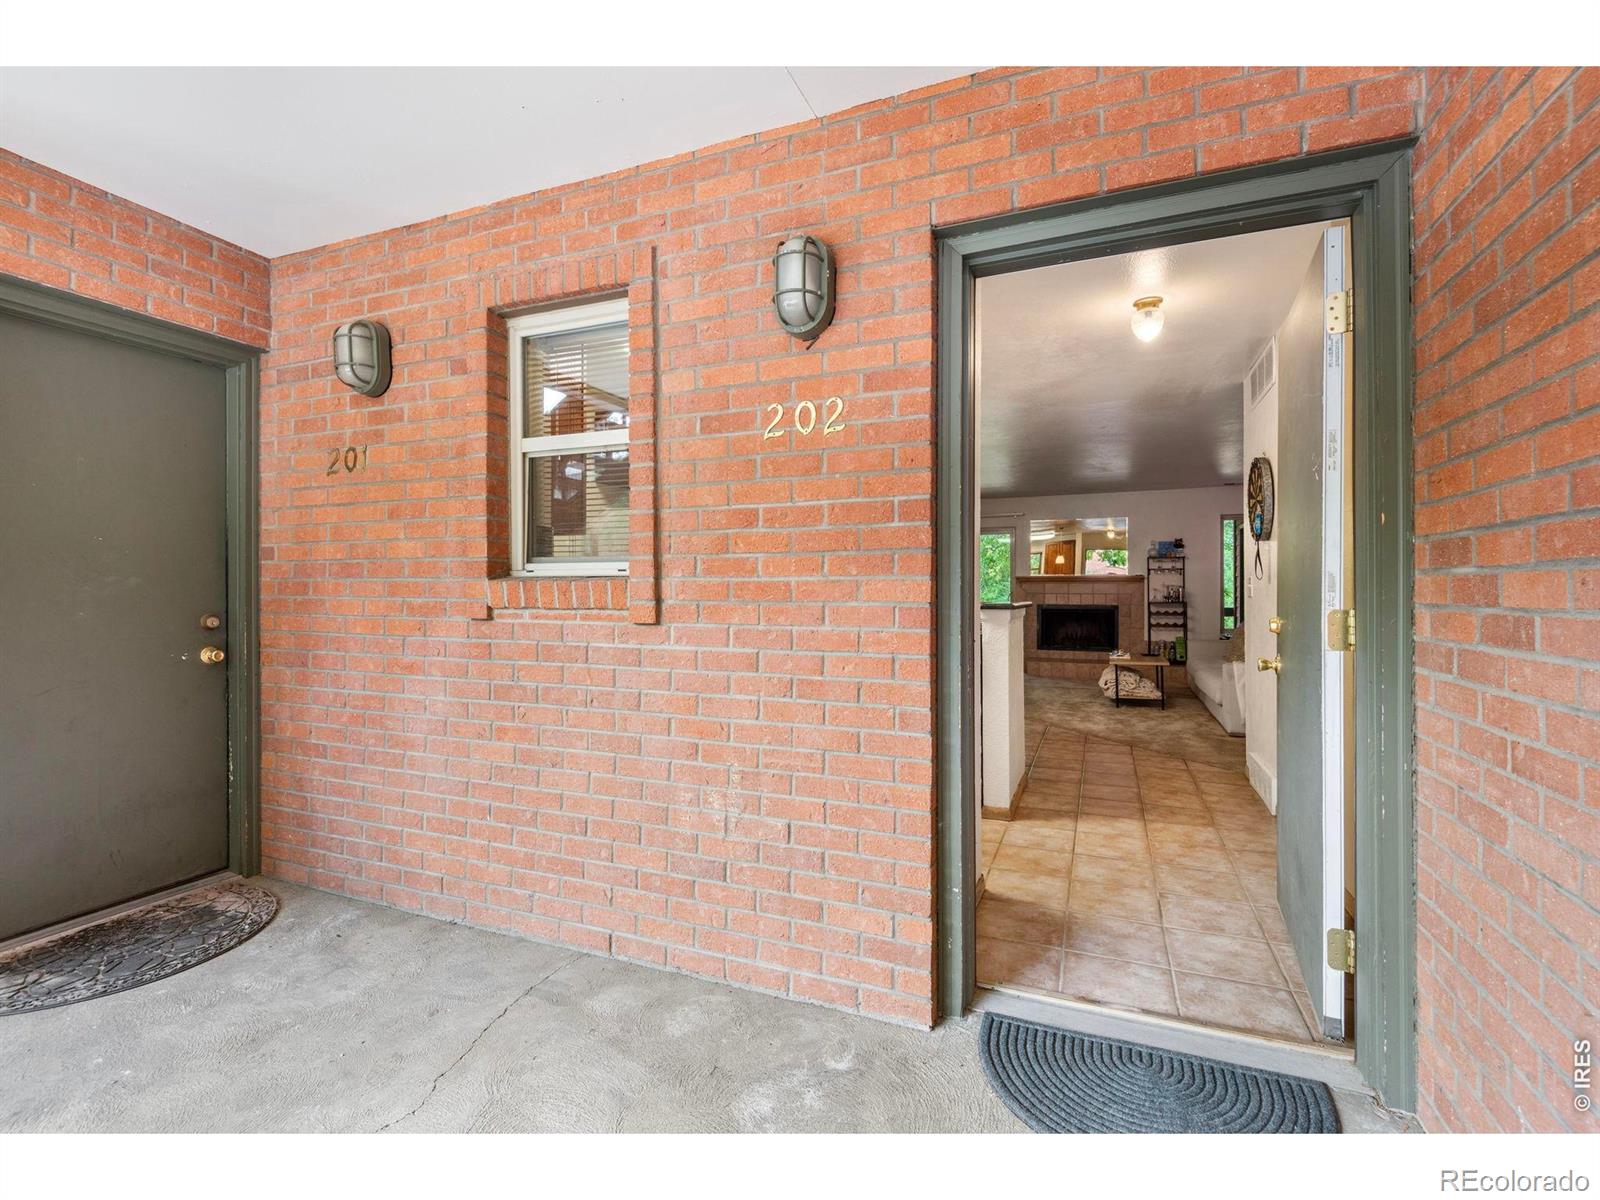
This updated spacious 3 bedroom 2 bath unit is a hidden gem! Located in a private and quiet setting at the back of the complex just steps away from Boulder Creek. Special features include an open floor plan, fireplace, private balcony and all appliances are in place including the washer dryer. This is an excellent investment opportunity offering quick easy access to campus and the Hill and it's just around the corner from the Pearl Street shops, restaurants and entertainment. Perfect for the CU parent looking for an opportunity to own versus renting and currently leased at 3k per month. An abundance of trees and open areas to enjoy and only 1 mile to the Laughing Goat.
Save
Ask
Tour
Hide
Listing Snapshot
Price
$725,000
Days On Site
37 Days
Bedrooms
3
Inside Area (SqFt)
1,224 sqft
Total Baths
2
Full Baths
1
Partial Baths
1
Lot Size
0.24 Acres
Year Built
1978
MLS® Number
IR1066548
Status
Active
Property Tax
$4,325
HOA/Condo/Coop Fees
$495 monthly
Sq Ft Source
Assessor
Friends & Family
Recent Activity
| 4 days ago | Listing updated with changes from the MLS® | |
| a month ago | Listing first seen on site |
General Features
Acres
0.24
Levels
One
Parking Spaces
1
Pets
Cats OKDogs OK
Property Sub Type
Condominium
Sewer
Public Sewer
SqFt Above
1224
SqFt Total
1224
Utilities
Electricity AvailableNatural Gas Available
Water Source
Public
Zoning
RES
Interior Features
Appliances
DishwasherDryerRefrigeratorWasher
Basement
None
Fireplace Features
Living Room
Flooring
Tile
Heating
Forced Air
Interior
Open Floorplan
Laundry Features
In Unit
Main Level Bedrooms
3
Window Features
Window Coverings
Bathroom Full
Level - Main
Bathroom Three Quarter
Level - Main
Bedroom
Dimensions - 14 x 13Level - MainDescription - Carpet
Kitchen
Dimensions - 8 x 7Level - MainDescription - Tile
Laundry
Dimensions - 8 x 3Level - MainDescription - Tile
Living Room
Dimensions - 18 x 16Level - MainDescription - Carpet
Save
Ask
Tour
Hide
Exterior Features
Construction Details
Frame
Exterior
Balcony
Roof
Composition
Waterfront Features
Stream
Windows/Doors
Window Coverings
Community Features
Association Amenities
Park
Association Fee
$495.0
Association Fee Frequency
Monthly
School District
Boulder Valley RE 2
Schools
School District
Boulder Valley RE 2
Elementary School
Flatirons
Middle School
Manhattan
High School
Boulder
Listing courtesy of RE/MAX of Boulder, Inc daryl@boulderco.com

The content relating to real estate for sale in this Web site comes in part from the Internet Data eXchange ("IDX") program of METROLIST, INC., DBA RECOLORADO real estate listings held by brokers other than RE/MAX of Boulder, Inc are marked with the IDX Logo. This information is being provided for the consumers' personal, non-commercial use and may not be used for any other purpose. All information subject to change and should be independently verified.
The content relating to real estate for sale in this Web site comes in part from the Internet Data eXchange ("IDX") program of METROLIST, INC., DBA RECOLORADO real estate listings held by brokers other than RE/MAX of Boulder, Inc are marked with the IDX Logo. This information is being provided for the consumers' personal, non-commercial use and may not be used for any other purpose. All information subject to change and should be independently verified.
Neighborhood & Commute
Source: Walkscore
Disclosure: Community information and market data powered by Constellation Data Labs. Information is deemed reliable but not guaranteed.
Save
Ask
Tour
Hide


Did you know? You can invite friends and family to your search. They can join your search, rate and discuss listings with you.