1173 Quince Avenue, Boulder, CO, 80304 - bouldercolorado.com

1173 Quince Avenue, Boulder, CO, 80304

Save
Ask
Tour
Hide
Share
$1,245,000
38 Days On Site

1173 Quince Avenue
Boulder, CO 80304

For Sale|Single Family Residence|Active Under Contract
3
Beds
3
Total Baths
1
Full Bath
2
Partial Baths
1,410
SqFt
$883
/SqFt
1996
Built
Subdivision:
Amberwood A
County:
Boulder
1173 Quince Avenue1173 Quince Avenue1173 Quince Avenue1173 Quince Avenue
Save
Ask
Tour
Hide
Share

Mortgage Calculator

Monthly Payment (Est.)

Enter an interest rate to see your estimated monthly payment.
Calculator powered by Showcase IDX, a Constellation1 Company. Copyright ©2026 Information is deemed reliable but not guaranteed.

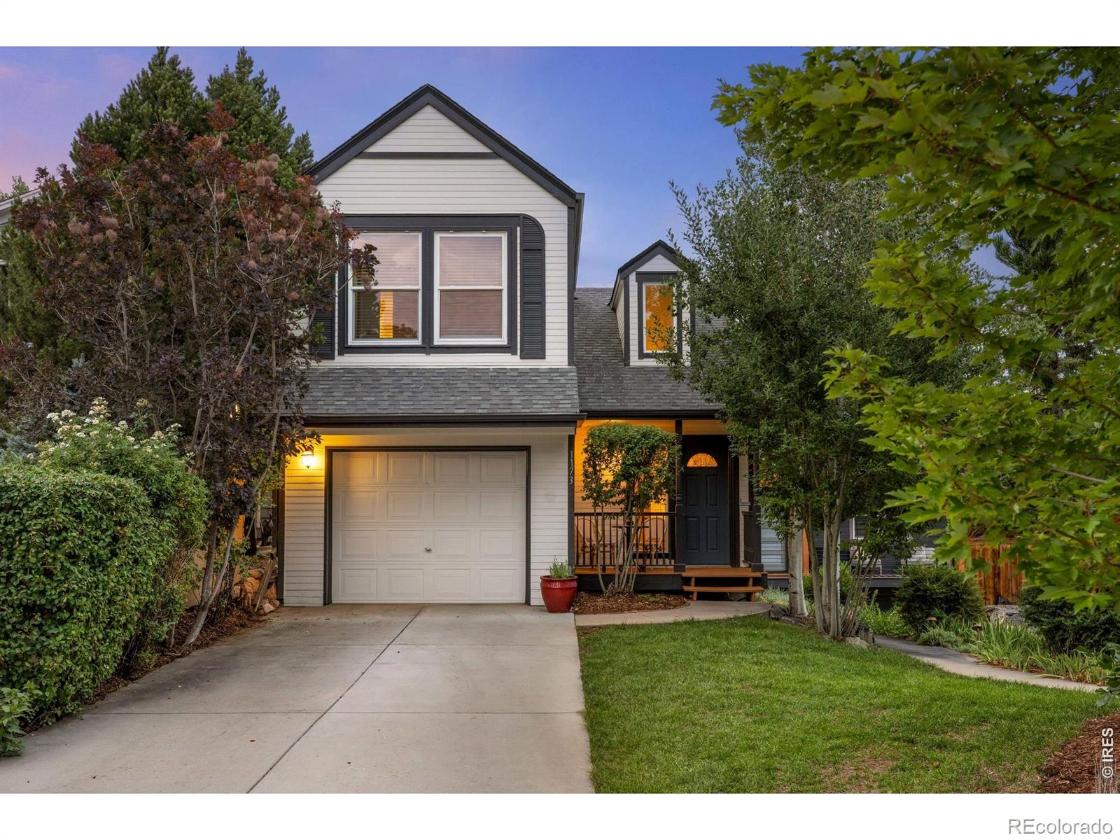
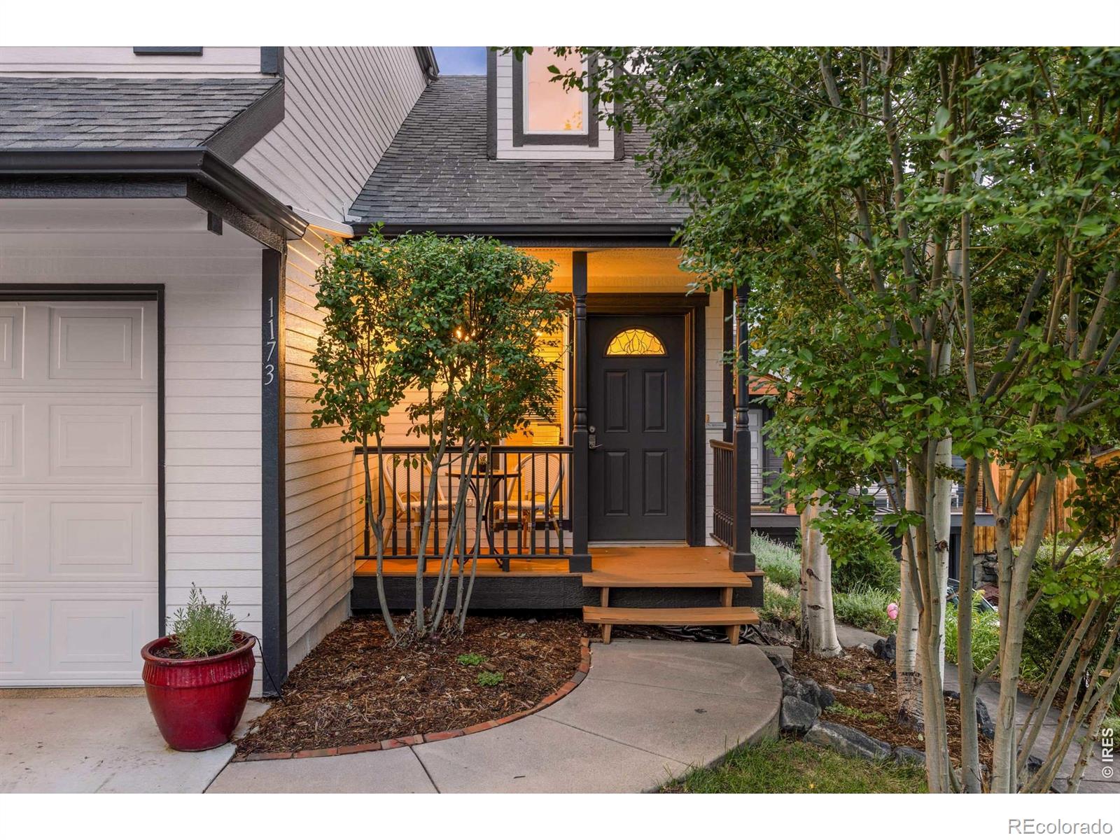
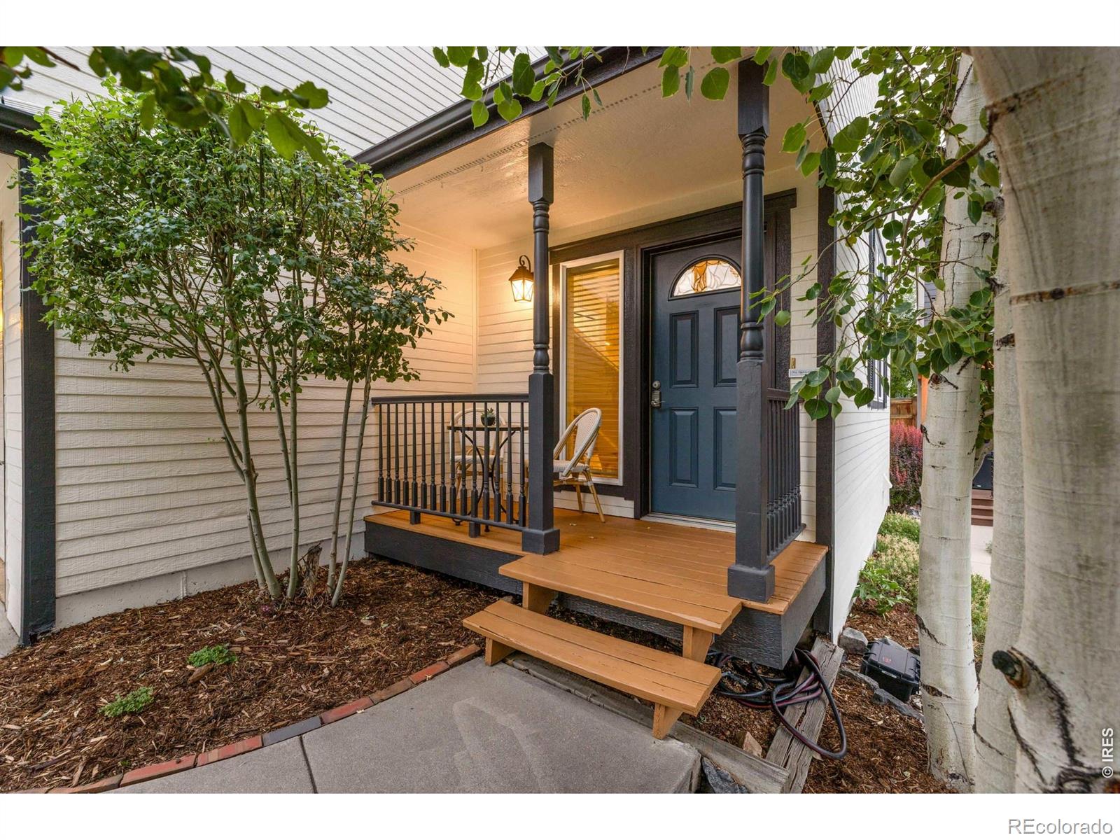
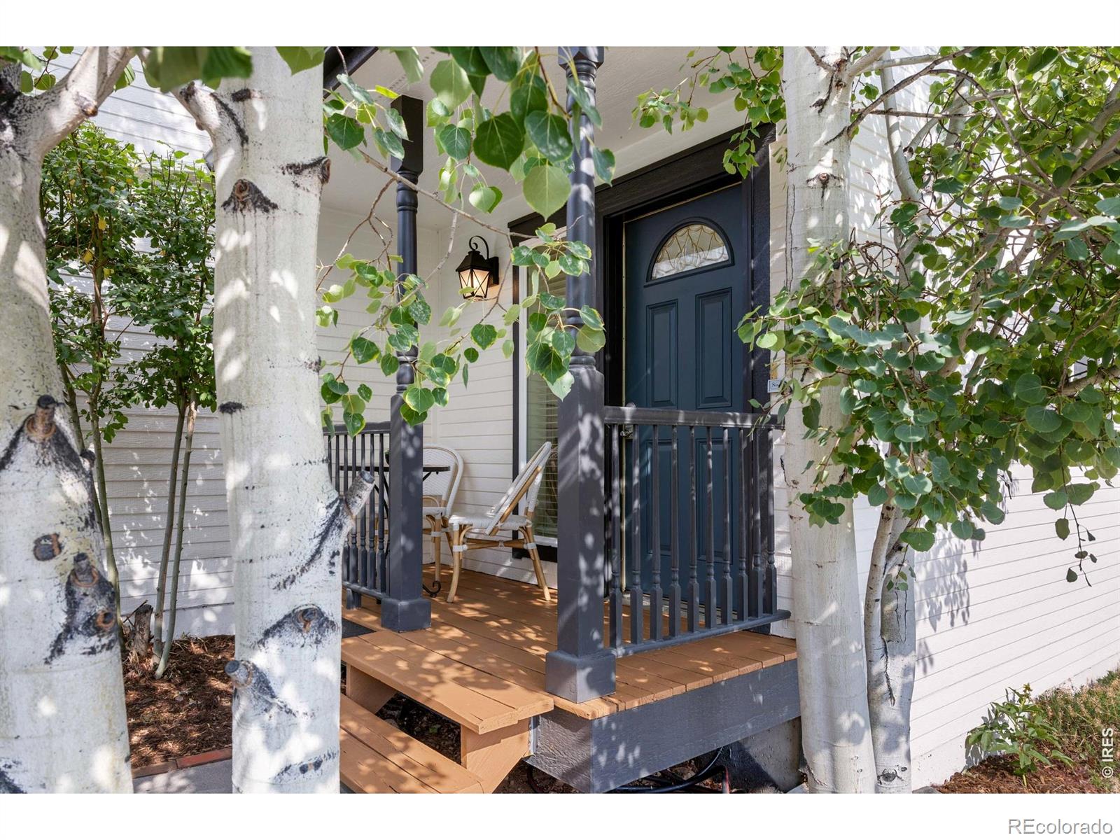
Nestled in Amberwood west of Broadway, this beautifully maintained 3BR, 2.5BA home offers 1,410 sq ft of updated living space with genuine Boulder lifestyle perks. Flatiron views greet you from the front porch and upstairs south-facing bedroom; the primary looks north toward Hogback Ridge. Backs to the Historic Old Granary, adjacent to Wonderland Lake Wildlife Sanctuary - trail access, Lucky's Market, cafe, bakery, coffee, dining, and transit are a 2-minute walk. Pearl Street is 5 minutes by car. Extensively updated for long-term durability: Tesla solar PV system, new central A/C-heat, water heater, Anlin double-pane windows throughout (36 STC sound rating), and wood flooring throughout; fresh paint and trim inside and out; fully encapsulated crawlspace. Exterior work: updated siding, reinforced & partial EPDM membrane roof, newly separated drive with updated water service, and a 6' cedar fenced backyard.Tucked on a quiet cul-de-sac (no through traffic) two homes west of Broadway, sound-rated windows, new irrigation, and mature, densely planted landscaping: Autumn Blaze Maple, Aspens, Catalpa, Honey Locust, Canadian Red Cherry, Dappled Willows, flowering Crabapple, perennials, and grapevine trellises create a cozy, green sanctuary. Inside: granite counters, gas range, double convection ovens, custom closets, renovated bathrooms, 21" deep jetted soaking tub, stone-clad electric fireplace, and custom shelving in back office/library with new French doors opening to back deck, or gather on the pave-stone patio and watch migratory birds head to the lake. Fully insulated 1-car garage w/ epoxy floors. Turnkey option: home can be delivered substantially furnished (excluding art) for easy living. Strong rental history. Sundance is coming; homes like this near Wonderland Lake don't last!

Save
Ask
Tour
Hide
Share
Listing Snapshot
Price 
$1,245,000
Days On Site 
38 Days
Bedrooms 
3
Inside Area (SqFt) 
1,410 sqft
Total Baths 
3
Full Baths 
1
Partial Baths 
2
Lot Size 
0.09 Acres
Year Built 
1996
MLS® Number 
IR1066568
Status 
Active Under Contract
Property Tax 
$6,641
HOA/Condo/Coop Fees 
N/A
Sq Ft Source 
Appraiser
Friends & Family
Recent Activity
3 days agoListing updated with changes from the MLS®
2 weeks agoStatus changed to Active Under Contract
2 weeks agoPrice changed to $1,245,000
a month agoListing first seen on site
General Features
Acres 
0.09
Additional Property Use 
Residential
Attached Garage 
Yes
Garage 
Yes
Garage Spaces 
1
Levels 
Two
Parking 
Attached
Parking Spaces 
1
Property Sub Type 
Single Family Residence
Security 
Smoke Detector(s)
Sewer 
Public Sewer
SqFt Above 
1410
SqFt Total 
1410
Utilities 
Electricity AvailableNatural Gas Available
Water Source 
Public
Zoning 
Res
Interior Features
Appliances 
DishwasherDouble OvenDown DraftDryerMicrowaveOvenRefrigeratorWasher
Basement 
None
Cooling 
Central Air
Fireplace Features 
ElectricLiving Room
Flooring 
Wood
Heating 
Forced Air
Interior 
Kitchen IslandOpen Floorplan
Window Features 
Double Pane WindowsWindow Coverings
Bathroom Full 
Level - Upper
Bathroom Half 
Level - Main
Bathroom Three Quarter 
Level - Upper
Bedroom 
Dimensions - 10 x 9Level - UpperDescription - Wood
Dining Room 
Dimensions - 8 x 6Level - MainDescription - Wood
Kitchen 
Dimensions - 17 x 10Level - MainDescription - Wood
Laundry 
Dimensions - 1 x 1Level - MainDescription - Wood
Living Room 
Dimensions - 15 x 12Level - MainDescription - Wood
Office 
Dimensions - 13 x 6Level - MainDescription - Wood
Save
Ask
Tour
Hide
Share
Exterior Features
Construction Details 
Frame
Fencing 
Fenced
Lot Features 
WoodedLevelSprinklers In Front
Patio And Porch 
DeckPatio
Roof 
CompositionMembrane
View 
Mountain(s)
Waterview 
Mountain(s)
Windows/Doors 
Double Pane WindowsWindow Coverings
Community Features
School District 
Boulder Valley RE 2
Financing Terms Available 
CashConventional
Roads 
Paved
Schools
School District
Boulder Valley RE 2
Elementary School
Foothill
Middle School
Centennial
High School
Boulder
Listing courtesy of WK Real Estate jlillis@wkre.com


The content relating to real estate for sale in this Web site comes in part from the Internet Data eXchange ("IDX") program of METROLIST, INC., DBA RECOLORADO real estate listings held by brokers other than WK Real Estate are marked with the IDX Logo. This information is being provided for the consumers' personal, non-commercial use and may not be used for any other purpose. All information subject to change and should be independently verified.


Neighborhood & Commute
Source: Walkscore
Disclosure: Community information and market data powered by Constellation Data Labs. Information is deemed reliable but not guaranteed.
Save
Ask
Tour
Hide
Share