7430 Singing Hills Drive 204, Boulder, CO, 80301 - bouldercolorado.com

7430 Singing Hills Drive 204, Boulder, CO, 80301

Save
Ask
Tour
Hide
Share
$310,000
37 Days On Site

7430 Singing Hills Drive 204
Boulder, CO 80301

For Sale|Condominium|Active
2
Beds
2
Total Baths
2
Full Baths
965
SqFt
$321
/SqFt
1989
Built
Subdivision:
Country Club Greens
County:
Boulder
7430 Singing Hills Drive 2047430 Singing Hills Drive 2047430 Singing Hills Drive 2047430 Singing Hills Drive 204
Save
Ask
Tour
Hide
Share

Mortgage Calculator

Monthly Payment (Est.)

Enter an interest rate to see your estimated monthly payment.
Calculator powered by Showcase IDX, a Constellation1 Company. Copyright ©2026 Information is deemed reliable but not guaranteed.

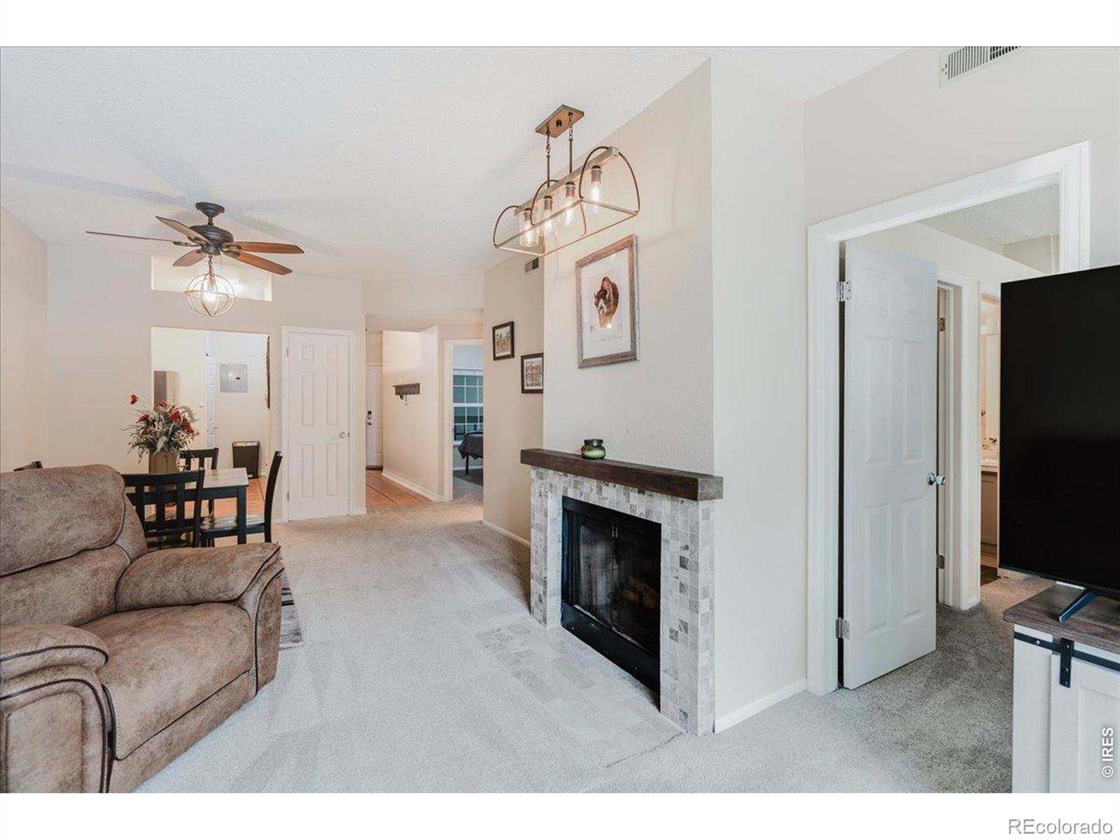
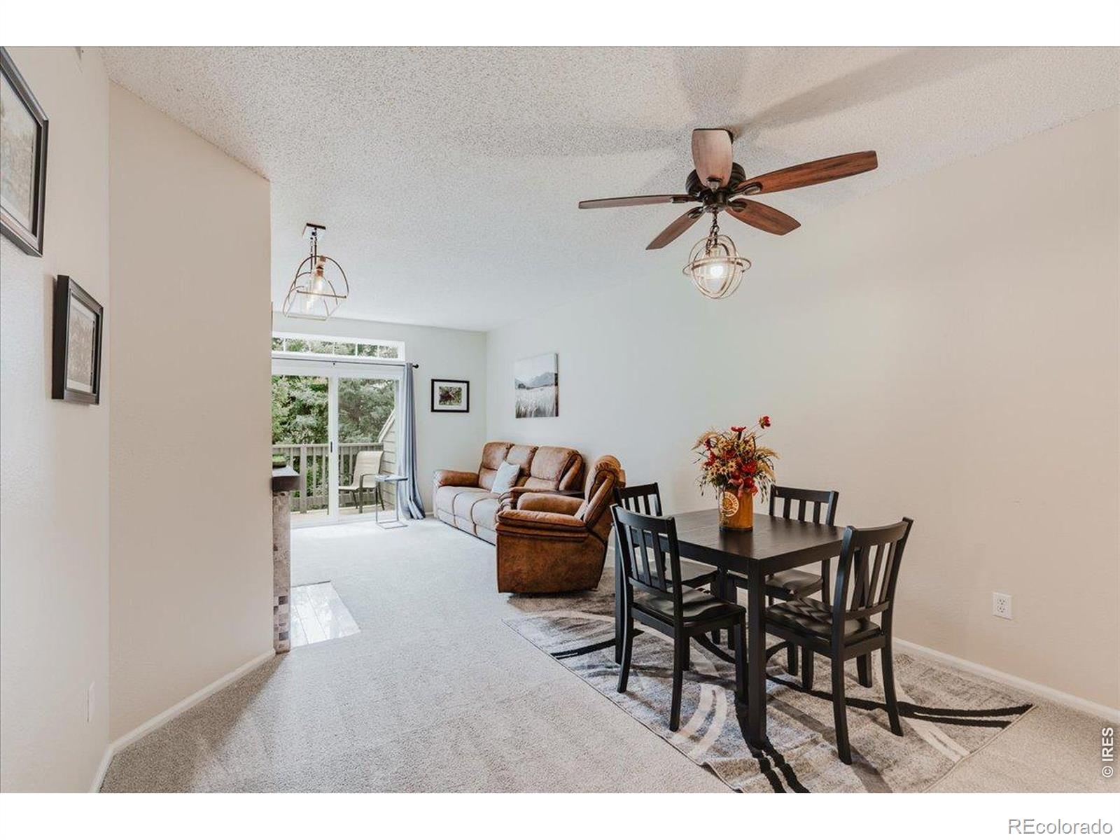
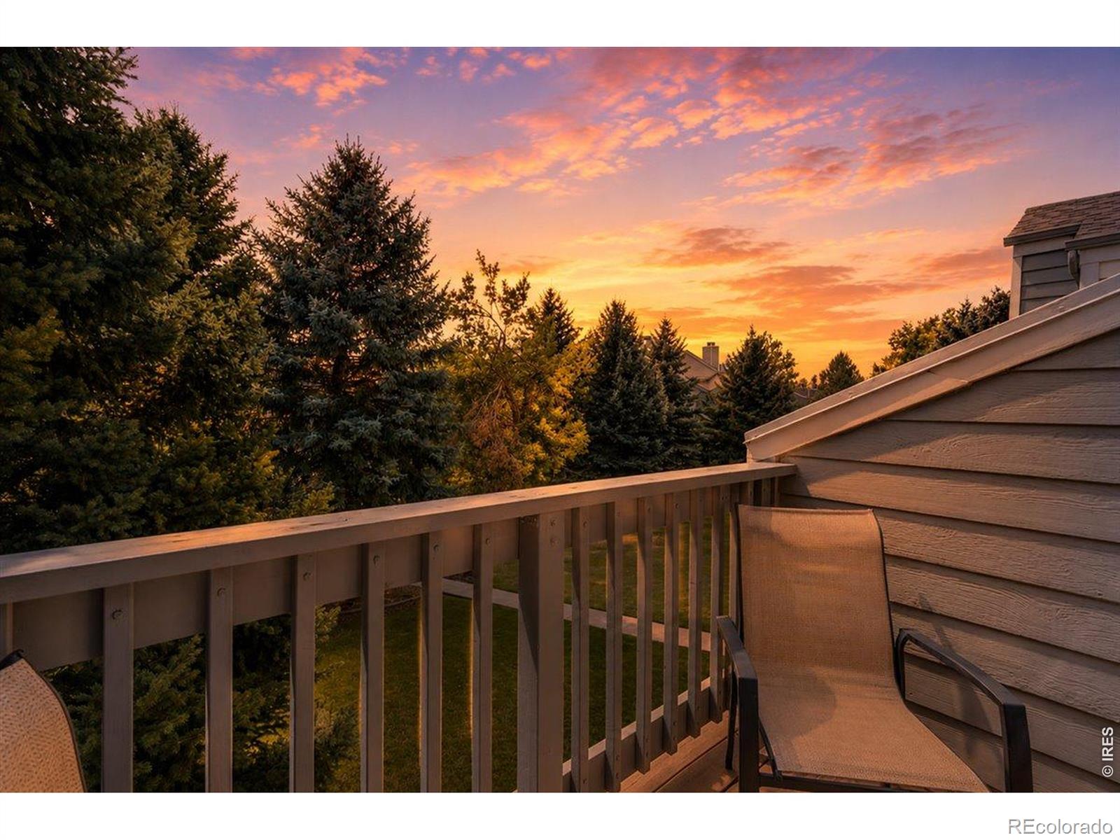
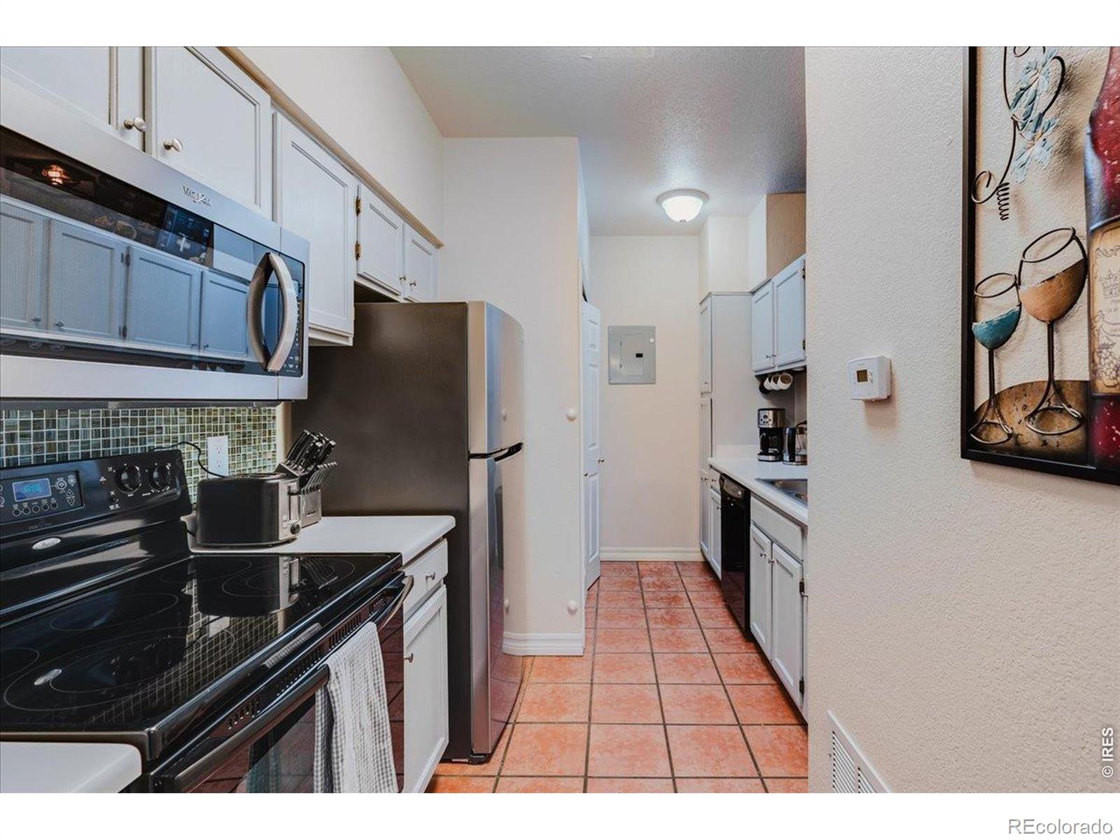
Discover a comfortable, low-maintenance home base in one of Gunbarrel's most convenient locations. This inviting second-floor condo offers 2 bedrooms, 2 bathrooms, and 965 square feet. Inside, newer carpet and paint create a fresh, comfortable feel, while a wood-burning fireplace adds warmth and character. A newer furnace provides added peace of mind, and an in-unit washer and dryer make everyday living that much easier. Step outside to the private south-facing patio overlooking the HOA green space-a pleasant spot for morning coffee or an evening outside. A detached 1-car garage offers secure parking and additional storage, while HOA amenities include a community pool and clubhouse. With a low-maintenance, lock-and-leave setup, this home is well suited for a primary residence, second home, or anyone looking for an easy Boulder County lifestyle. Walden Ponds, Sawhill Ponds, Boulder Reservoir, nearby trails, shopping, dining, and breweries are all within easy reach, with convenient access to both Boulder and Longmont. Comfortable, practical, and close to outdoor recreation, this is a great opportunity to enjoy all that Gunbarrel has to offer.

Save
Ask
Tour
Hide
Share
Listing Snapshot
Price 
$310,000
Days On Site 
37 Days
Bedrooms 
2
Inside Area (SqFt) 
965 sqft
Total Baths 
2
Full Baths 
2
Partial Baths 
N/A
Lot Size 
N/A
Year Built 
1989
MLS® Number 
IR1066575
Status 
Active
Property Tax 
$2,594
HOA/Condo/Coop Fees 
$542 monthly
Sq Ft Source 
Assessor
Friends & Family
Recent Activity
5 days agoListing updated with changes from the MLS®
a week agoPrice changed to $310,000
3 weeks agoStatus changed to Active
a month agoListing first seen on site
General Features
Garage 
Yes
Garage Spaces 
1
Levels 
One
Parking Spaces 
1
Pets 
Cats OKDogs OK
Property Sub Type 
Condominium
Security 
Smoke Detector(s)
SqFt Above 
965
SqFt Total 
965
Utilities 
Electricity Available
Water Source 
Public
Zoning 
RES
Interior Features
Appliances 
DishwasherDisposalDryerMicrowaveOvenRefrigeratorWasher
Basement 
None
Cooling 
Ceiling Fan(s)Central Air
Fireplace Features 
Living Room
Heating 
Forced Air
Interior 
Open Floorplan
Main Level Bedrooms 
1
Window Features 
Double Pane Windows
Bathroom Full 
Level - Main
Bedroom 
Dimensions - 15 x 12Level - MainDescription - Carpet
Kitchen 
Dimensions - 5 x 8Level - MainDescription - Tile
Save
Ask
Tour
Hide
Share
Exterior Features
Construction Details 
Brick
Patio And Porch 
Patio
Roof 
Composition
Windows/Doors 
Double Pane Windows
Community Features
Association Amenities 
ClubhouseFitness CenterPlaygroundPool
Association Fee 
$542.0
Association Fee Frequency 
Monthly
School District 
Boulder Valley RE 2
Financing Terms Available 
CashConventionalFHAVA Loan
Roads 
Paved
Schools
School District
Boulder Valley RE 2
Elementary School
Heatherwood
Middle School
Platt
High School
Fairview
Listing courtesy of WK Real Estate ina@ishometeam.com


The content relating to real estate for sale in this Web site comes in part from the Internet Data eXchange ("IDX") program of METROLIST, INC., DBA RECOLORADO real estate listings held by brokers other than WK Real Estate are marked with the IDX Logo. This information is being provided for the consumers' personal, non-commercial use and may not be used for any other purpose. All information subject to change and should be independently verified.


Neighborhood & Commute
Source: Walkscore
Disclosure: Community information and market data powered by Constellation Data Labs. Information is deemed reliable but not guaranteed.
Save
Ask
Tour
Hide
Share