8200 Fourmile Canyon Drive, Boulder, CO, 80302 - bouldercolorado.com

8200 Fourmile Canyon Drive, Boulder, CO, 80302

Save
Ask
Tour
Hide
Share
$995,000
34 Days On Site

8200 Fourmile Canyon Drive
Boulder, CO 80302

For Sale|Single Family Residence|Active
4
Beds
4
Total Baths
3
Full Baths
1
Partial Bath
3,038
SqFt
$328
/SqFt
1997
Built
Subdivision:
Gold Hill Area
County:
Boulder
8200 Fourmile Canyon Drive8200 Fourmile Canyon Drive8200 Fourmile Canyon Drive8200 Fourmile Canyon Drive
Save
Ask
Tour
Hide
Share

Mortgage Calculator

Monthly Payment (Est.)

Enter an interest rate to see your estimated monthly payment.
Calculator powered by Showcase IDX, a Constellation1 Company. Copyright ©2026 Information is deemed reliable but not guaranteed.

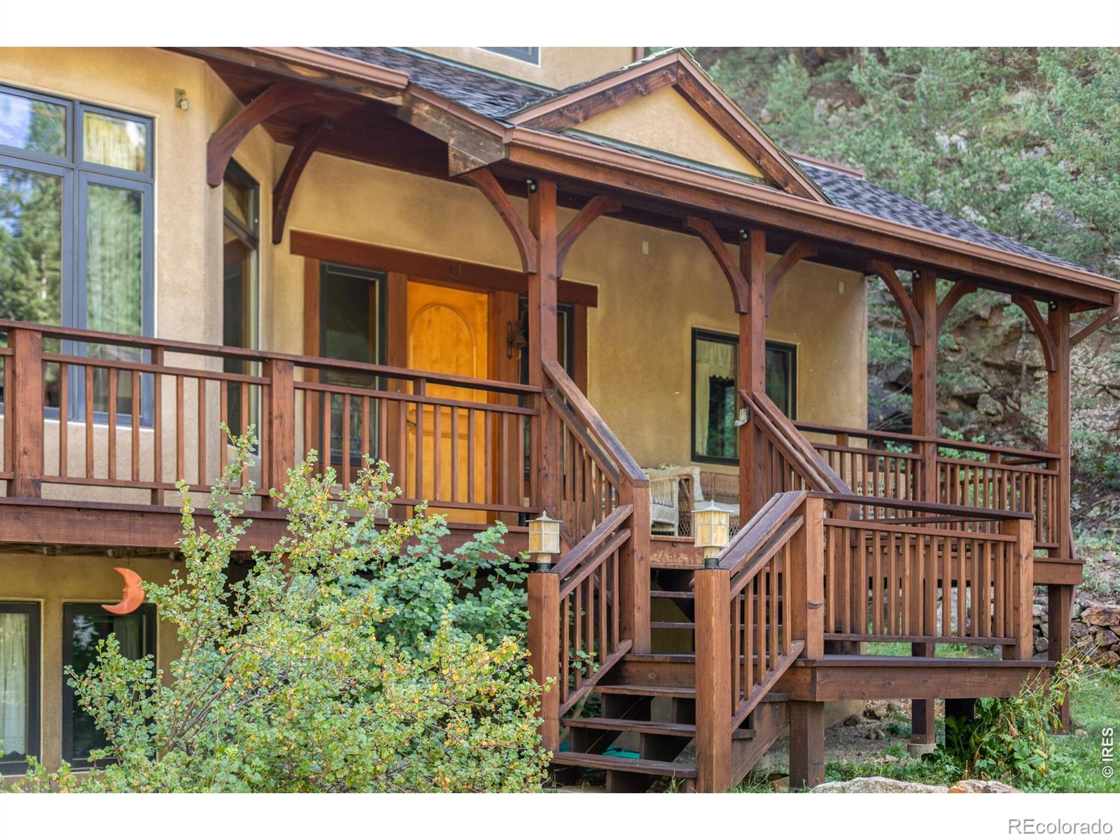
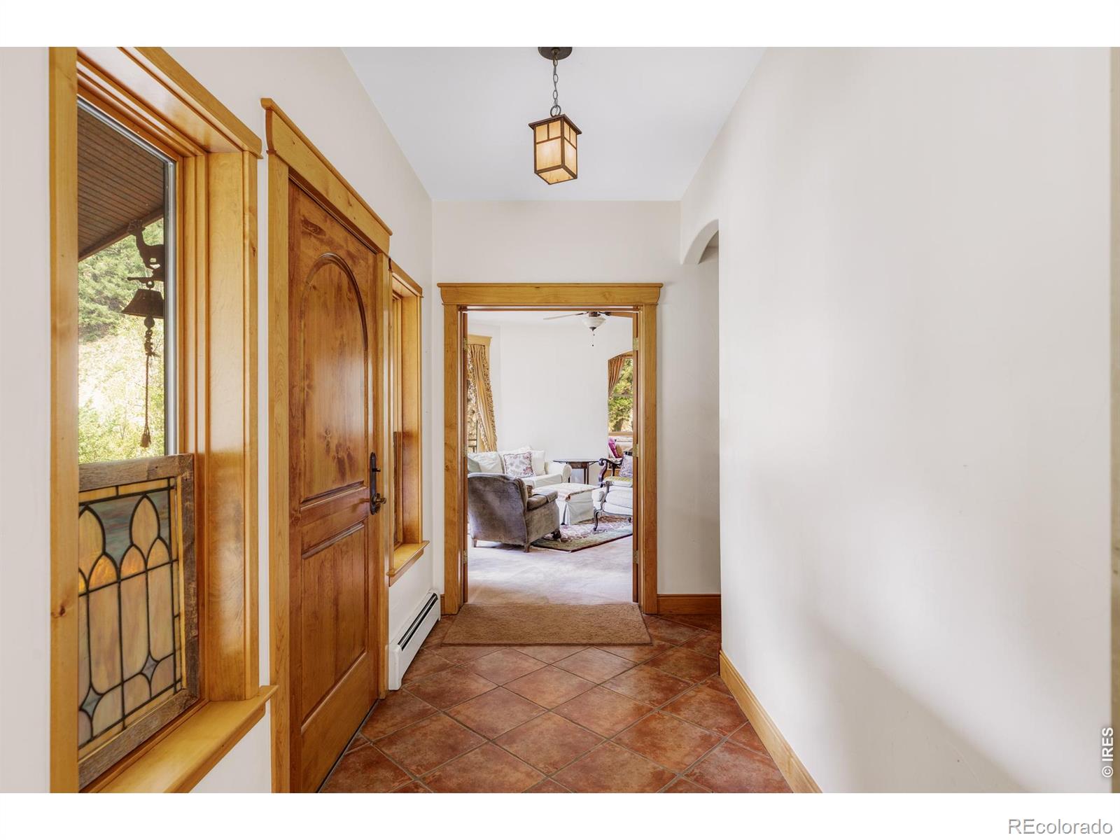
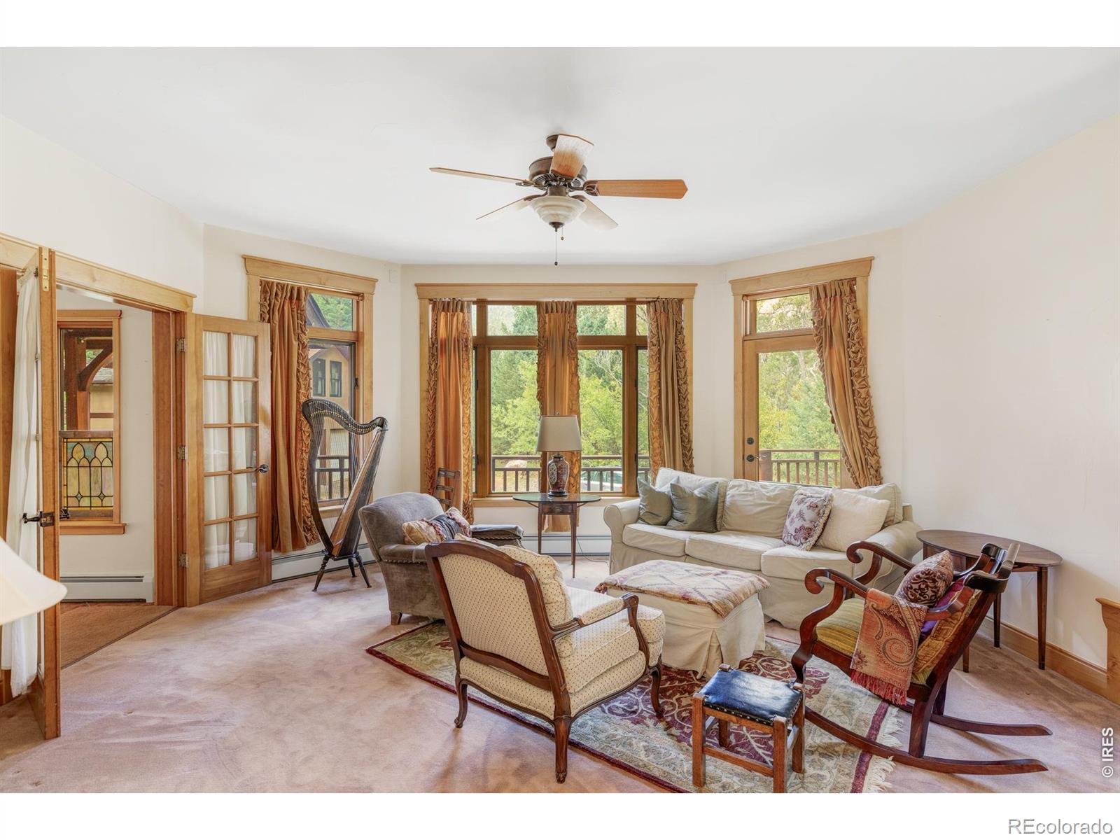
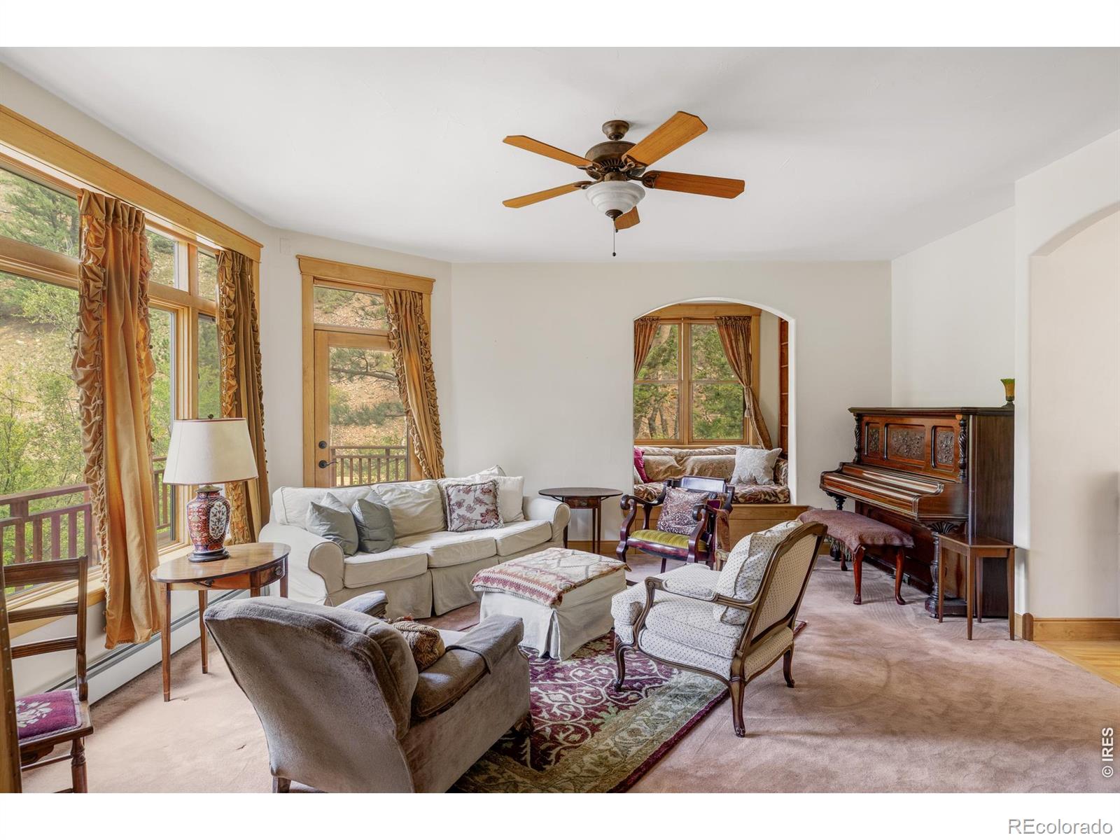
This 7.73-acre mountain property at 8200 Fourmile Canyon Drive sits along Fourmile Creek approximately 30 minutes from Boulder, offering privacy, mature pine trees, hand-laid rock walls, and open lawn framed by Roosevelt National Forest. The 2,791 square foot home features 4 bedrooms and 4 bathrooms, plus a detached 480 square foot space above the garage, well suited for extended family, guests, multigenerational living, or a work-from-home setup. Inside, natural woodwork, terracotta tile, handcrafted cabinetry, and vaulted ceilings with exposed beams create a warm, character-filled interior, while large windows bring in abundant natural light and views of the surrounding trees. The main level includes a living room with a cast-iron stove and reading nook, an eat-in kitchen with butcher-block counters, a large island, a walk-in pantry, and deck access, plus an additional bedroom and full bathroom. Upstairs, a flexible landing opens to its own deck and could serve as a home office, while the primary suite offers exposed beams, skylights, a second wood stove, and an en-suite bathroom with terracotta tile, a soaking tub, a separate shower, and a private balcony overlooking the creek. The lower level is a full height walk-out level with substantial natural light and functional living spaces, including a bedroom, full bathroom, and separate exterior entrance well suited for guests or extended stays. The detached finished space above the garage adds a kitchenette, a bathroom with a claw-foot tub, and its own deck among the trees. A wraparound deck offers covered and open areas, with upper-level balconies, a lower patio, and a flat lawn set among mature landscaping and stone retaining walls. The property is Wildfire Partners certified for added peace of mind. Estate Sale: this property is being sold in "as-is" condition. Buyer to verify taxes, schools, square footage, lot size. Lot size provided by Boulder County Public Records.

Save
Ask
Tour
Hide
Share
Listing Snapshot
Price 
$995,000
Days On Site 
34 Days
Bedrooms 
4
Inside Area (SqFt) 
3,038 sqft
Total Baths 
4
Full Baths 
3
Partial Baths 
1
Lot Size 
7.73 Acres
Year Built 
1997
MLS® Number 
IR1066676
Status 
Active
Property Tax 
$4,378
HOA/Condo/Coop Fees 
N/A
Sq Ft Source 
Other
Friends & Family
Recent Activity
5 days agoListing updated with changes from the MLS®
a month agoStatus changed to Active
a month agoListing first seen on site
General Features
Acres 
7.73
Additional Property Use 
Residential
Garage 
Yes
Garage Spaces 
2
Levels 
Two
Parking Spaces 
2
Property Sub Type 
Single Family Residence
Sewer 
Septic Tank
SqFt Above 
3038
SqFt Total 
3271
Utilities 
Electricity Available
Water Source 
PrivateWell
Zoning 
F
Interior Features
Appliances 
DishwasherDryerMicrowaveOvenRefrigeratorWasher
Basement 
FullWalk-Out Access
Cooling 
Ceiling Fan(s)
Fireplace Features 
Master BedroomLiving Room
Flooring 
Wood
Heating 
BaseboardPropaneWood Stove
Interior 
Eat-in KitchenPantry
Main Level Bedrooms 
1
Window Features 
Bay Window(s)Skylight(s)Window Coverings
Bathroom Full 
Level - Lower
Bathroom Three Quarter 
Level - Main
Bedroom 
Dimensions - 9 x 14Level - LowerDescription - Carpet
Dining Room 
Level - MainDescription - Wood
Game Room 
Dimensions - 17 x 15Level - LowerDescription - Carpet
Kitchen 
Dimensions - 17 x 16Level - MainDescription - Wood
Laundry 
Dimensions - 15 x 12Level - LowerDescription - Concrete
Living Room 
Dimensions - 17 x 16Level - MainDescription - Carpet
Office 
Dimensions - 11 x 15Level - UpperDescription - Tile
Save
Ask
Tour
Hide
Share
Exterior Features
Construction Details 
StuccoFrame
Exterior 
Balcony
Lot Features 
WoodedRock Outcropping
Patio And Porch 
Deck
Roof 
Composition
View 
Mountain(s)
Waterfront Features 
Stream
Waterview 
Mountain(s)
Windows/Doors 
Bay Window(s)Skylight(s)Window Coverings
Community Features
School District 
Boulder Valley RE 2
Financing Terms Available 
CashConventional
Schools
School District
Boulder Valley RE 2
Elementary School
Flatirons
Middle School
Casey
High School
Boulder
Listing courtesy of Compass - Boulder zach@zachzeldner.com


The content relating to real estate for sale in this Web site comes in part from the Internet Data eXchange ("IDX") program of METROLIST, INC., DBA RECOLORADO real estate listings held by brokers other than Compass - Boulder are marked with the IDX Logo. This information is being provided for the consumers' personal, non-commercial use and may not be used for any other purpose. All information subject to change and should be independently verified.


Neighborhood & Commute
Source: Walkscore
Disclosure: Community information and market data powered by Constellation Data Labs. Information is deemed reliable but not guaranteed.
Save
Ask
Tour
Hide
Share