
Save
Ask
Tour
Hide
$354,900
32 Days On Site
3300 Bridger Trail 201Boulder, CO 80301
For Sale|Condominium|Active
2
Beds
2
Total Baths
1
Full Bath
1
Partial Bath
988
SqFt
$359
/SqFt
1972
Built
Subdivision:
Remington Post & Condos
County:
Boulder
Save
Ask
Tour
Hide
Mortgage Calculator
Monthly Payment (Est.)
$1,619Calculator powered by Showcase IDX, a Constellation1 Company. Copyright ©2026 Information is deemed reliable but not guaranteed.
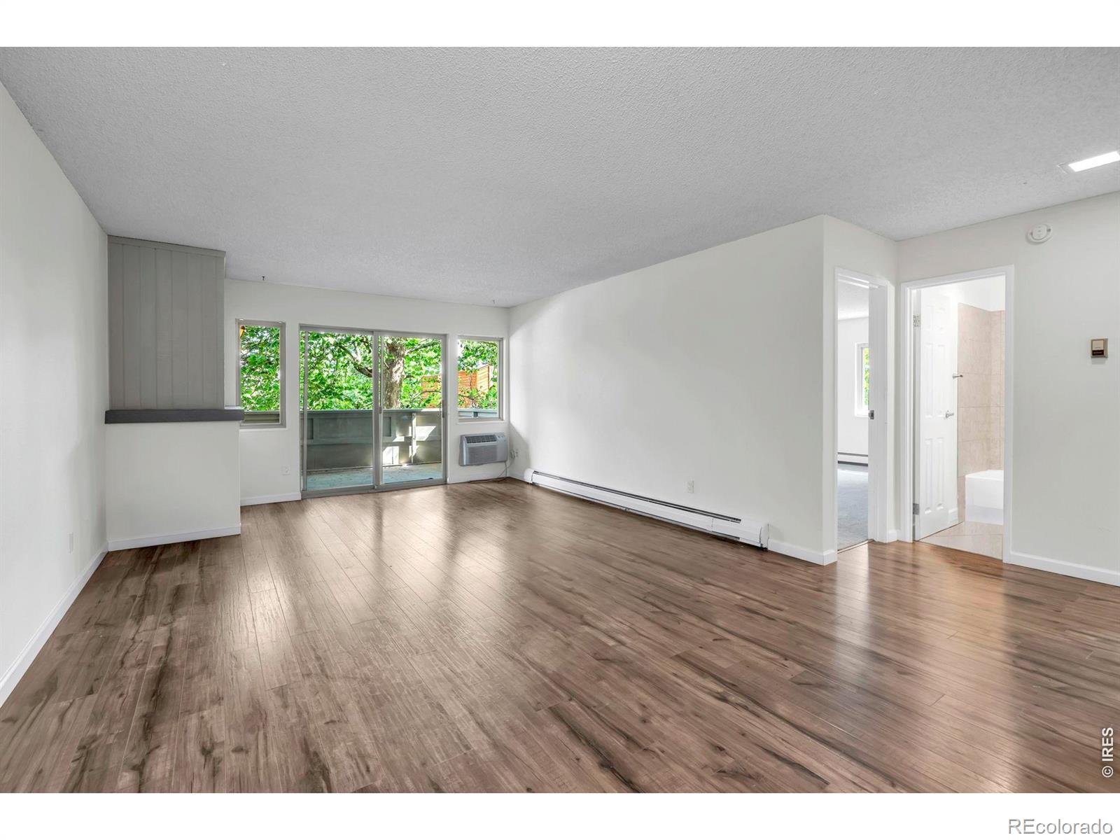
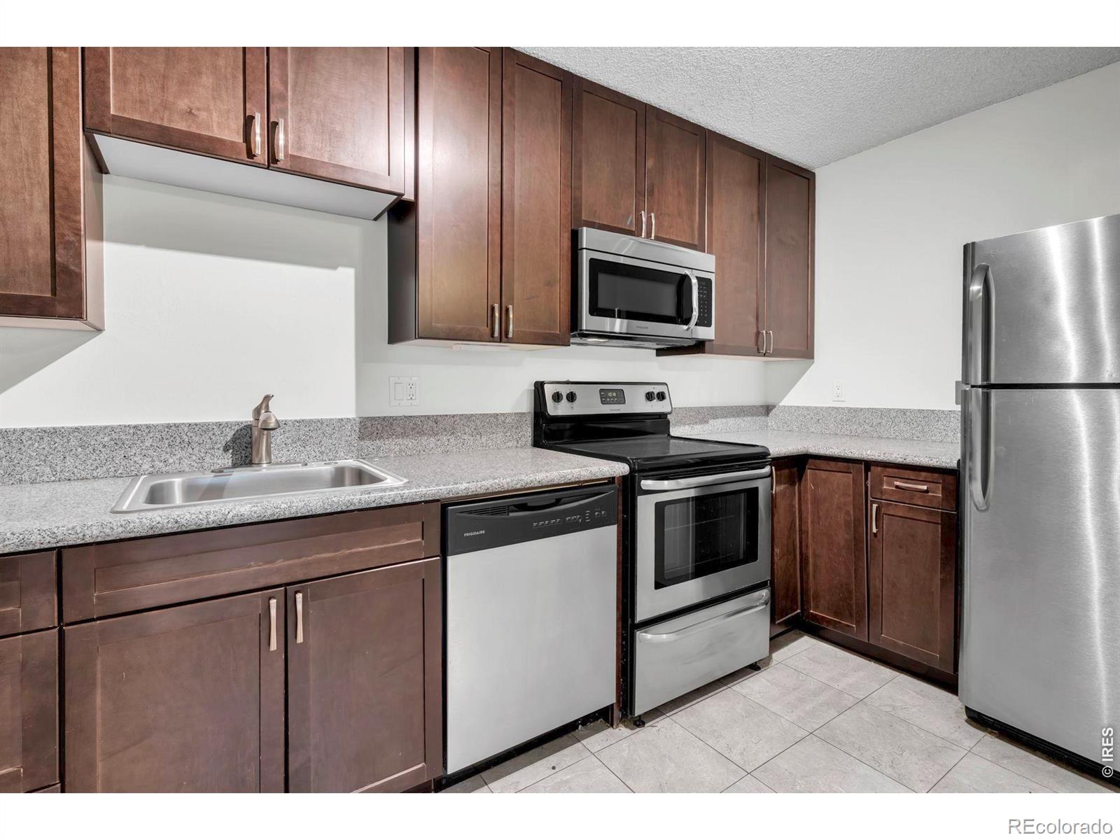
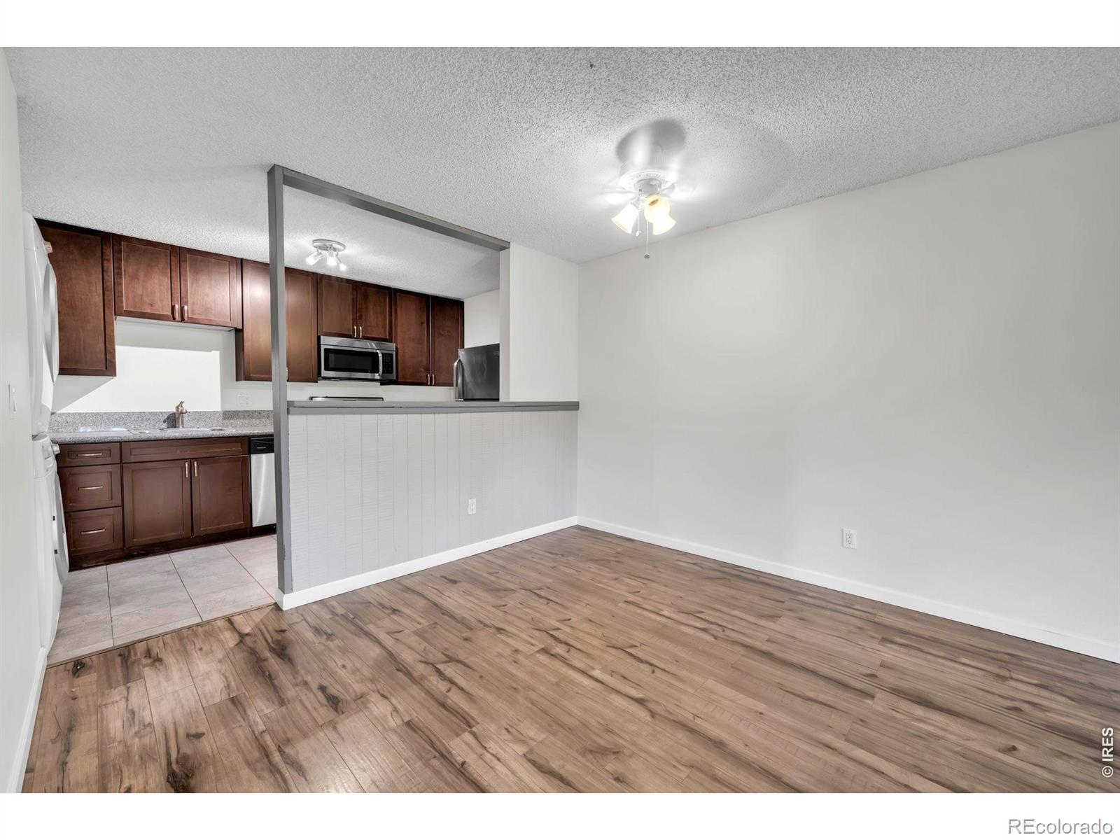
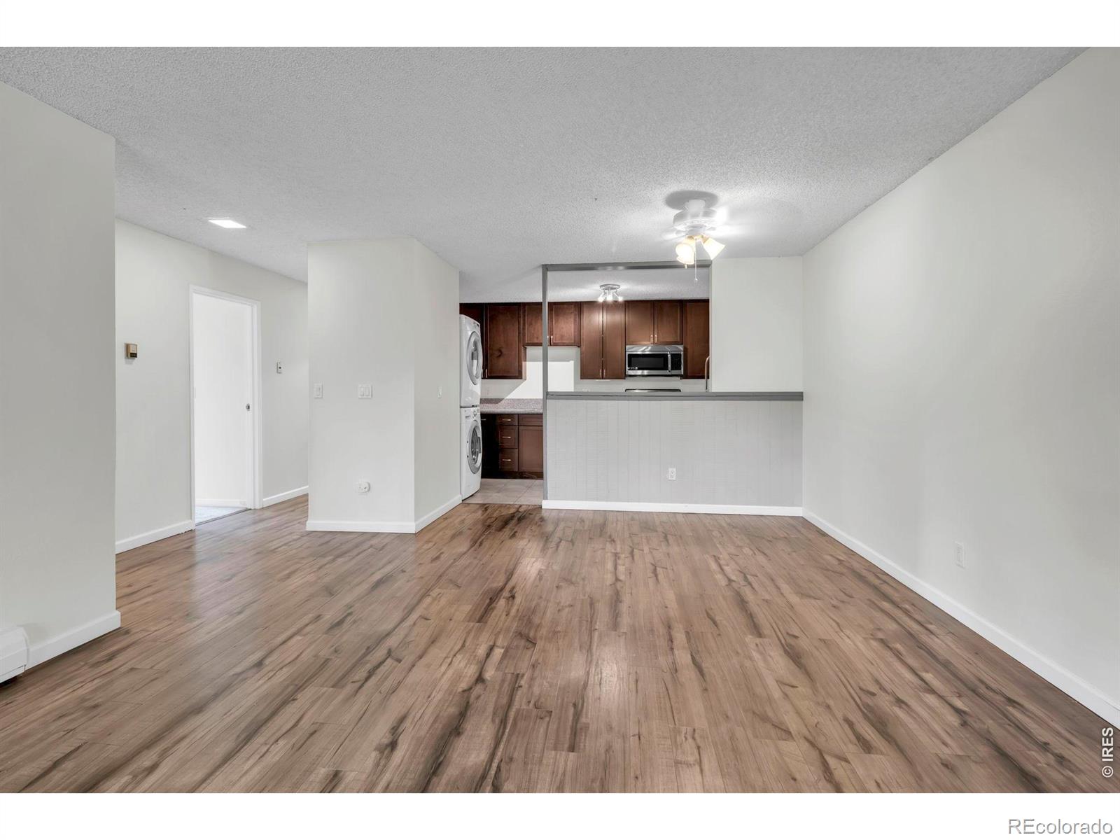
Privately located and beautifully updated two bedroom, two bath end unit. This unit offers updated kitchen and baths, luxury LVP flooring, new carpet in both bedrooms, freshly painted and convenient in-unit full size Washer/Dryer Unit. Located across from the Clubhouse which offers an indoor saltwater pool, fitness center, kitchen, pool table, sauna and BBQ area. Unit has an underground garage parking spot with secure storage.
Save
Ask
Tour
Hide
Listing Snapshot
Price
$354,900
Days On Site
32 Days
Bedrooms
2
Inside Area (SqFt)
988 sqft
Total Baths
2
Full Baths
1
Partial Baths
1
Lot Size
N/A
Year Built
1972
MLS® Number
IR1066781
Status
Active
Property Tax
$2,283
HOA/Condo/Coop Fees
$437.5 monthly
Sq Ft Source
Assessor
Friends & Family
Recent Activity
| 4 days ago | Listing updated with changes from the MLS® | |
| 6 days ago | Price changed to $354,900 | |
| a month ago | Listing first seen on site |
General Features
Levels
One
Parking
Underground
Parking Spaces
1
Property Sub Type
Condominium
Security
Smoke Detector(s)
Sewer
Public Sewer
SqFt Above
988
SqFt Total
988
Utilities
Natural Gas AvailableCable AvailableElectricity AvailableElectricity ConnectedNatural Gas Connected
Water Source
Public
Zoning
RES
Interior Features
Appliances
DishwasherDisposalDryerMicrowaveOvenRefrigeratorWasher
Basement
Full
Heating
BaseboardHot Water
Main Level Bedrooms
1
Window Features
Window Coverings
Bathroom Full
Level - Main
Bathroom Half
Level - Main
Bedroom
Dimensions - 17 x 12Level - MainDescription - Carpet
Dining Room
Dimensions - 16 x 11Description - Luxury Vinyl
Kitchen
Dimensions - 14 x 7Level - MainDescription - Luxury Vinyl
Living Room
Dimensions - 16 x 12Level - MainDescription - Luxury Vinyl
Save
Ask
Tour
Hide
Exterior Features
Construction Details
StoneFrame
Exterior
Balcony
Roof
Composition
Windows/Doors
Window Coverings
Community Features
Association Amenities
ClubhouseElevator(s)Fitness CenterLaundryParkPoolSpa/Hot TubStorageTennis Court(s)
Association Fee
$437.5
Association Fee Frequency
Monthly
School District
Boulder Valley RE 2
Financing Terms Available
CashConventionalVA Loan
Roads
Paved
Schools
School District
Boulder Valley RE 2
Elementary School
Columbine
Middle School
Casey
High School
Boulder
Listing courtesy of Area 303 Real Estate pattyjpetry@gmail.com

The content relating to real estate for sale in this Web site comes in part from the Internet Data eXchange ("IDX") program of METROLIST, INC., DBA RECOLORADO real estate listings held by brokers other than Area 303 Real Estate are marked with the IDX Logo. This information is being provided for the consumers' personal, non-commercial use and may not be used for any other purpose. All information subject to change and should be independently verified.
The content relating to real estate for sale in this Web site comes in part from the Internet Data eXchange ("IDX") program of METROLIST, INC., DBA RECOLORADO real estate listings held by brokers other than Area 303 Real Estate are marked with the IDX Logo. This information is being provided for the consumers' personal, non-commercial use and may not be used for any other purpose. All information subject to change and should be independently verified.
Neighborhood & Commute
Source: Walkscore
Disclosure: Community information and market data powered by Constellation Data Labs. Information is deemed reliable but not guaranteed.
Save
Ask
Tour
Hide

