5364 Muirfield Court, Boulder, CO, 80301 - bouldercolorado.com

5364 Muirfield Court, Boulder, CO, 80301

Save
Ask
Tour
Hide
Share
$1,150,000
25 Days On Site

5364 Muirfield Court
Boulder, CO 80301

For Sale|Single Family Residence|Active
4
Beds
4
Total Baths
1
Full Bath
3
Partial Baths
3,800
SqFt
$303
/SqFt
1993
Built
Subdivision:
Country Club Estates
County:
Boulder
5364 Muirfield Court5364 Muirfield Court5364 Muirfield Court5364 Muirfield Court
Save
Ask
Tour
Hide
Share

Mortgage Calculator

Monthly Payment (Est.)

$5,247
Calculator powered by Showcase IDX, a Constellation1 Company. Copyright ©2026 Information is deemed reliable but not guaranteed.

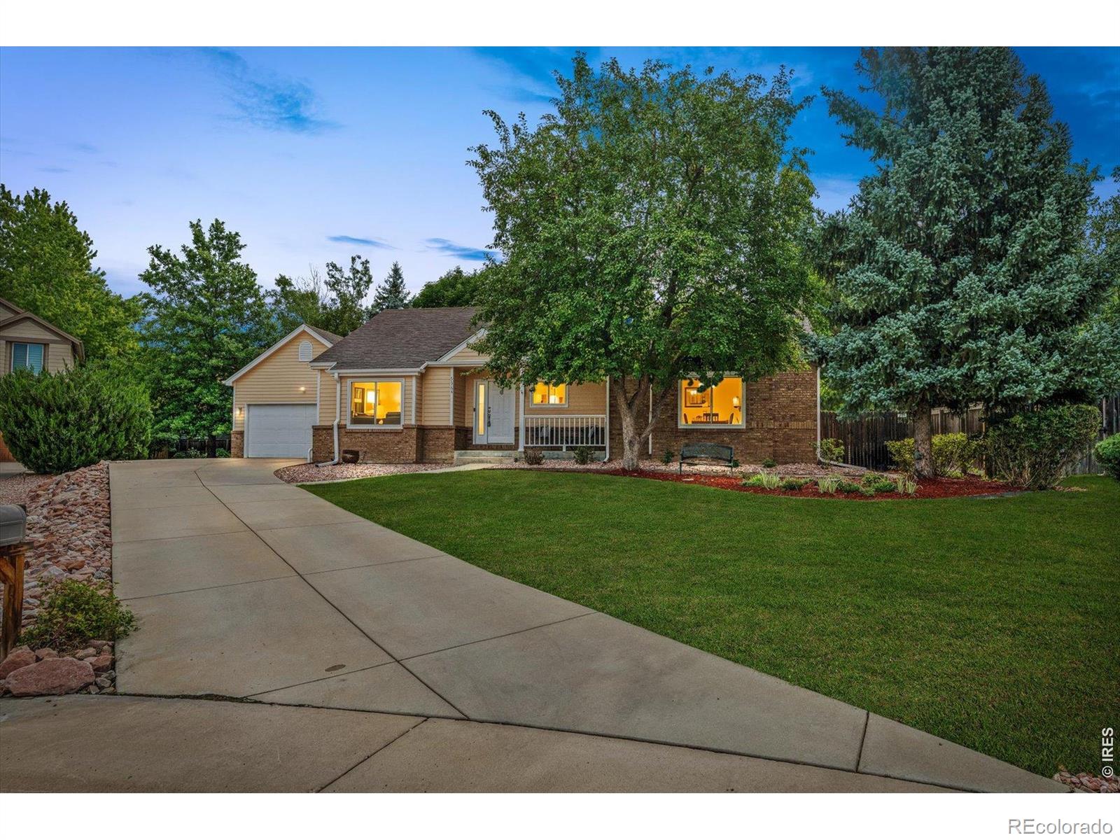
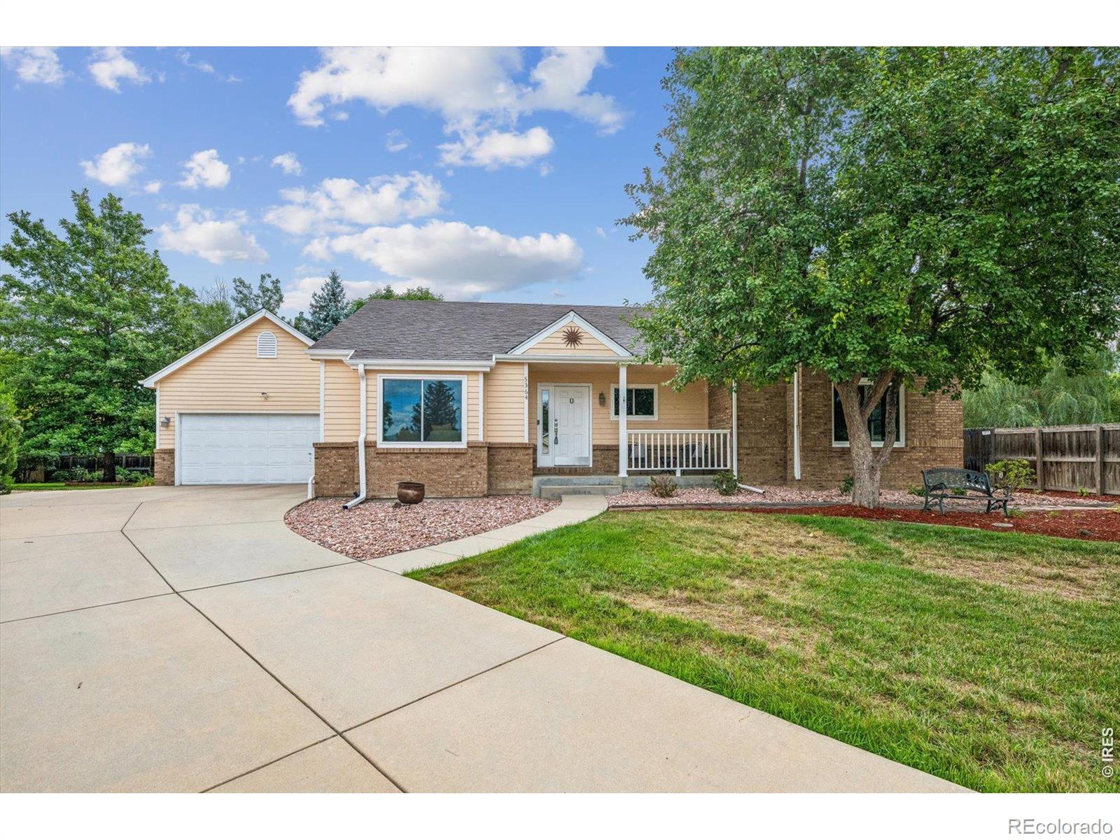
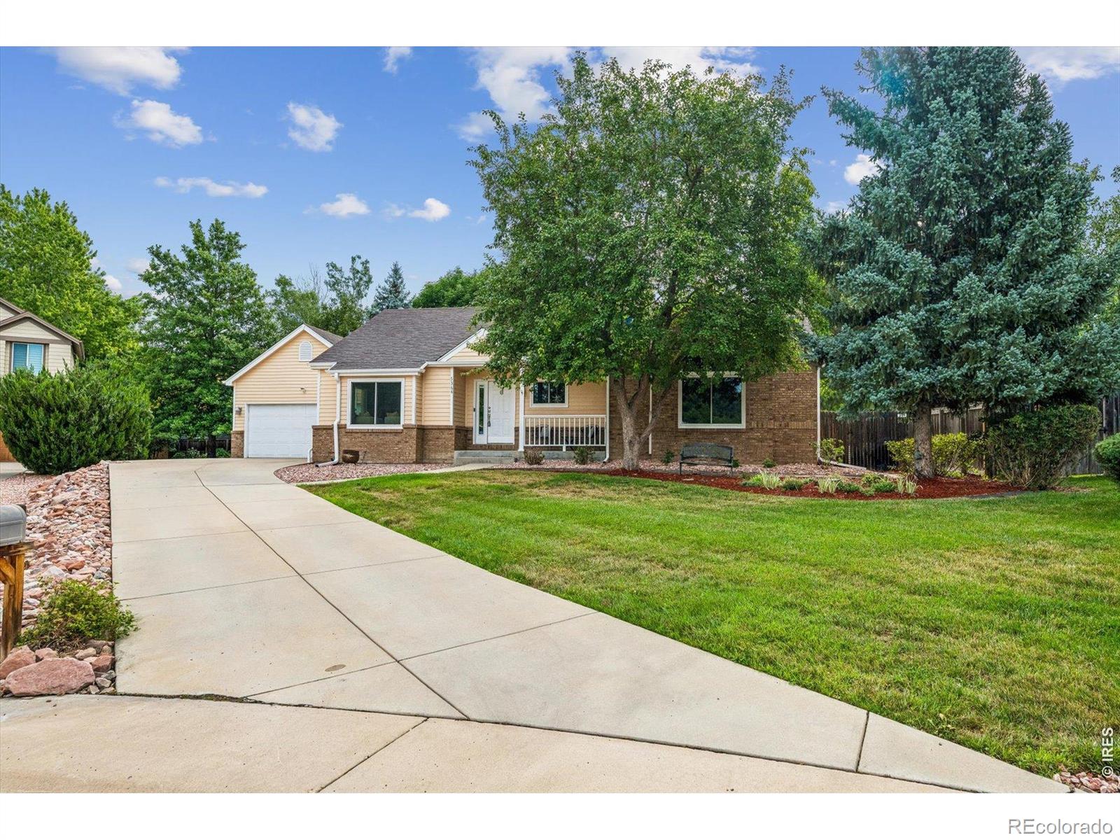
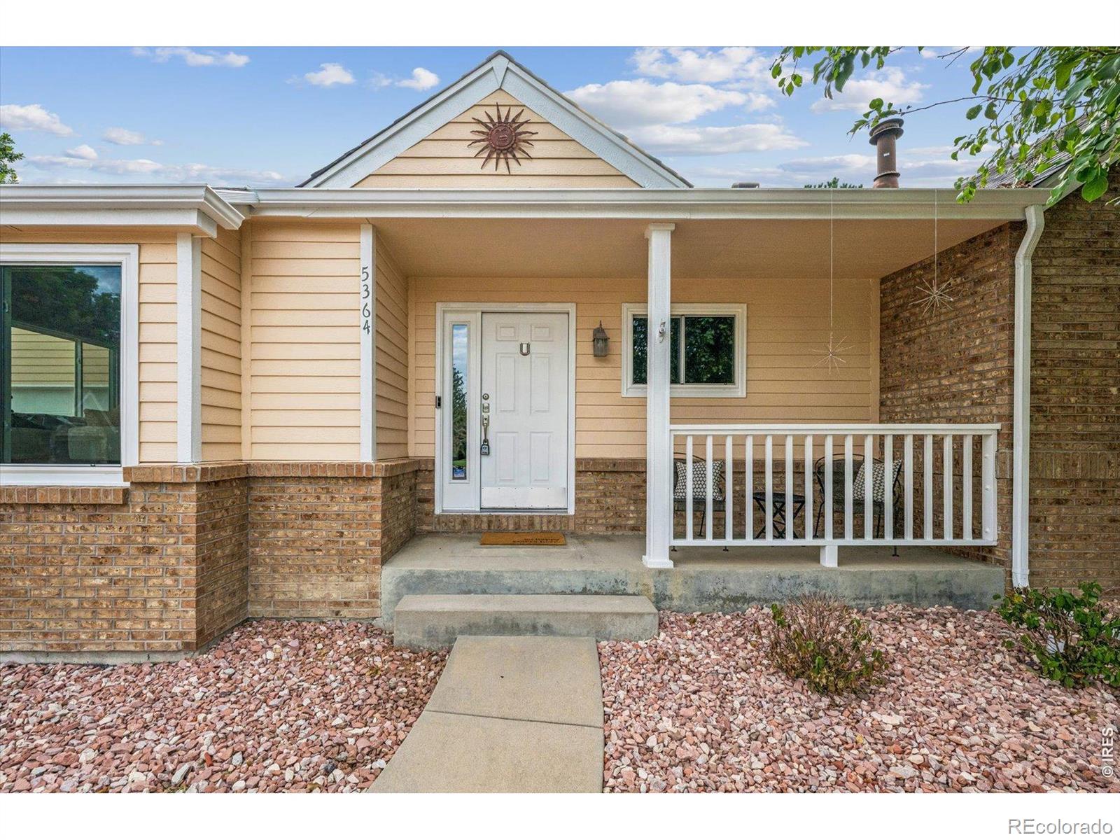
Open house Saturday, August 29th 1pm-3pm! Rarely available ranch-style home in popular Country Club Estates! Absolutely adorable, with a charming front porch, fresh interior paint and beautifully refinished hardwood floors. The remodeled kitchen is sunny and bright with white cabinetry, quartz counters and a glass subway tile backsplash. The primary suite opens directly to the back patio and features an elegantly remodeled bath and large walk-in closet. Two additional main-floor bedrooms offer vaulted ceilings, hardwood floors and generous closet space. Downstairs, the recently finished basement adds an enormous rec room, guest suite with extraordinary bath, spacious laundry room and wet bar complete with a full-size wine fridge. Newer windows, lovely new window treatments, a security system, new furnace, A/C and water heater mean the big stuff is already done. Outside, enjoy mature trees, a sizable stone patio, and a pergola for hanging out comfortably in the summer. The neighborhood has a newly renovated pool, clubhouse and sand volleyball court, the only community in the area to offer these kinds of amenities. Fresh, updated and ready. Open house Saturday, August 29th 1pm-3pm!

Save
Ask
Tour
Hide
Share
Listing Snapshot
Price 
$1,150,000
Days On Site 
25 Days
Bedrooms 
4
Inside Area (SqFt) 
3,800 sqft
Total Baths 
4
Full Baths 
1
Partial Baths 
3
Lot Size 
0.24 Acres
Year Built 
1993
MLS® Number 
IR1066827
Status 
Active
Property Tax 
$6,327
HOA/Condo/Coop Fees 
$86 monthly
Sq Ft Source 
Assessor
Friends & Family
Recent Activity
a week agoListing updated with changes from the MLS®
4 weeks agoListing first seen on site
General Features
Acres 
0.24
Additional Property Use 
Residential
Attached Garage 
Yes
Garage 
Yes
Garage Spaces 
2
Levels 
One
Parking 
Attached
Parking Spaces 
2
Property Sub Type 
Single Family Residence
Sewer 
Public Sewer
SqFt Above 
1940
SqFt Below 
1860
SqFt Total 
3880
Utilities 
Natural Gas Available
Water Source 
Public
Zoning 
RES
Interior Features
Appliances 
Bar FridgeDishwasherDryerMicrowaveOvenRefrigeratorWasher
Basement 
Full
Cooling 
Central Air
Fireplace Features 
Family RoomGas
Flooring 
LaminateWood
Heating 
Forced Air
Interior 
Eat-in KitchenKitchen IslandOpen FloorplanWalk-In Closet(s)
Laundry Features 
In Unit
Main Level Bedrooms 
3
Window Features 
Window Coverings
Bathroom Full 
Level - Main
Bathroom Half 
Level - Main
Bathroom Three Quarter 
Level - Main
Bedroom 
Dimensions - 15 x 13Level - MainDescription - Wood
Dining Room 
Dimensions - 13 x 10Level - MainDescription - Wood
Family Room 
Dimensions - 12 x 10Level - MainDescription - Wood
Game Room 
Dimensions - 35 x 16Level - BasementDescription - Laminate
Kitchen 
Dimensions - 17 x 12Level - MainDescription - Wood
Laundry 
Dimensions - 14 x 8Level - BasementDescription - Laminate
Living Room 
Dimensions - 14 x 13Level - MainDescription - Wood
Save
Ask
Tour
Hide
Share
Exterior Features
Construction Details 
BrickFrame
Lot Features 
Cul-De-SacSprinklers In Front
Patio And Porch 
Patio
Roof 
Composition
Windows/Doors 
Window Coverings
Community Features
Association Amenities 
ClubhouseParkPoolTennis Court(s)
Association Fee 
$258.0
Association Fee Frequency 
Quarterly
School District 
Boulder Valley RE 2
Financing Terms Available 
CashConventionalVA Loan
Schools
School District
Boulder Valley RE 2
Elementary School
Heatherwood
Middle School
Platt
High School
Fairview
Listing courtesy of Compass-Denver Kelly@kellymoye.com


The content relating to real estate for sale in this Web site comes in part from the Internet Data eXchange ("IDX") program of METROLIST, INC., DBA RECOLORADO real estate listings held by brokers other than Compass-Denver are marked with the IDX Logo. This information is being provided for the consumers' personal, non-commercial use and may not be used for any other purpose. All information subject to change and should be independently verified.


Neighborhood & Commute
Source: Walkscore
Disclosure: Community information and market data powered by Constellation Data Labs. Information is deemed reliable but not guaranteed.
Save
Ask
Tour
Hide
Share