
2467 Walnut StreetBoulder, CO 80302
Mortgage Calculator
Monthly Payment (Est.)
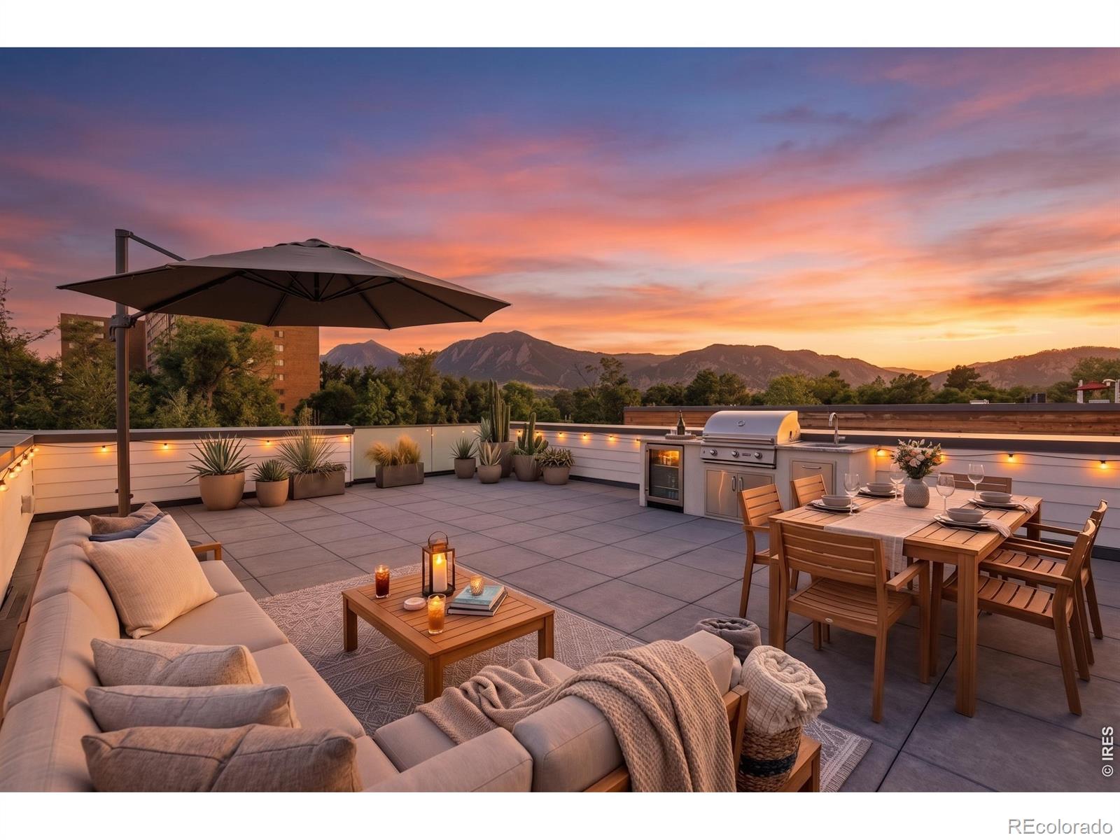
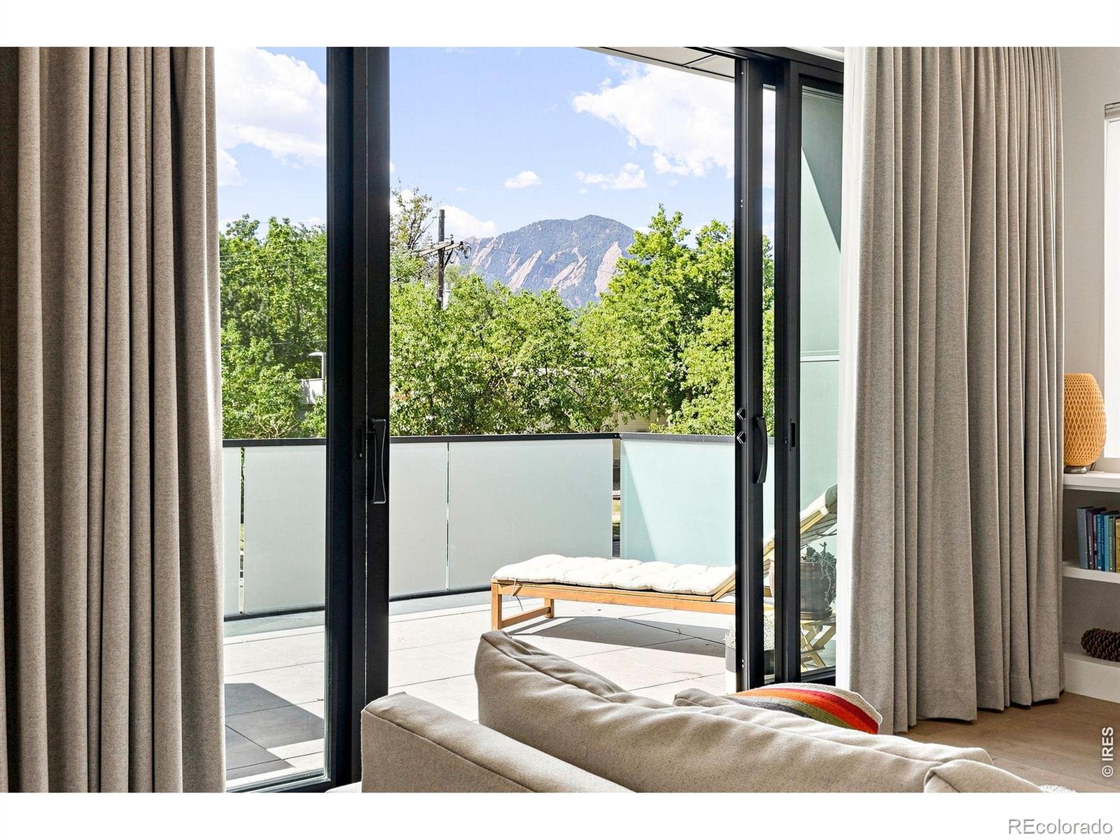
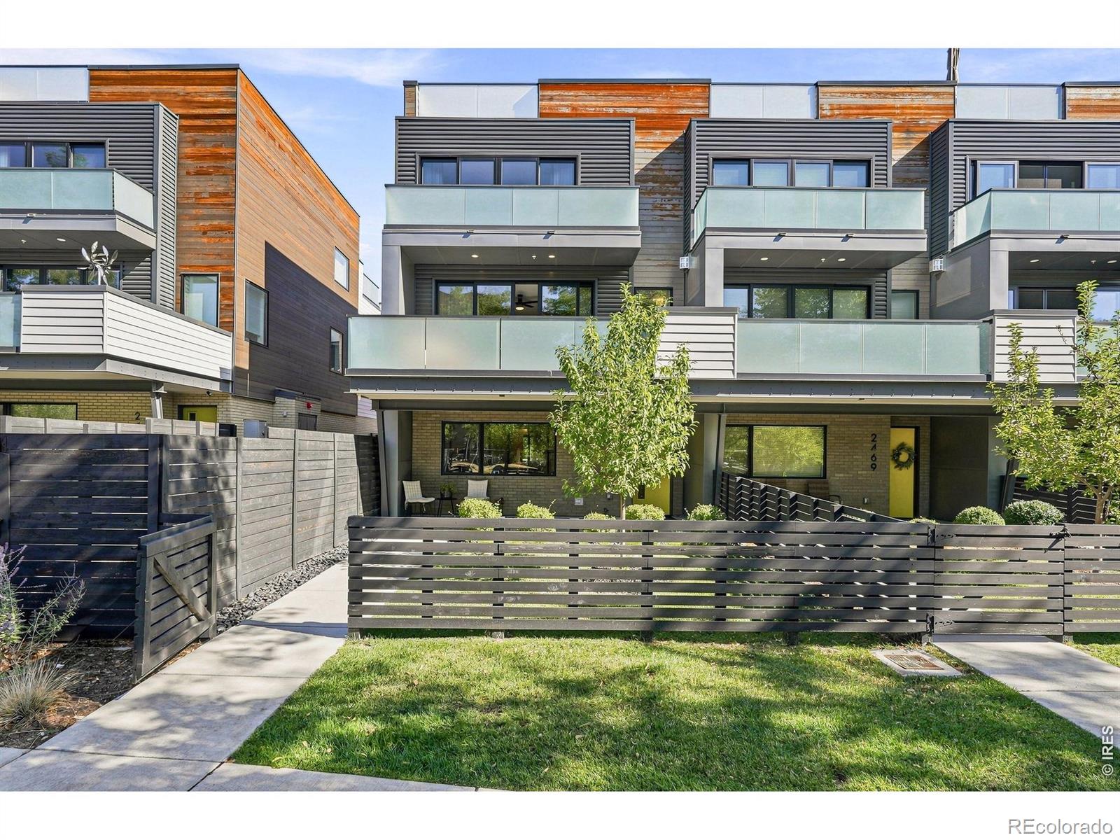
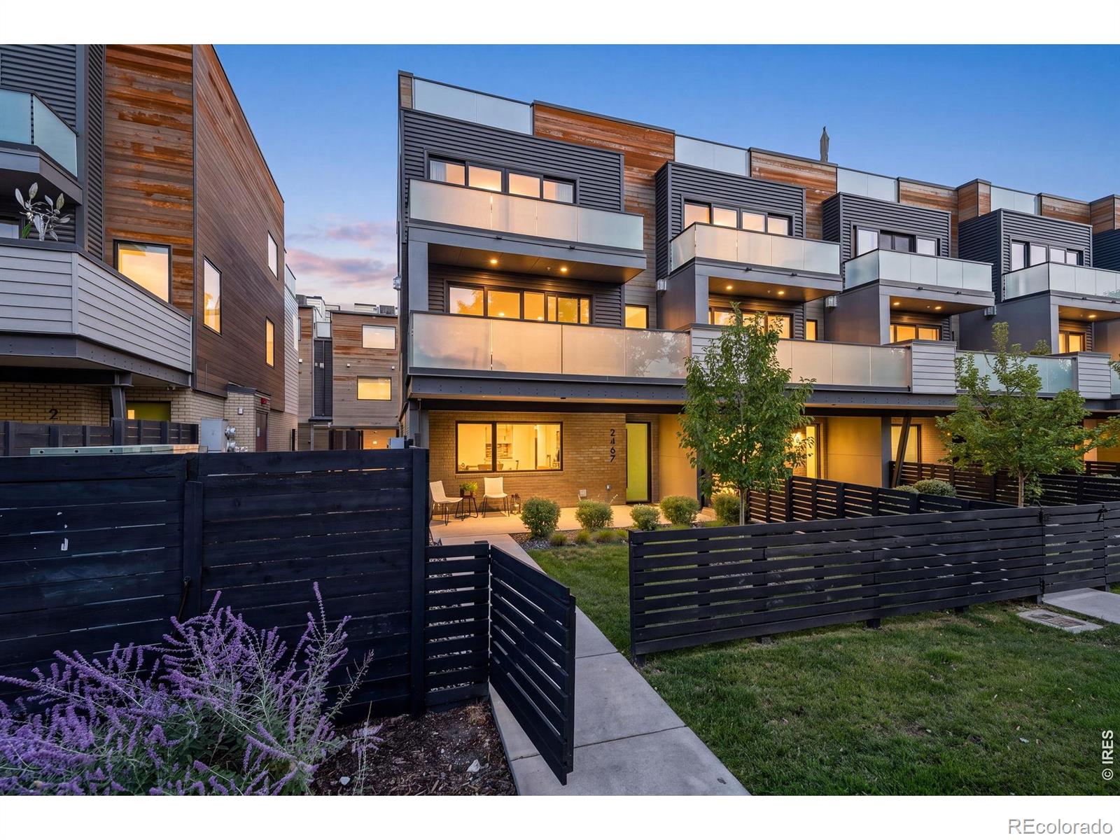
Enter an interest rate to see your estimated monthly payment.This gorgeous Walnut Crossing end-unit is ideally situated along the quieter Walnut Street side of the community. Featuring the largest floor plan in the development and an exceptional collection of custom upgrades, this home combines a peaceful setting with an unbeatable downtown Boulder location, just one block from Pearl Street and moments from CU Boulder, fitness studios, acclaimed restaurants, shopping, Sundance Film Festival venues, and The Dairy Arts Center. Walnut Crossing is also one of the few centrally located Boulder communities that allows short-term rentals. Easy, low-maintenance living makes it an exceptional primary residence, sophisticated second home, or investment property. Completed in 2022, the light-filled open floor plan features floor-to-ceiling windows, hardwood floors, sleek gas fireplace & private outdoor living on every level. Beyond the premium builder finishes, the current owners invested in extensive custom upgrades, including designer window treatments from The Shade Store, custom built-in bookcases, an upgraded fireplace surround & kitchen backsplash & a beautifully remodeled first-floor bathroom featuring designer tile, a custom shower niche & a frameless glass shower enclosure. A custom-built lower-level storage room with hatch and ramp access provides exceptional functionality rarely found in townhome living. The chef's kitchen features Viking appliances, custom cabinetry, and a dual-zone wine & beverage refrigerator designed for effortless entertaining. Upstairs, the spacious primary suite offers a spa-inspired bathroom with refined finishes & a luxurious feel. The expansive rooftop deck showcases sweeping Flatiron and downtown Boulder views and is already plumbed with gas & water, creating the perfect setting for a future outdoor kitchen or fire feature. Additional highlights include two covered parking spaces with EV charging, dedicated private storage, an ADT security system with cameras & upgraded electronic keypad locks.
| a week ago | Listing updated with changes from the MLS® | |
| 2 weeks ago | Status changed to Active Under Contract | |
| a month ago | Listing first seen on site |

The content relating to real estate for sale in this Web site comes in part from the Internet Data eXchange ("IDX") program of METROLIST, INC., DBA RECOLORADO real estate listings held by brokers other than The Agency - Boulder are marked with the IDX Logo. This information is being provided for the consumers' personal, non-commercial use and may not be used for any other purpose. All information subject to change and should be independently verified.

