1145 Claremont Drive, Boulder, CO, 80305 - bouldercolorado.com

1145 Claremont Drive, Boulder, CO, 80305

Save
Ask
Tour
Hide
Share
$1,200,000
31 Days On Site

1145 Claremont Drive
Boulder, CO 80305

Single Family Residence|Pending
3
Beds
2
Total Baths
1
Full Bath
1
Partial Bath
2,020
SqFt
$594
/SqFt
1963
Built
Subdivision:
Table Mesa 1
County:
Boulder
1145 Claremont Drive1145 Claremont Drive1145 Claremont Drive1145 Claremont Drive
Save
Ask
Tour
Hide
Share

Mortgage Calculator

Monthly Payment (Est.)

Enter an interest rate to see your estimated monthly payment.
Calculator powered by Showcase IDX, a Constellation1 Company. Copyright ©2026 Information is deemed reliable but not guaranteed.

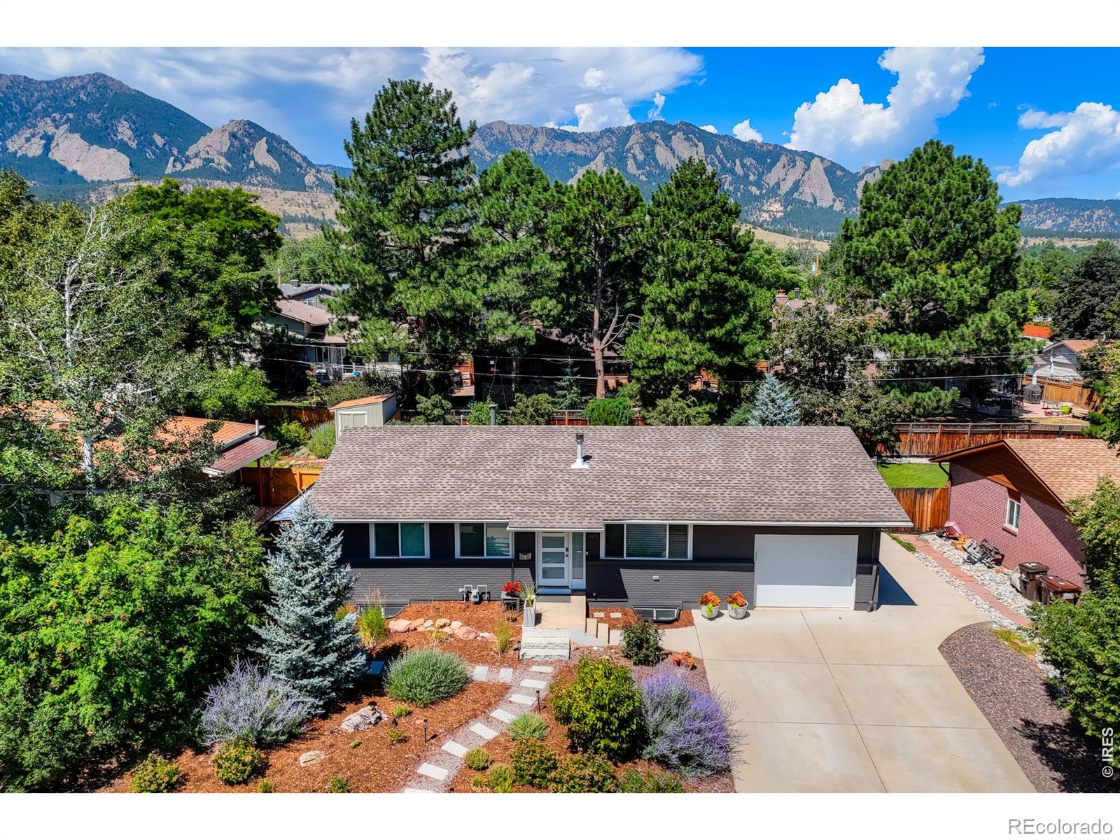
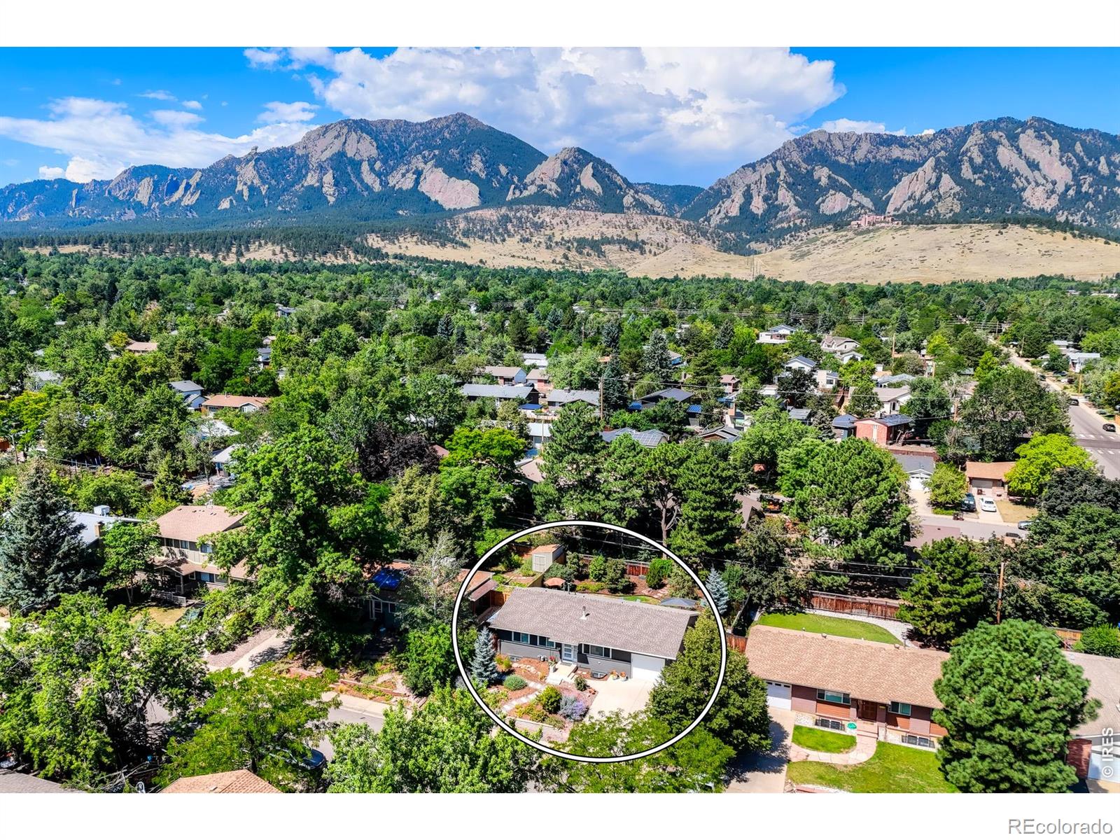
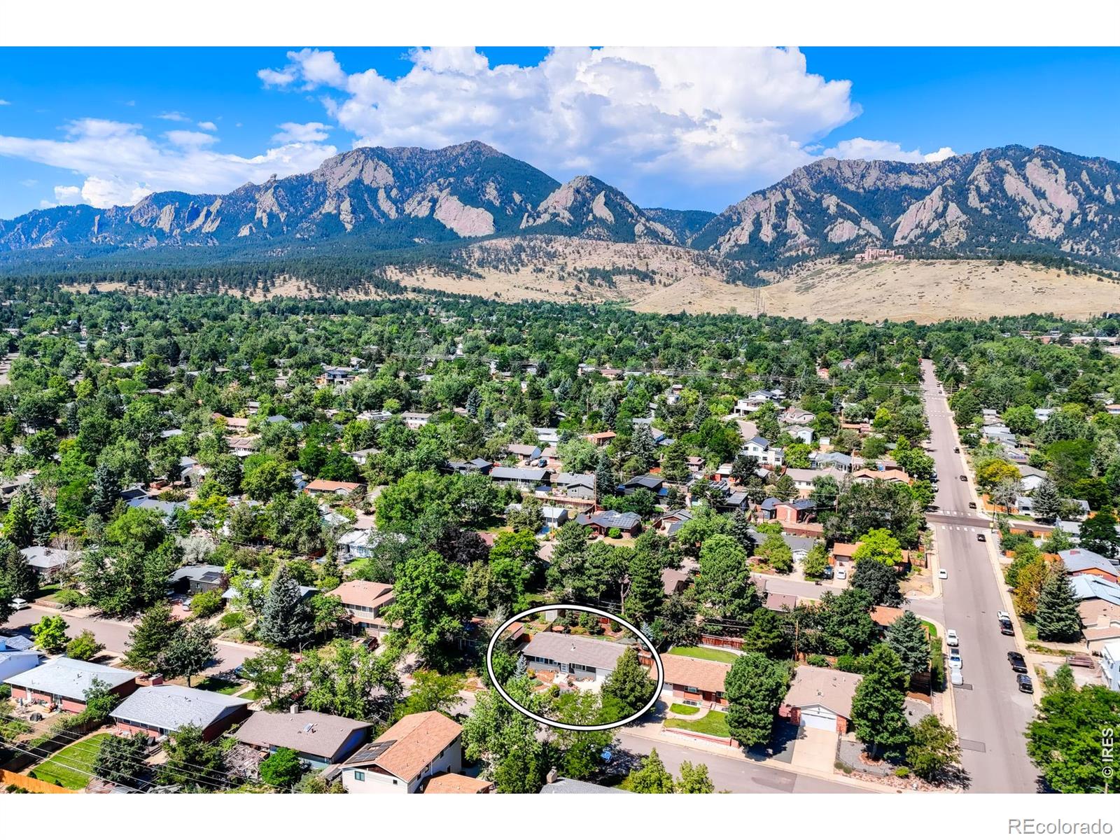
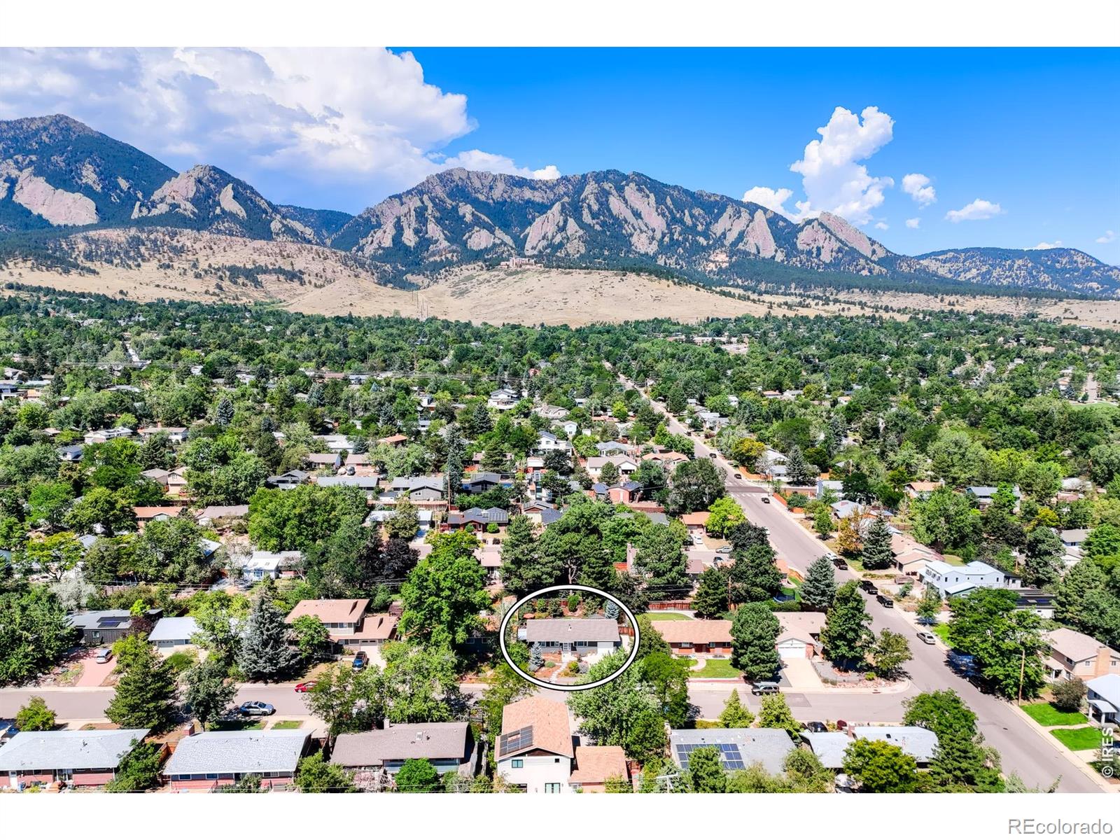
Contemporary ranch-style in quiet location - numerous upgrades throughout the years. Open floor plan-light & bright. Special features include: Norwegian Jotul gas stove in living room; designer lighting; kitchen w/ quartz countertops-stainless appliances-newer induction range/oven-glass door pantry-storage/utility closet; laundry on both levels; remodeled main level bath; enclosed back porch w/ glass garage door & wall heater; Hunter Douglass blinds; GAF Armorshield Class 4 Roof (2015); Trane furnace (2014); upgraded electrical w/ 2 panels; built-in garage storage; covered side storage area; 2-car concrete driveway w/ side-yard poured concrete (opportunity for small RV). Basement offers separate apartment with 3rd BR, full bath, large family room, & sink/refrigerator/cabinet storage. Back yard is an oasis w sprinkler/drip irrigation system (front and back), large flagstone patio, perennials, evergreens, grilling deck, string lights, & new drought-resistant plantings. Excellent location near Viele Lake, South Boulder Rec Ctr, trails, bus, shopping, restaurants. Existing short-term rental license may be transferable.

Save
Ask
Tour
Hide
Share
Listing Snapshot
Price 
$1,200,000
Days On Site 
31 Days
Bedrooms 
3
Inside Area (SqFt) 
2,020 sqft
Total Baths 
2
Full Baths 
1
Partial Baths 
1
Lot Size 
0.16 Acres
Year Built 
1963
MLS® Number 
IR1067033
Status 
Pending
Property Tax 
$4,939
HOA/Condo/Coop Fees 
N/A
Sq Ft Source 
Assessor
Friends & Family
Recent Activity
2 weeks agoListing updated with changes from the MLS®
2 weeks agoStatus changed to Pending
3 weeks agoPrice changed to $1,200,000
a month agoListing first seen on site
General Features
Acres 
0.16
Additional Property Use 
Residential
Attached Garage 
Yes
Garage 
Yes
Garage Spaces 
1
Levels 
One
Parking 
Attached
Parking Spaces 
1
Property Sub Type 
Single Family Residence
Security 
Smoke Detector(s)
Sewer 
Public Sewer
SqFt Above 
1073
SqFt Below 
947
SqFt Total 
2146
Style 
Contemporary
Utilities 
Cable AvailableElectricity AvailableNatural Gas Available
Water Source 
Public
Zoning 
SFR
Interior Features
Appliances 
DishwasherDisposalDryerRefrigeratorWasher
Basement 
Full
Cooling 
Central Air
Fireplace Features 
GasGas LogLiving Room
Flooring 
Wood
Heating 
Forced Air
Interior 
Eat-in KitchenOpen FloorplanPantryWalk-In Closet(s)
Laundry Features 
In Unit
Main Level Bedrooms 
2
Window Features 
Double Pane Windows
Bathroom Full 
Level - Basement
Bathroom Three Quarter 
Level - Main
Bedroom 
Dimensions - 14 x 9Level - MainDescription - Wood
Dining Room 
Dimensions - 10 x 10Level - MainDescription - Wood
Kitchen 
Dimensions - 11 x 11Level - MainDescription - Wood
Living Room 
Dimensions - 17 x 13Level - MainDescription - Wood
Save
Ask
Tour
Hide
Share
Exterior Features
Construction Details 
Brick
Exterior 
BalconyGas Grill
Fencing 
Fenced
Lot Features 
LevelSprinklers In Front
Patio And Porch 
Patio
Roof 
Composition
Spa Features 
Bath
View 
Mountain(s)
Waterview 
Mountain(s)
Windows/Doors 
Double Pane Windows
Community Features
School District 
Boulder Valley RE 2
Financing Terms Available 
CashConventional
Roads 
Paved
Schools
School District
Boulder Valley RE 2
Elementary School
Bear Creek
Middle School
Southern Hills
High School
Fairview
Listing courtesy of First Summit Realty elaine@firstsummitrealty.com


The content relating to real estate for sale in this Web site comes in part from the Internet Data eXchange ("IDX") program of METROLIST, INC., DBA RECOLORADO real estate listings held by brokers other than First Summit Realty are marked with the IDX Logo. This information is being provided for the consumers' personal, non-commercial use and may not be used for any other purpose. All information subject to change and should be independently verified.


Neighborhood & Commute
Source: Walkscore
Disclosure: Community information and market data powered by Constellation Data Labs. Information is deemed reliable but not guaranteed.
Save
Ask
Tour
Hide
Share