4555 13th Street E, Boulder, CO, 80304 - bouldercolorado.com

4555 13th Street E, Boulder, CO, 80304

Save
Ask
Tour
Hide
Share
$775,000
28 Days On Site

4555 13th Street E
Boulder, CO 80304

For Sale|Single Family Residence|Active
2
Beds
2
Total Baths
1
Full Bath
1
Partial Bath
926
SqFt
$837
/SqFt
2008
Built
Subdivision:
Village At Uptown
County:
Boulder
4555 13th Street E4555 13th Street E4555 13th Street E4555 13th Street E
Save
Ask
Tour
Hide
Share

Mortgage Calculator

Monthly Payment (Est.)

Enter an interest rate to see your estimated monthly payment.
Calculator powered by Showcase IDX, a Constellation1 Company. Copyright ©2026 Information is deemed reliable but not guaranteed.

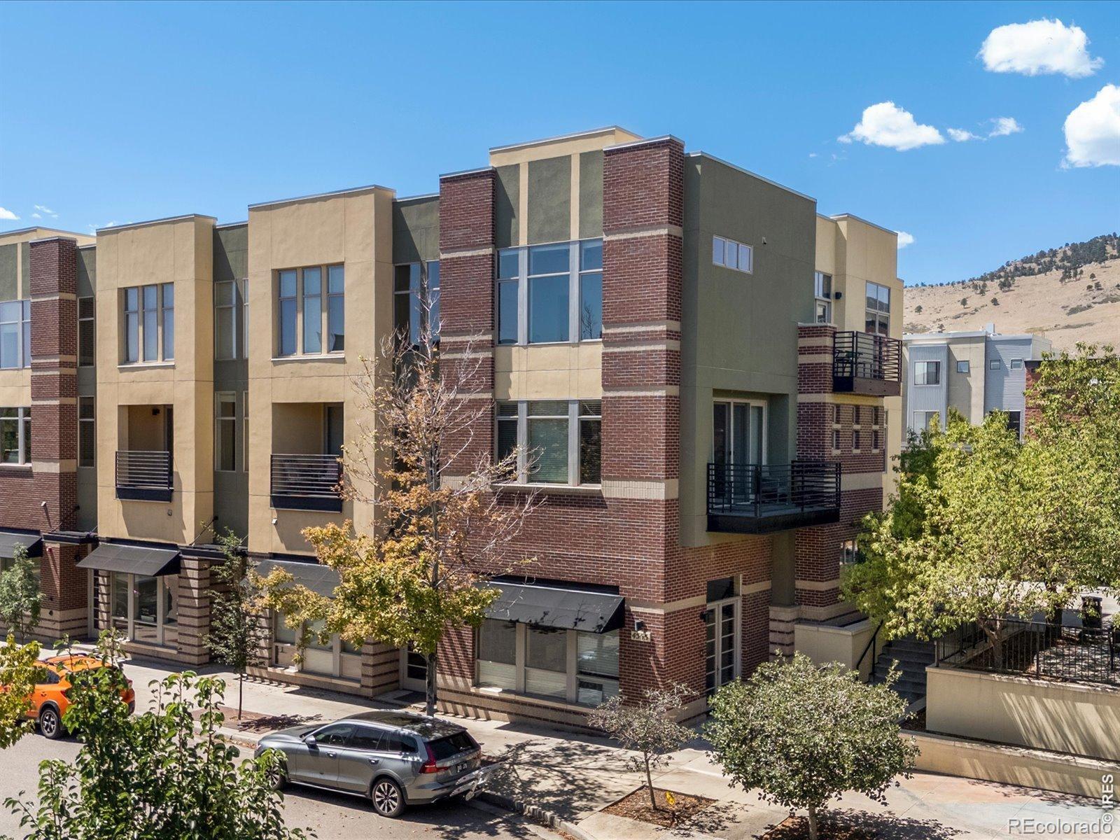
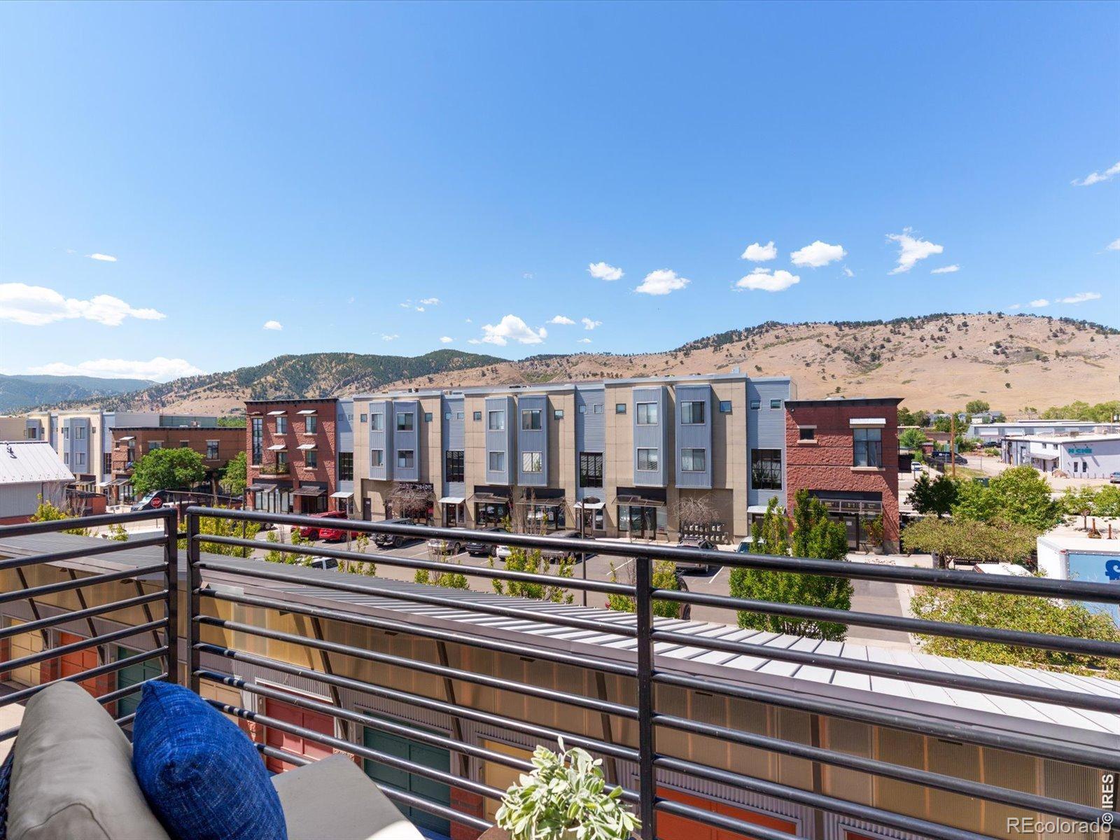
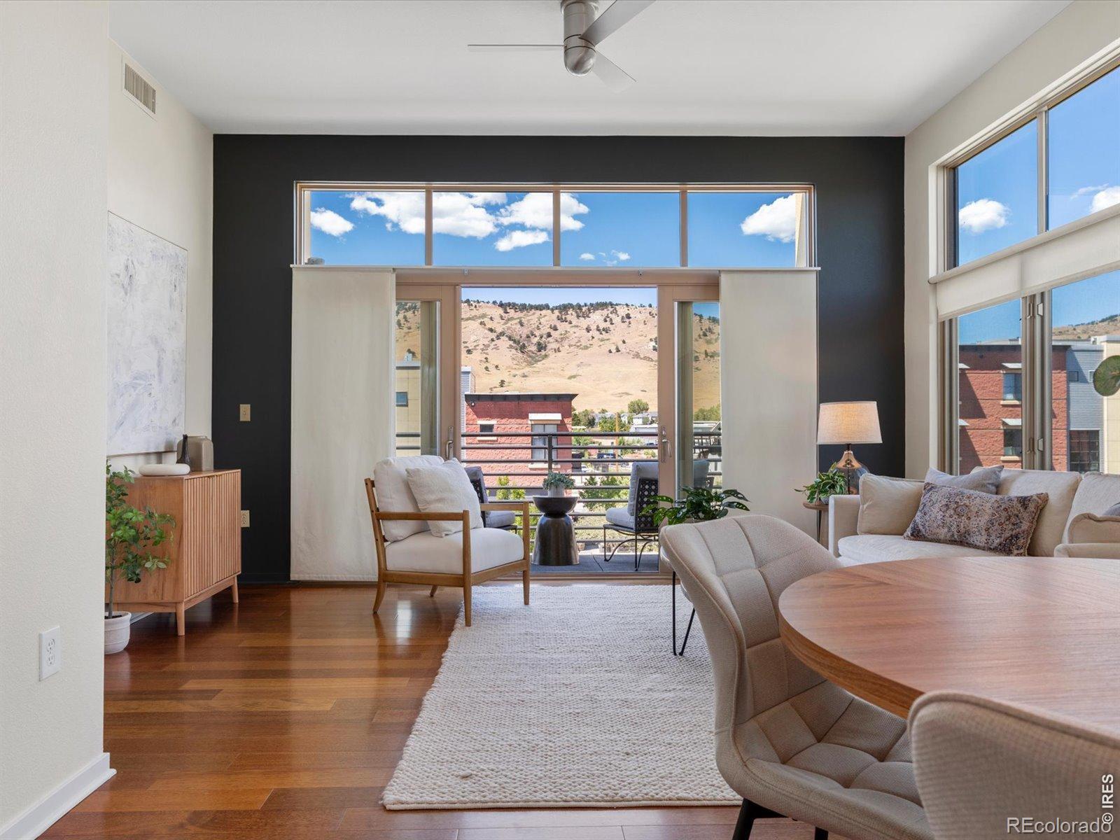
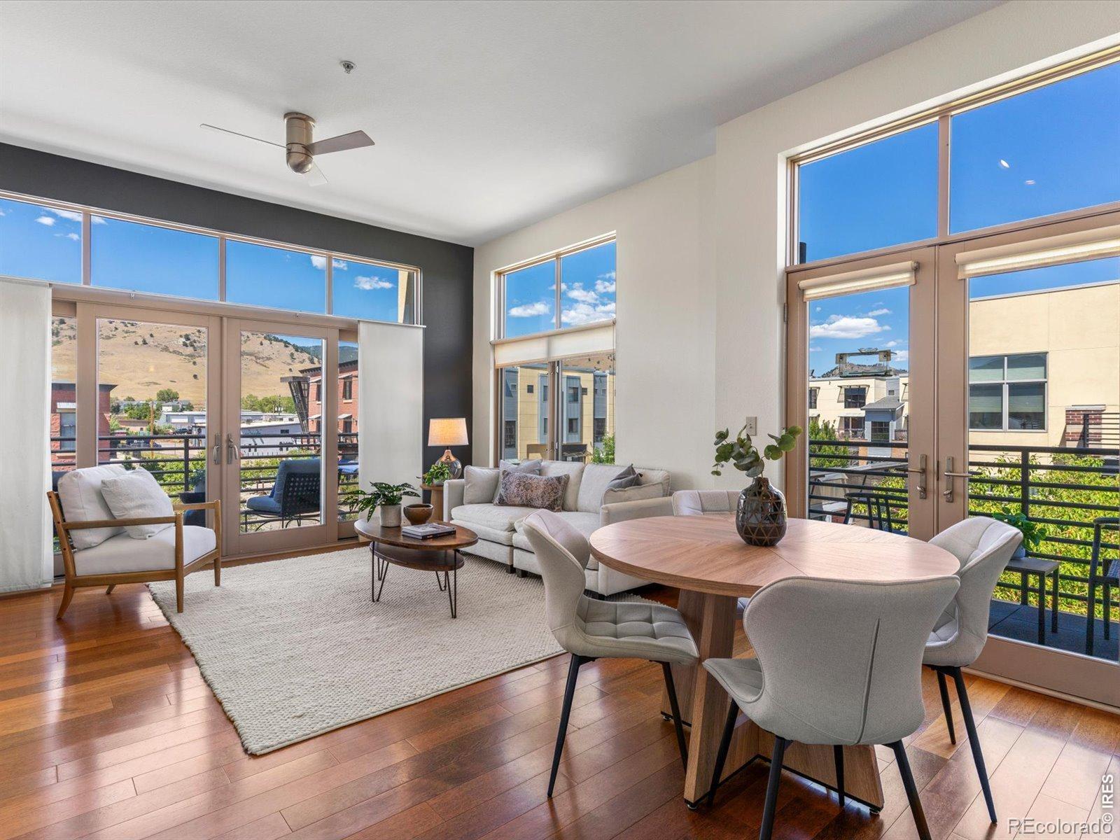
Incredible panoramic views steal the show in this sun-filled, top-floor 2-bedroom end-unit condo in Village at Uptown. With exposures on three sides and two private balconies, there are plenty of ways to take in the scenery, while the unit's quiet location set back from Broadway offers a sense of privacy. The spacious kitchen features Jenn-Air appliances and granite countertops, with hardwood floors flowing throughout the kitchen, living and dining areas. Both bedrooms feature tall windows with Hunter Douglas blinds and private en suite baths. Additional highlights include a newer water heater, newer stackable washer/dryer, and an attached 1-car garage with direct access to the unit's stairwell. A true low-maintenance, lock-and-leave home in a fantastic North Boulder location, walkable to parks, trails, North Broadway shops and restaurants, and the new NoBo Library. Perfect as a primary residence or second home and would make a fantastic option for a Sundance rental.

Save
Ask
Tour
Hide
Share
Listing Snapshot
Price 
$775,000
Days On Site 
28 Days
Bedrooms 
2
Inside Area (SqFt) 
926 sqft
Total Baths 
2
Full Baths 
1
Partial Baths 
1
Lot Size 
N/A
Year Built 
2008
MLS® Number 
IR1067097
Status 
Active
Property Tax 
$4,213
HOA/Condo/Coop Fees 
$395 monthly
Sq Ft Source 
Assessor
Friends & Family
Recent Activity
3 days agoListing updated with changes from the MLS®
4 weeks agoStatus changed to Active
4 weeks agoListing first seen on site
General Features
Attached Garage 
Yes
Direction Faces 
West
Garage 
Yes
Garage Spaces 
1
Levels 
One
Parking 
Attached
Parking Spaces 
1
Pets 
Cats OKDogs OK
Property Sub Type 
Single Family Residence
Security 
Smoke Detector(s)Fire AlarmFire Sprinkler System
Sewer 
Public Sewer
SqFt Above 
926
SqFt Total 
926
Style 
Contemporary
Utilities 
Natural Gas AvailableCable AvailableElectricity AvailableElectricity ConnectedNatural Gas Connected
Water Source 
Public
Zoning 
PUD
Interior Features
Appliances 
DishwasherDryerMicrowaveOvenRefrigeratorWasher
Basement 
None
Cooling 
Ceiling Fan(s)Central Air
Flooring 
TileWood
Heating 
Forced Air
Interior 
Eat-in KitchenVaulted Ceiling(s)
Main Level Bedrooms 
2
Window Features 
Double Pane Windows
Bathroom Full 
Level - Main
Bathroom Three Quarter 
Level - Main
Bedroom 
Dimensions - 14 x 10Level - MainDescription - Carpet
Dining Room 
Dimensions - 12 x 7Level - MainDescription - Wood
Kitchen 
Dimensions - 11 x 10Level - MainDescription - Wood
Laundry 
Dimensions - 5 x 3Level - MainDescription - Tile
Living Room 
Dimensions - 16 x 11Level - MainDescription - Wood
Save
Ask
Tour
Hide
Share
Exterior Features
Construction Details 
BlockStuccoFrame
Exterior 
Balcony
Roof 
Membrane
View 
CityMountain(s)
Waterview 
CityMountain(s)
Windows/Doors 
Double Pane Windows
Community Features
Association Fee 
$395.0
Association Fee Frequency 
Monthly
School District 
Boulder Valley RE 2
Financing Terms Available 
CashConventionalFHAVA Loan
Roads 
Paved
Schools
School District
Boulder Valley RE 2
Elementary School
Crest View
Middle School
Centennial
High School
Boulder
Listing courtesy of 8z Real Estate karen@karenstraus.com


The content relating to real estate for sale in this Web site comes in part from the Internet Data eXchange ("IDX") program of METROLIST, INC., DBA RECOLORADO real estate listings held by brokers other than 8z Real Estate are marked with the IDX Logo. This information is being provided for the consumers' personal, non-commercial use and may not be used for any other purpose. All information subject to change and should be independently verified.


Neighborhood & Commute
Source: Walkscore
Disclosure: Community information and market data powered by Constellation Data Labs. Information is deemed reliable but not guaranteed.
Save
Ask
Tour
Hide
Share