
Save
Ask
Tour
Hide
$440,000
20 Days On Site
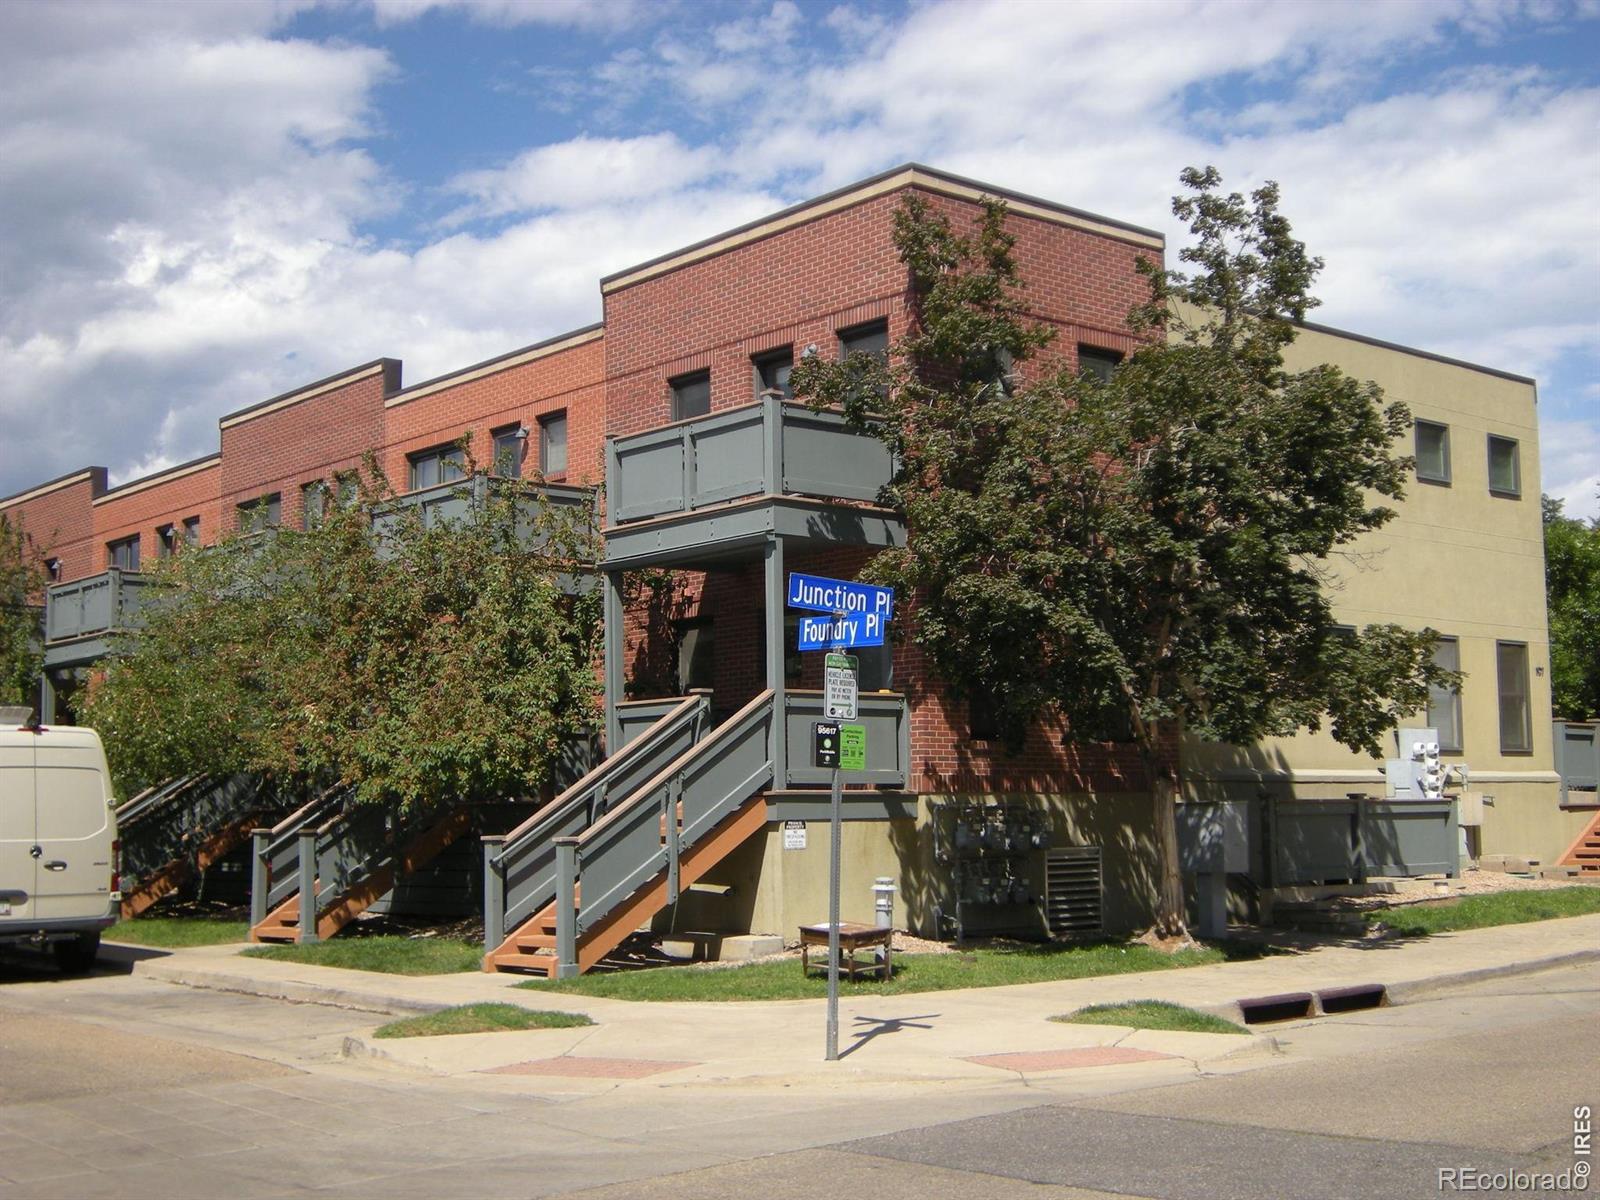
3265 Foundry Place 106Boulder, CO 80301
For Sale|Condominium|Active
1
Bed
1
Total Bath
1
Full Bath
858
SqFt
$513
/SqFt
2004
Built
Subdivision:
Steel Yards Condos 9th Supp N & O
County:
Boulder
Save
Ask
Tour
Hide
Mortgage Calculator
Monthly Payment (Est.)
$2,007Calculator powered by Showcase IDX, a Constellation1 Company. Copyright ©2026 Information is deemed reliable but not guaranteed.
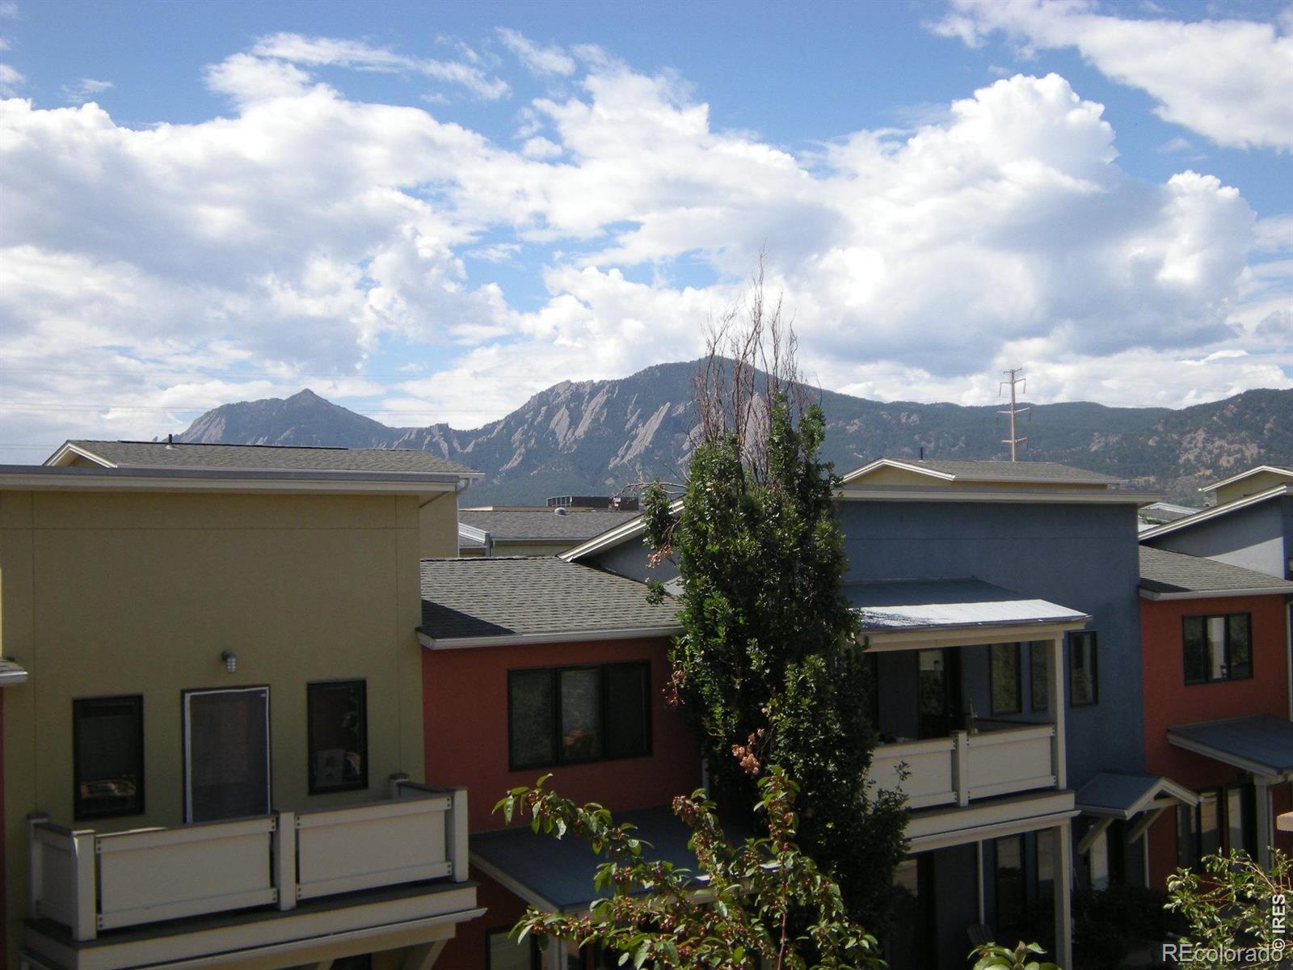
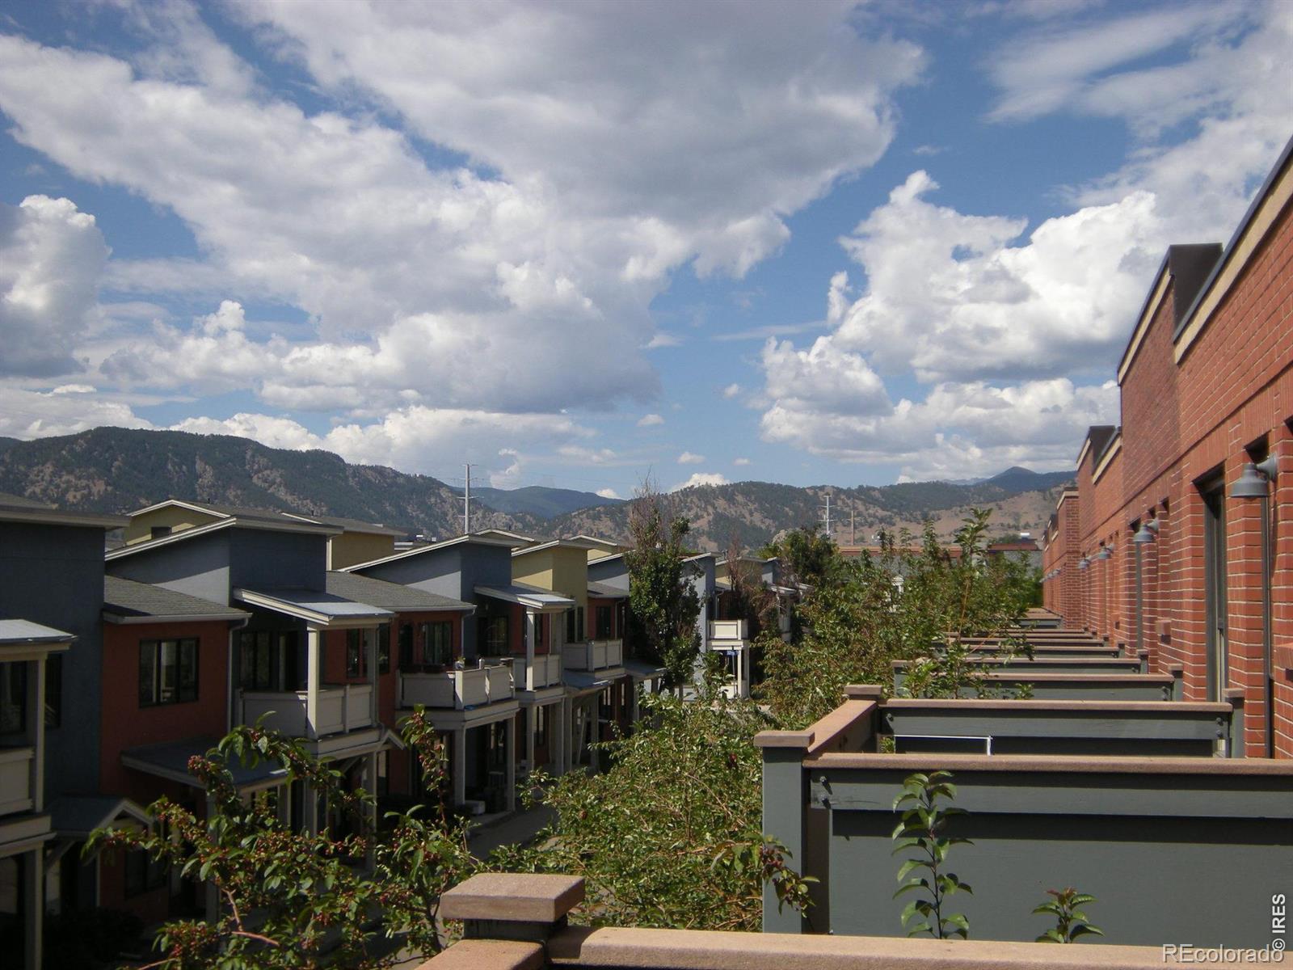
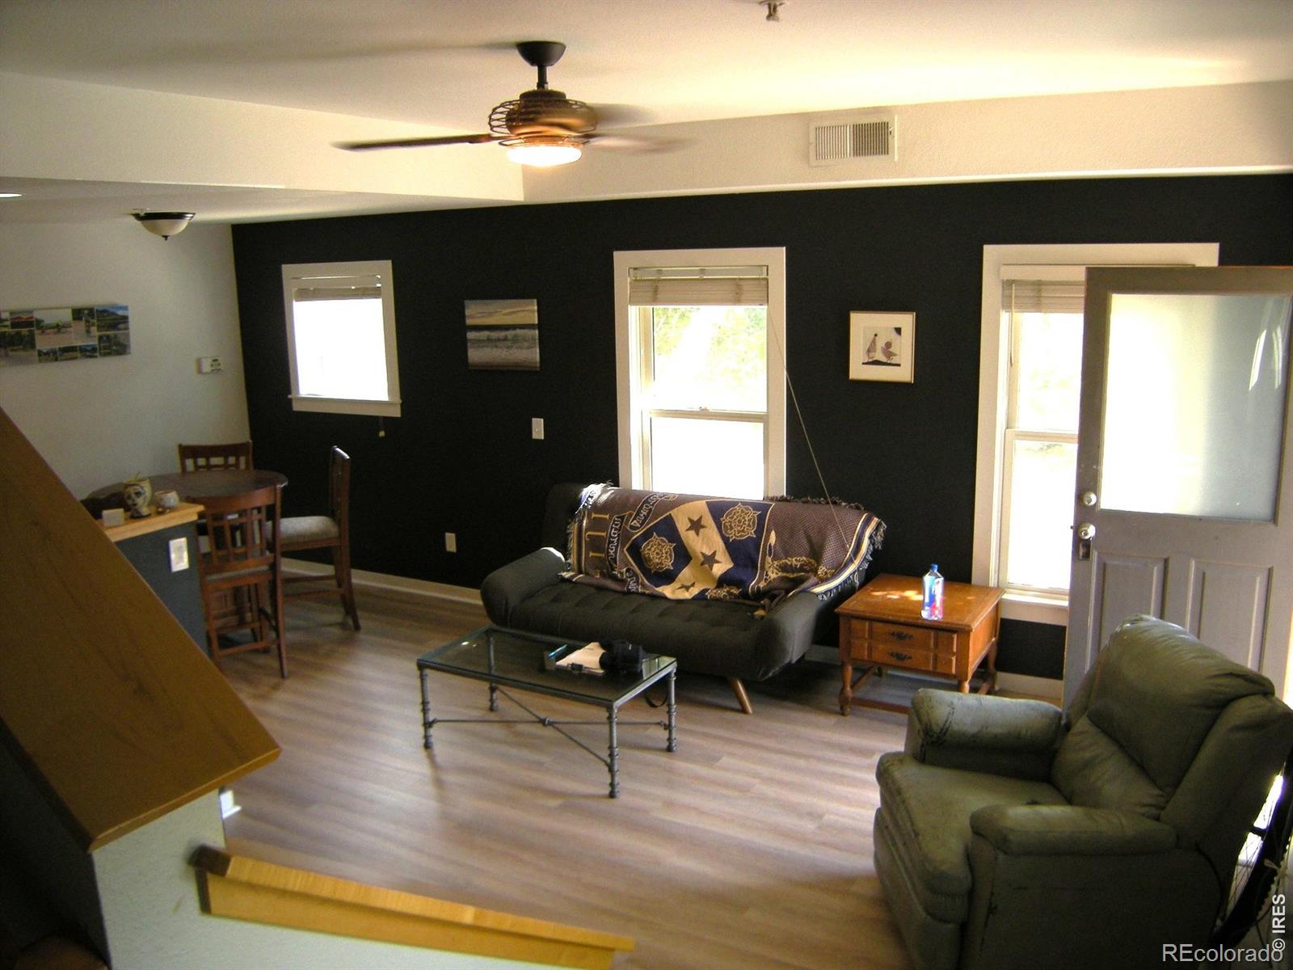
Fabulous "Baby Brownstone" end unit townhouse style condo in the heart of Boulder. New Flooring, washer/dryer and many amenities. Seller will pay $5k towards loan costs. Blocks from Google, Whole Foods. 29th St., Campus, Valmont Park and Trails and all Boulder has to offer. Decks and Great Mountain Views and a great value for the location and privacy this unit affords. 1 Car Underground parking is a plus too !
Save
Ask
Tour
Hide
Listing Snapshot
Price
$440,000
Days On Site
20 Days
Bedrooms
1
Inside Area (SqFt)
858 sqft
Total Baths
1
Full Baths
1
Partial Baths
N/A
Lot Size
0.52 Acres
Year Built
2004
MLS® Number
IR1067198
Status
Active
Property Tax
$3,153
HOA/Condo/Coop Fees
$451.97 monthly
Sq Ft Source
Assessor
Friends & Family
Recent Activity
| 7 hours ago | Listing updated with changes from the MLS® | |
| yesterday | Price changed to $440,000 | |
| 3 weeks ago | Listing first seen on site |
General Features
Acres
0.52
Direction Faces
East
Levels
Two
Parking
Underground
Parking Spaces
1
Pets
Cats OKDogs OK
Property Sub Type
Condominium
Security
Smoke Detector(s)Fire AlarmFire Sprinkler System
Sewer
Public Sewer
SqFt Above
858
SqFt Total
858
Style
Contemporary
Utilities
Natural Gas AvailableCable AvailableElectricity AvailableElectricity ConnectedNatural Gas Connected
Water Source
Public
Zoning
Condo
Interior Features
Appliances
OvenDishwasherDisposalDryerRefrigeratorSelf Cleaning OvenWasher
Basement
None
Cooling
Ceiling Fan(s)Central Air
Flooring
LaminateWood
Heating
Forced Air
Interior
Open FloorplanWalk-In Closet(s)
Laundry Features
In Unit
Window Features
Window Coverings
Bathroom Full
Level - Upper
Bedroom
Dimensions - 15 x 12Level - UpperDescription - Carpet
Dining Room
Dimensions - 8 x 9Level - MainDescription - Simulated Wood
Kitchen
Dimensions - 9 x 10Level - MainDescription - Tile
Laundry
Dimensions - 5 x 5Level - UpperDescription - Laminate
Living Room
Dimensions - 15 x 12Level - MainDescription - Simulated Wood
Save
Ask
Tour
Hide
Exterior Features
Construction Details
BrickFrame
Exterior
Balcony
Patio And Porch
Deck
Roof
Membrane
View
CityMountain(s)
Waterview
CityMountain(s)
Windows/Doors
Window Coverings
Community Features
Association Amenities
Park
Association Fee
$451.97
Association Fee Frequency
Monthly
School District
Boulder Valley RE 2
Financing Terms Available
CashConventionalFHAVA Loan
Building Access
Exterior Access
Roads
Paved
Schools
School District
Boulder Valley RE 2
Elementary School
Columbine
Middle School
Casey
High School
Boulder
Listing courtesy of Affiliated Property Brokers marcwishner@comcast.net

The content relating to real estate for sale in this Web site comes in part from the Internet Data eXchange ("IDX") program of METROLIST, INC., DBA RECOLORADO real estate listings held by brokers other than Affiliated Property Brokers are marked with the IDX Logo. This information is being provided for the consumers' personal, non-commercial use and may not be used for any other purpose. All information subject to change and should be independently verified.
The content relating to real estate for sale in this Web site comes in part from the Internet Data eXchange ("IDX") program of METROLIST, INC., DBA RECOLORADO real estate listings held by brokers other than Affiliated Property Brokers are marked with the IDX Logo. This information is being provided for the consumers' personal, non-commercial use and may not be used for any other purpose. All information subject to change and should be independently verified.
Neighborhood & Commute
Source: Walkscore
Disclosure: Community information and market data powered by Constellation Data Labs. Information is deemed reliable but not guaranteed.
Save
Ask
Tour
Hide

