2227 Canyon Boulevard 411, Boulder, CO, 80302 - bouldercolorado.com

2227 Canyon Boulevard 411, Boulder, CO, 80302

Save
Ask
Tour
Hide
Share
$289,000
25 Days On Site

2227 Canyon Boulevard 411
Boulder, CO 80302

For Sale|Condominium|Active
1
Bed
1
Total Bath
1
Full Bath
702
SqFt
$412
/SqFt
1967
Built
Subdivision:
Shady Creek Condos
County:
Boulder
2227 Canyon Boulevard 4112227 Canyon Boulevard 4112227 Canyon Boulevard 4112227 Canyon Boulevard 411
Save
Ask
Tour
Hide
Share

Mortgage Calculator

Monthly Payment (Est.)

$1,319
Calculator powered by Showcase IDX, a Constellation1 Company. Copyright ©2026 Information is deemed reliable but not guaranteed.

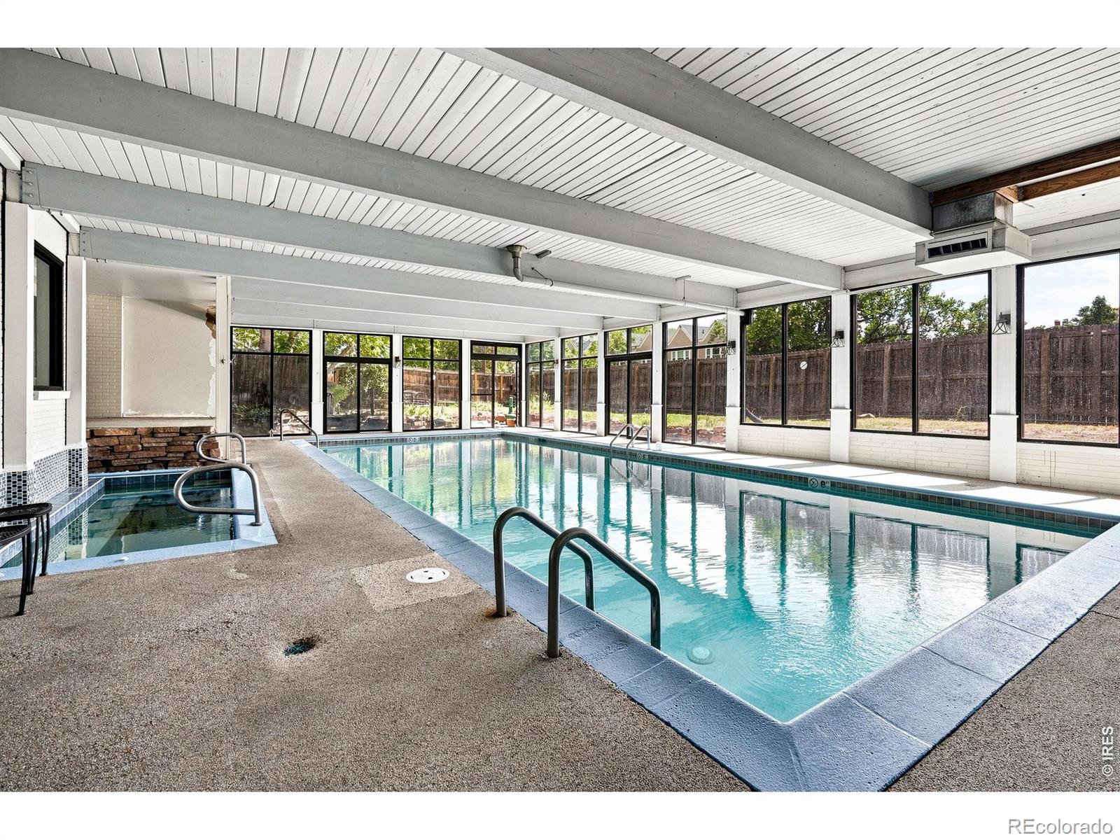
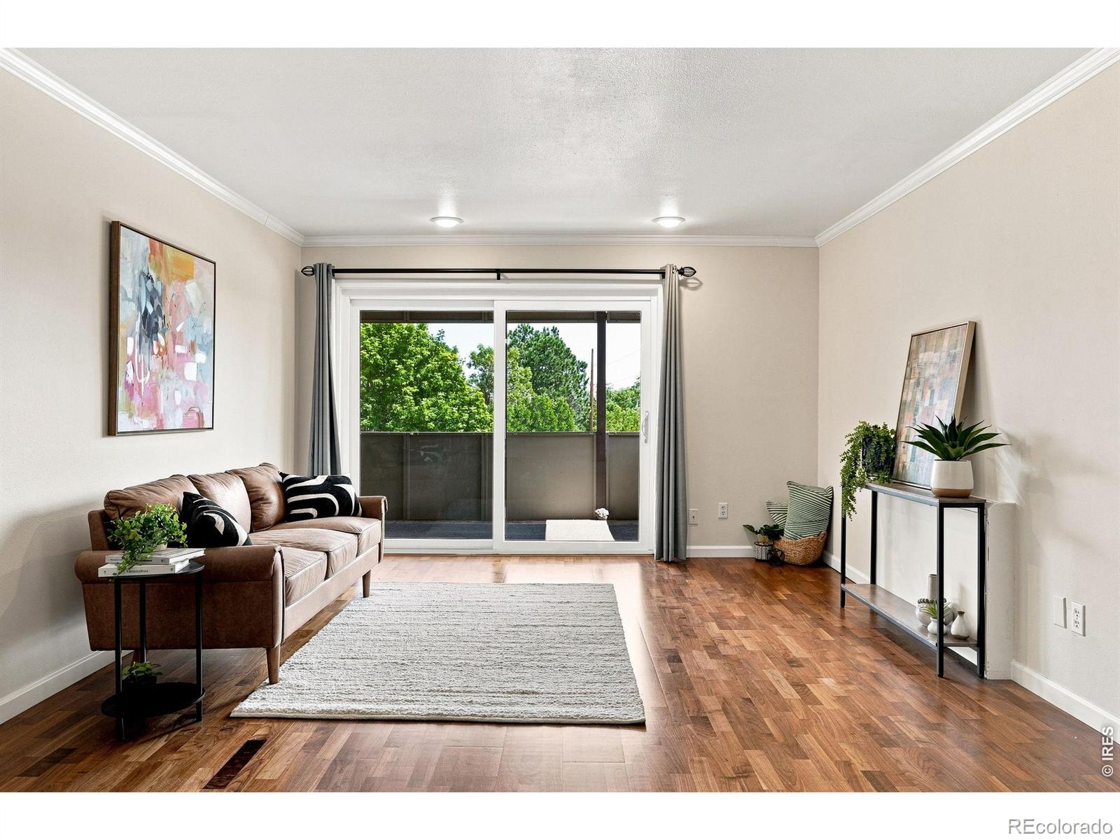
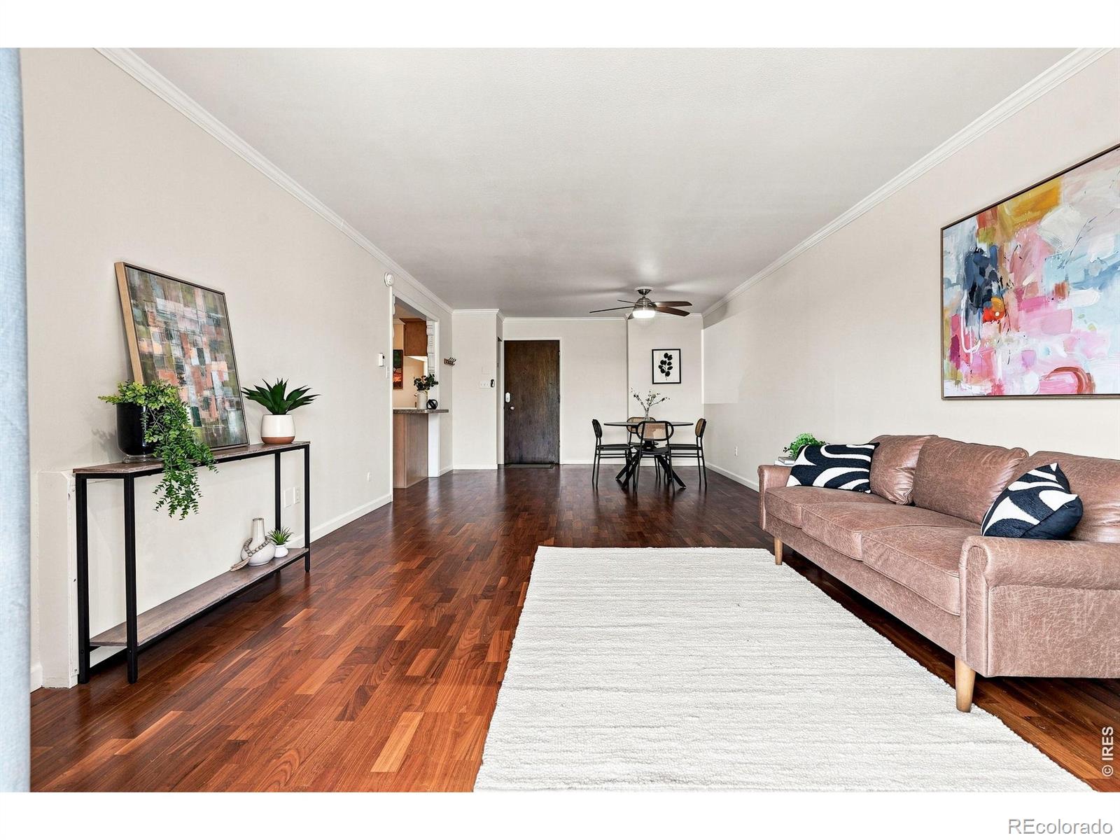
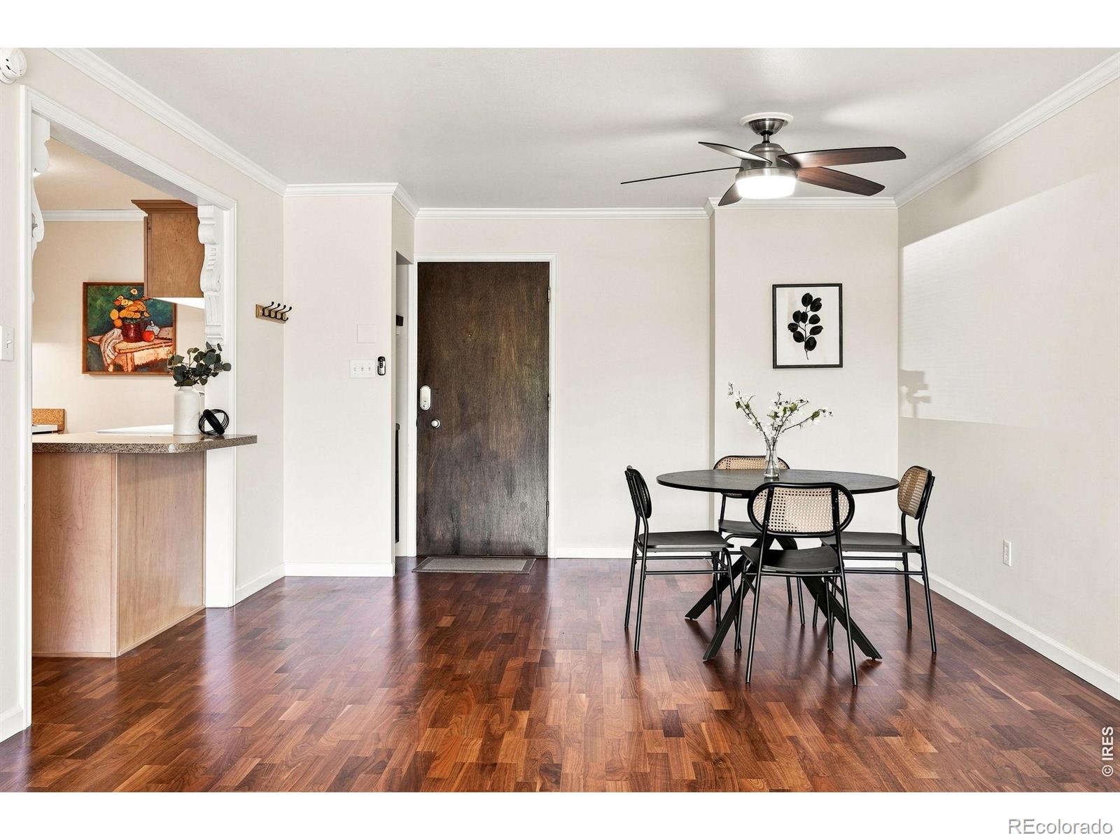
YES you can live in the heart of Downtown Boulder at the best price available on the market today! Why compromise when everything adds up perfectly at this top-floor updated condo in the location you want? Just two blocks from iconic Pearl Street, a short stroll to CU Boulder, and surrounded by favorite local restaurants, cafes, and shops, this home places the best of Boulder right outside your door. Nearby bike paths and trails make it easy to leave the car behind and explore the city and enjoy endless Colorado recreation. Set within a secure elevator building with your own assigned covered parking (no more scraping icy windshields!), the home offers effortless everyday living. The reasonable HOA covers many expenses and includes an impressive collection of amenities, including a year-round swimming pool, hot tub, workout room, game room, and library. Inside the spacious home, the clean, updated and modern interior feels warm, welcoming, and completely move-in ready. Step onto the private covered balcony for morning coffee among the treetops, sunset drinks, or a thriving container garden, then tuck your skis and outdoor gear into the storage closet. With an unbeatable location, thoughtful conveniences, and inviting community, this condo is the full package for your best Colorado life.

Save
Ask
Tour
Hide
Share
Listing Snapshot
Price 
$289,000
Days On Site 
25 Days
Bedrooms 
1
Inside Area (SqFt) 
702 sqft
Total Baths 
1
Full Baths 
1
Partial Baths 
N/A
Lot Size 
2.61 Acres
Year Built 
1967
MLS® Number 
IR1067278
Status 
Active
Property Tax 
$2,005
HOA/Condo/Coop Fees 
$592 monthly
Sq Ft Source 
Assessor
Friends & Family
Recent Activity
3 days agoListing updated with changes from the MLS®
7 days agoPrice changed to $289,000
4 weeks agoStatus changed to Active
4 weeks agoListing first seen on site
General Features
Acres 
2.61
Carport 
1
Direction Faces 
East
Levels 
One
Parking Spaces 
1
Property Sub Type 
Condominium
Sewer 
Public Sewer
SqFt Above 
702
SqFt Total 
702
Utilities 
Electricity Available
Water Source 
Public
Zoning 
PUD
Interior Features
Appliances 
DishwasherMicrowaveOvenRefrigerator
Basement 
None
Cooling 
Ceiling Fan(s)Central Air
Flooring 
Wood
Heating 
Hot Water
Interior 
Eat-in KitchenOpen FloorplanPantry
Main Level Bedrooms 
1
Window Features 
Double Pane WindowsWindow Coverings
Bathroom Full 
Level - Main
Bedroom 
Dimensions - 13 x 12Level - MainDescription - Wood
Dining Room 
Dimensions - 9 x 8Level - MainDescription - Wood
Kitchen 
Dimensions - 11 x 7Level - MainDescription - Wood
Living Room 
Dimensions - 18 x 13Level - MainDescription - Wood
Save
Ask
Tour
Hide
Share
Exterior Features
Construction Details 
Brick
Exterior 
Balcony
Lot Features 
WoodedLevel
View 
City
Waterview 
City
Windows/Doors 
Double Pane WindowsWindow Coverings
Community Features
Association Amenities 
Elevator(s)Fitness CenterLaundryPoolSpa/Hot TubStorage
Association Fee 
$592.0
Association Fee Frequency 
Monthly
School District 
Boulder Valley RE 2
Financing Terms Available 
CashConventional
Roads 
Paved
Schools
School District
Boulder Valley RE 2
Elementary School
Whittier E-8
Middle School
Casey
High School
Boulder
Listing courtesy of Live West Realty danyarivlin@gmail.com


The content relating to real estate for sale in this Web site comes in part from the Internet Data eXchange ("IDX") program of METROLIST, INC., DBA RECOLORADO real estate listings held by brokers other than Live West Realty are marked with the IDX Logo. This information is being provided for the consumers' personal, non-commercial use and may not be used for any other purpose. All information subject to change and should be independently verified.


Neighborhood & Commute
Source: Walkscore
Disclosure: Community information and market data powered by Constellation Data Labs. Information is deemed reliable but not guaranteed.
Save
Ask
Tour
Hide
Share