630 Terrace Avenue B, Boulder, CO, 80304 - bouldercolorado.com

630 Terrace Avenue B, Boulder, CO, 80304

Save
Ask
Tour
Hide
Share
$1,450,000
19 Days On Site

630 Terrace Avenue B
Boulder, CO 80304

For Sale|Condominium|Active
2
Beds
2
Total Baths
2
Full Baths
1,692
SqFt
$857
/SqFt
2019
Built
Subdivision:
Dakota Flats
County:
Boulder
630 Terrace Avenue B630 Terrace Avenue B630 Terrace Avenue B630 Terrace Avenue B
Save
Ask
Tour
Hide
Share

Mortgage Calculator

Monthly Payment (Est.)

$6,615
Calculator powered by Showcase IDX, a Constellation1 Company. Copyright ©2026 Information is deemed reliable but not guaranteed.

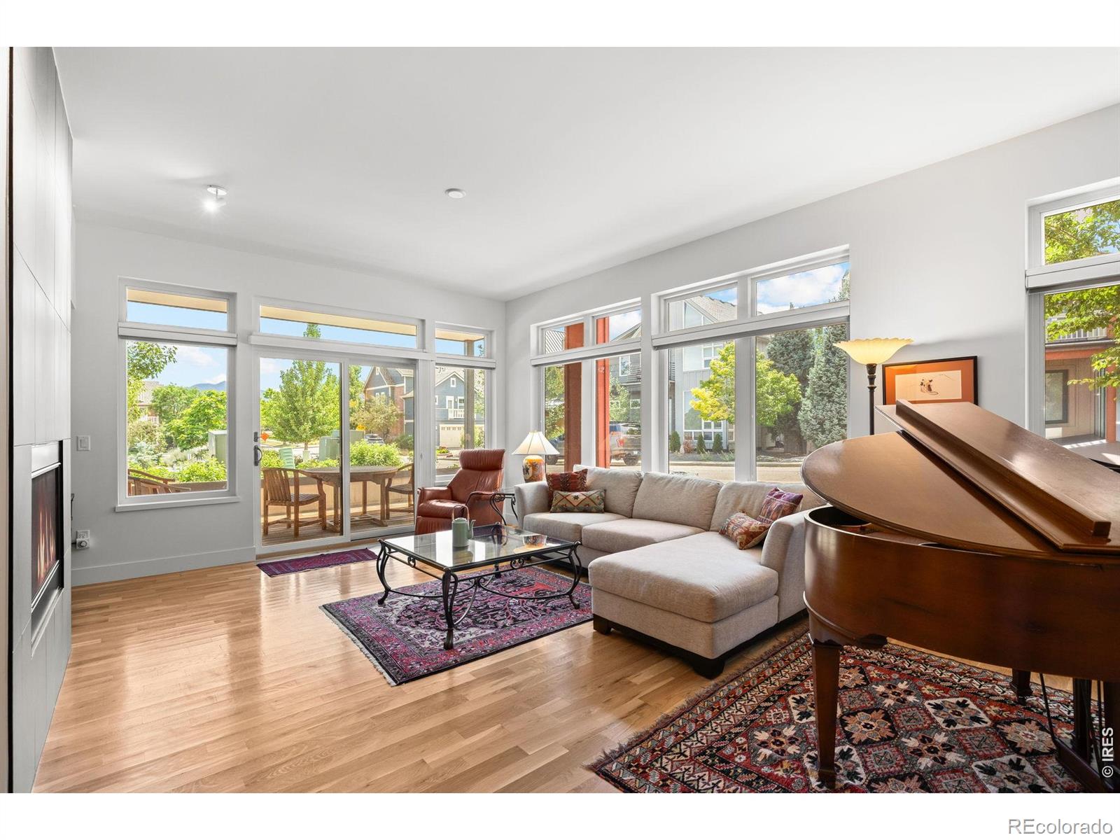
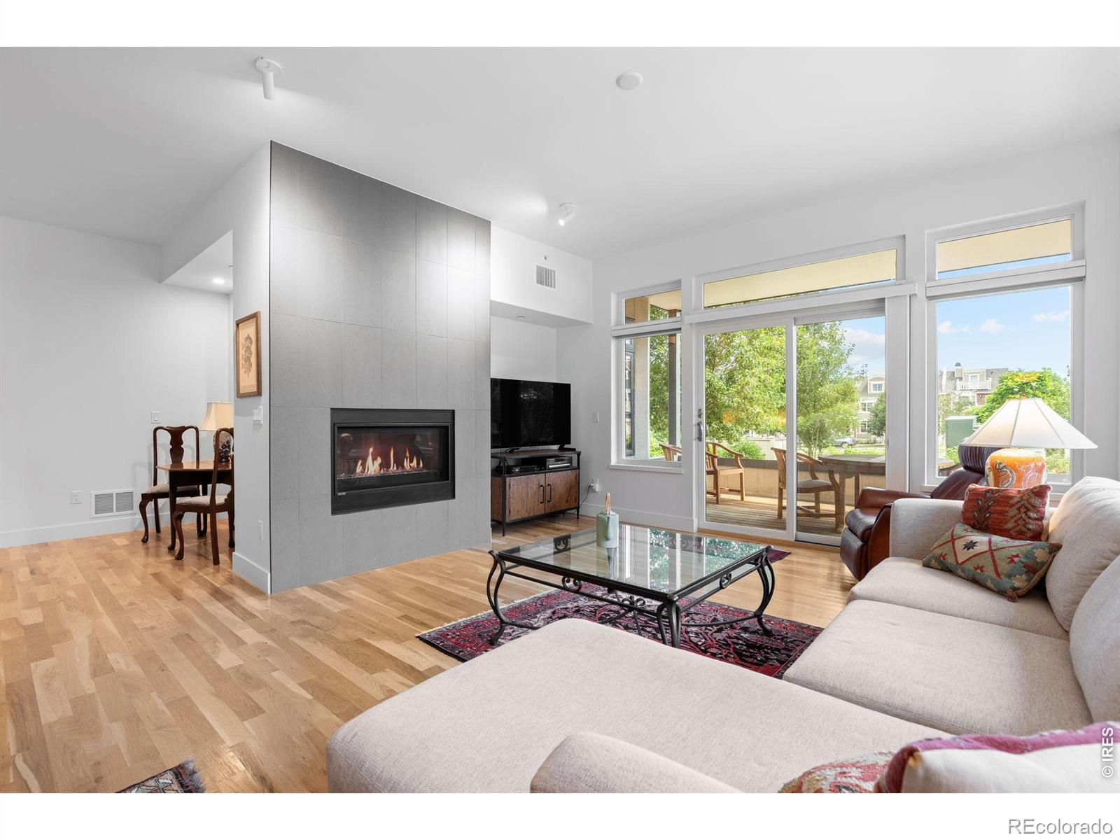
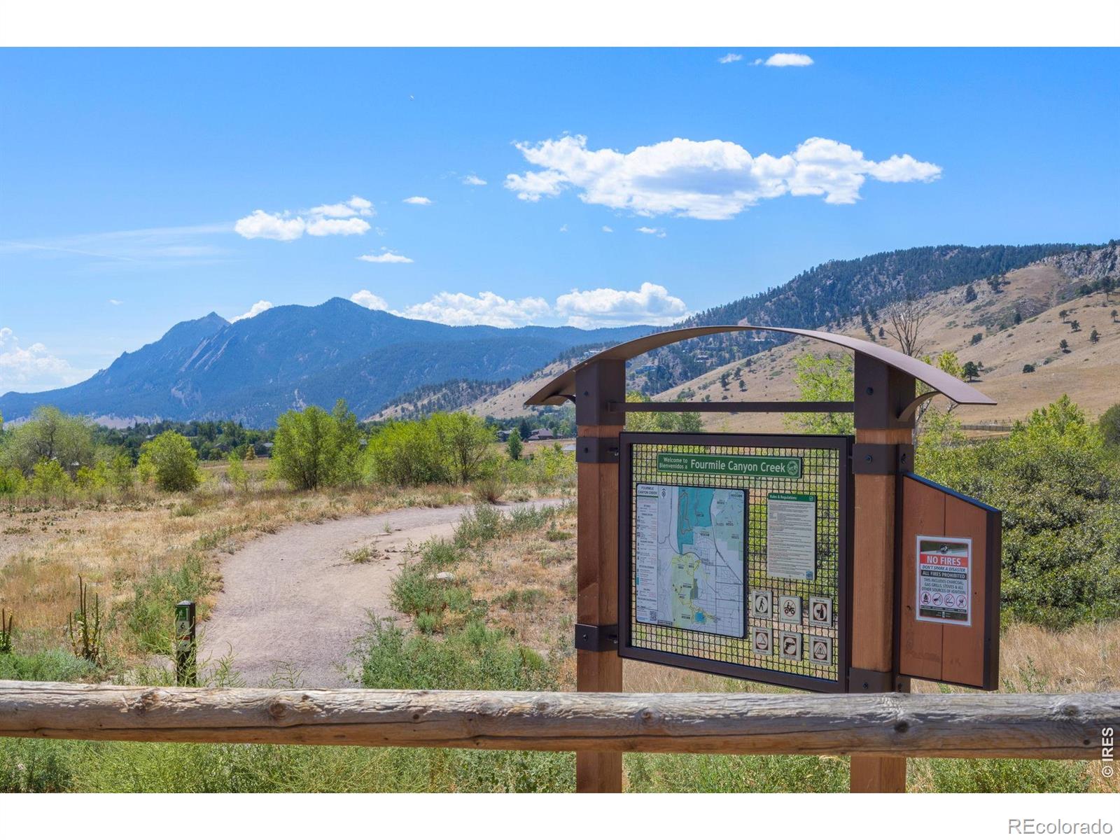
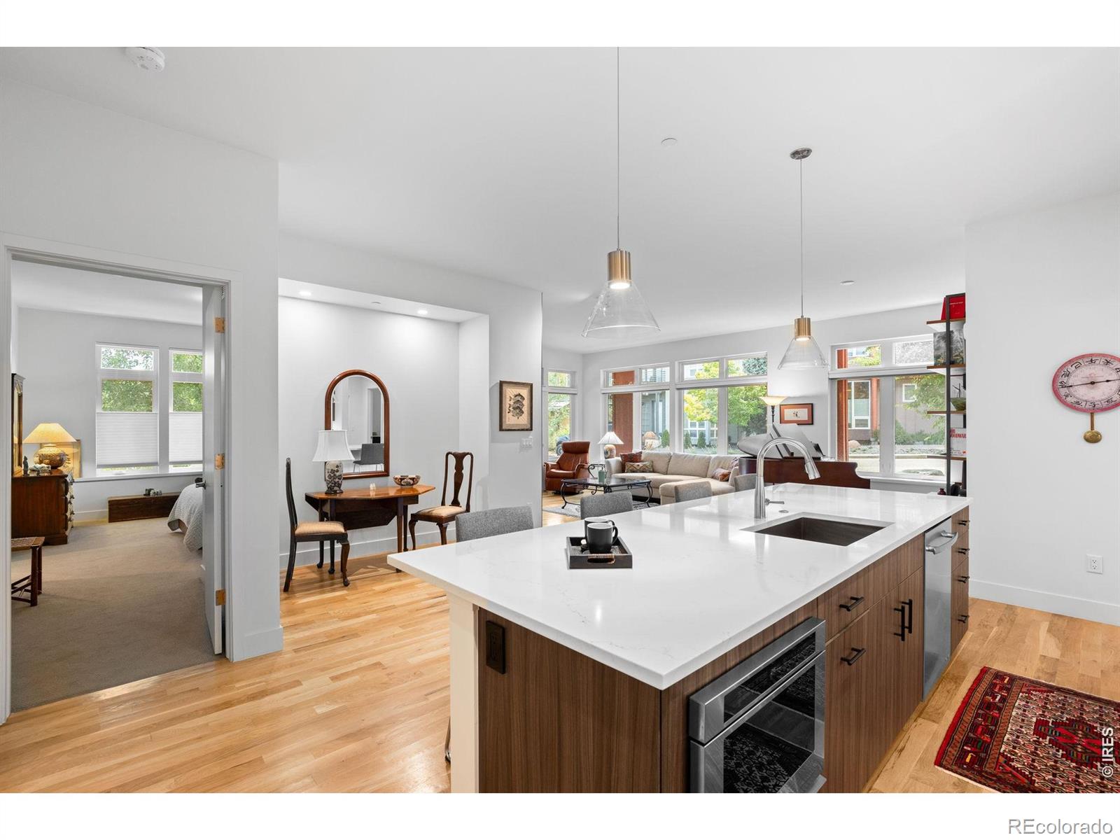
Refined and modern, this luxury Dakota Ridge condo offers a rare combination of sophisticated design, peaceful surroundings, and TRUE SINGLE-LEVEL LIVING in North Boulder. High ceilings, expansive windows, SOLID OAK FLOORS, and an open, airy layout fill the home with natural light, while views toward Bear Peak create a tranquil backdrop. At the heart of the home, the kitchen is designed for both gathering and everyday living, with a generous island, abundant workspace, and dedicated pantry. The adjoining living area centers around a gas fireplace, creating a warm and inviting place to settle in or entertain. Thoughtful features include Hunter Douglas blinds with select motorized shades, a WHOLE-HOME HUMIDIFIER, and TANKLESS WATER HEATER. Designed for comfortable, low-maintenance living, the secure building offers ELEVATOR ACCESS WITH NO STAIRS REQUIRED from the garage to the residence, plus a dedicated UNDERGROUND GARAGE SPACE WITH EV CHARGER and PRIVATE STORAGE LOCKER. Outside, enjoy DIRECT ACCESS TO MILES OF HIKING AND BIKING TRAILS, along with nearby parks and playgrounds. North Boulder favorites including Moxie Bread Co., Logan's Espresso Cafe, Spruce Confections, Cinq Sept, Proto's, and Wapo's are all close by. Modern, secure, and surrounded by nature, this is elevated Boulder living with the convenience to simply lock the door and go.

Save
Ask
Tour
Hide
Share
Listing Snapshot
Price 
$1,450,000
Days On Site 
19 Days
Bedrooms 
2
Inside Area (SqFt) 
1,692 sqft
Total Baths 
2
Full Baths 
2
Partial Baths 
N/A
Lot Size 
0.73 Acres
Year Built 
2019
MLS® Number 
IR1067304
Status 
Active
Property Tax 
$7,301
HOA/Condo/Coop Fees 
$625 monthly
Sq Ft Source 
Other
Friends & Family
Recent Activity
a week agoListing updated with changes from the MLS®
3 weeks agoStatus changed to Active
3 weeks agoListing first seen on site
General Features
Acres 
0.73
Levels 
One
Parking 
Underground
Parking Spaces 
1
Pets 
Cats OKDogs OK
Property Sub Type 
Condominium
Security 
Smoke Detector(s)Fire AlarmFire Sprinkler System
Sewer 
Public Sewer
SqFt Above 
1692
SqFt Total 
1692
Style 
Contemporary
Utilities 
Cable AvailableElectricity AvailableNatural Gas Available
Water Source 
Public
Zoning 
Res
Interior Features
Appliances 
OvenDishwasherDisposalDryerMicrowaveRefrigeratorSelf Cleaning OvenWasher
Basement 
None
Cooling 
Central Air
Fireplace Features 
GasLiving Room
Flooring 
TileWood
Heating 
Forced Air
Interior 
Eat-in KitchenKitchen IslandOpen FloorplanPantrySmart ThermostatWalk-In Closet(s)
Laundry Features 
In Unit
Main Level Bedrooms 
2
Window Features 
Double Pane WindowsWindow Coverings
Bathroom Full 
Level - Main
Bedroom 
Dimensions - 14 x 13Level - MainDescription - Carpet
Dining Room 
Dimensions - 13 x 9Level - MainDescription - Wood
Kitchen 
Dimensions - 15 x 14Level - MainDescription - Wood
Laundry 
Dimensions - 8 x 8Level - MainDescription - Tile
Living Room 
Dimensions - 16 x 15Level - MainDescription - Wood
Save
Ask
Tour
Hide
Share
Exterior Features
Construction Details 
BlockMetal Siding
Patio And Porch 
Patio
Roof 
Tar/Gravel
View 
Mountain(s)
Waterview 
Mountain(s)
Windows/Doors 
Double Pane WindowsWindow Coverings
Community Features
Association Amenities 
ClubhouseElevator(s)ParkSecurity
Association Fee 
$600.0
Association Fee Frequency 
Monthly
Additional Association Fee 
$25.0
Additional Association Fee Frequency 
Monthly
School District 
Boulder Valley RE 2
Financing Terms Available 
CashConventionalFHAVA Loan
Schools
School District
Boulder Valley RE 2
Elementary School
Foothill
Middle School
Centennial
High School
Boulder
Listing courtesy of Compass-Denver lauren.cotlar@compass.com


The content relating to real estate for sale in this Web site comes in part from the Internet Data eXchange ("IDX") program of METROLIST, INC., DBA RECOLORADO real estate listings held by brokers other than Compass-Denver are marked with the IDX Logo. This information is being provided for the consumers' personal, non-commercial use and may not be used for any other purpose. All information subject to change and should be independently verified.


Neighborhood & Commute
Source: Walkscore
Disclosure: Community information and market data powered by Constellation Data Labs. Information is deemed reliable but not guaranteed.
Save
Ask
Tour
Hide
Share