
500 Mohawk Drive 202Boulder, CO 80303

Mortgage Calculator
Monthly Payment (Est.)
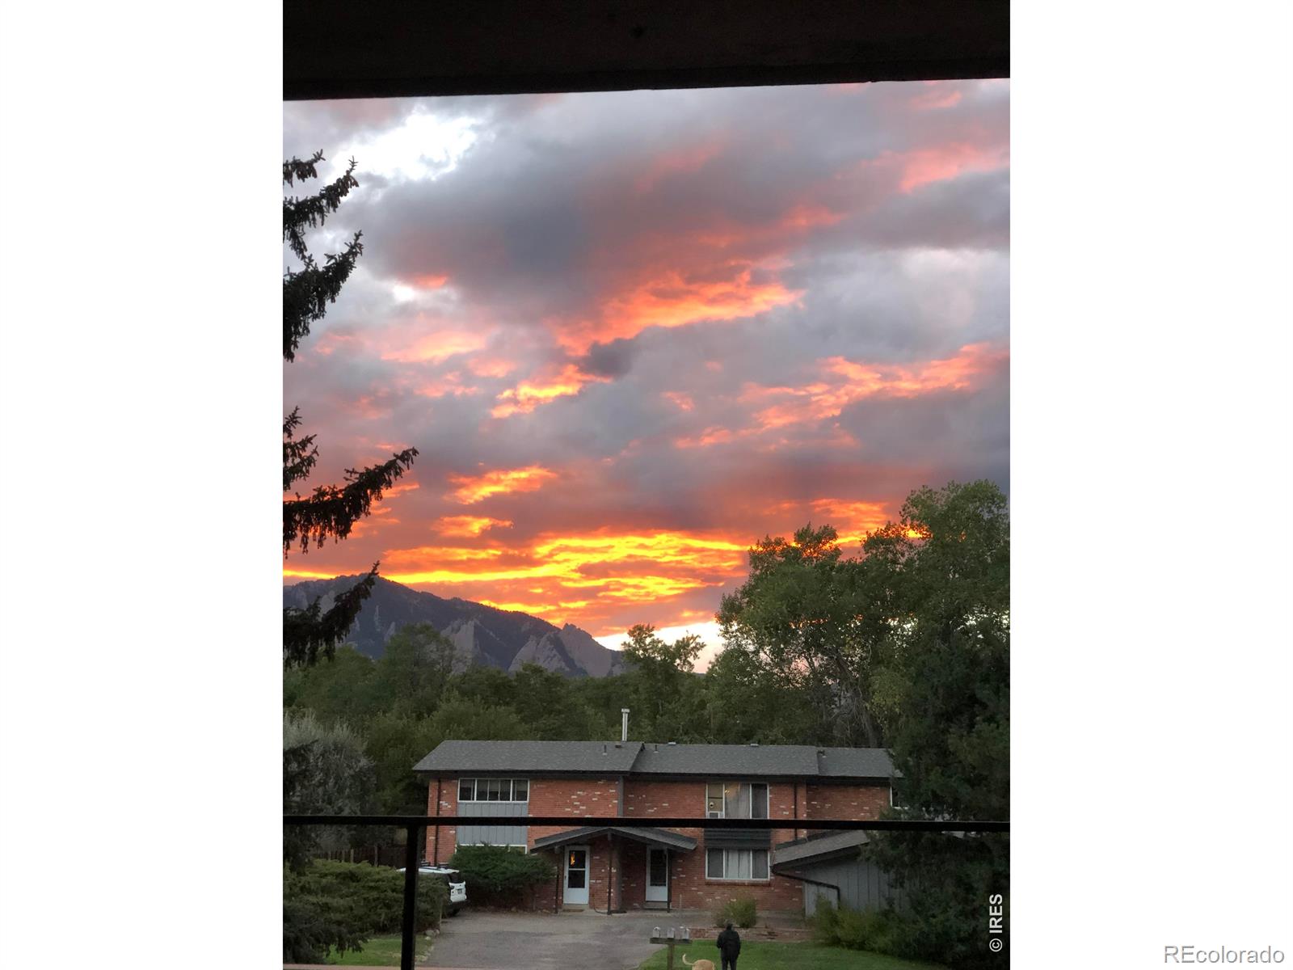
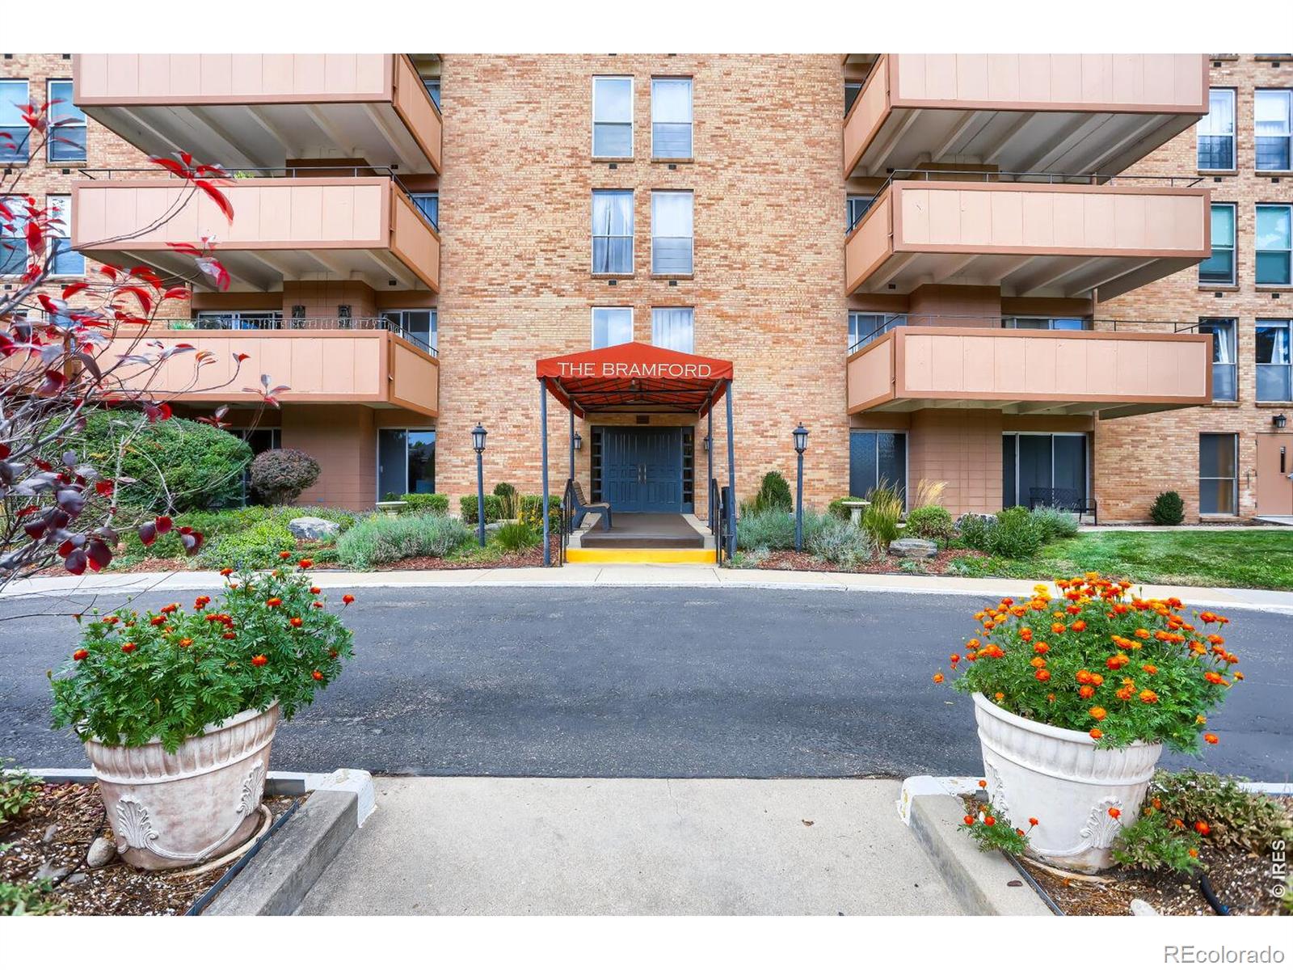
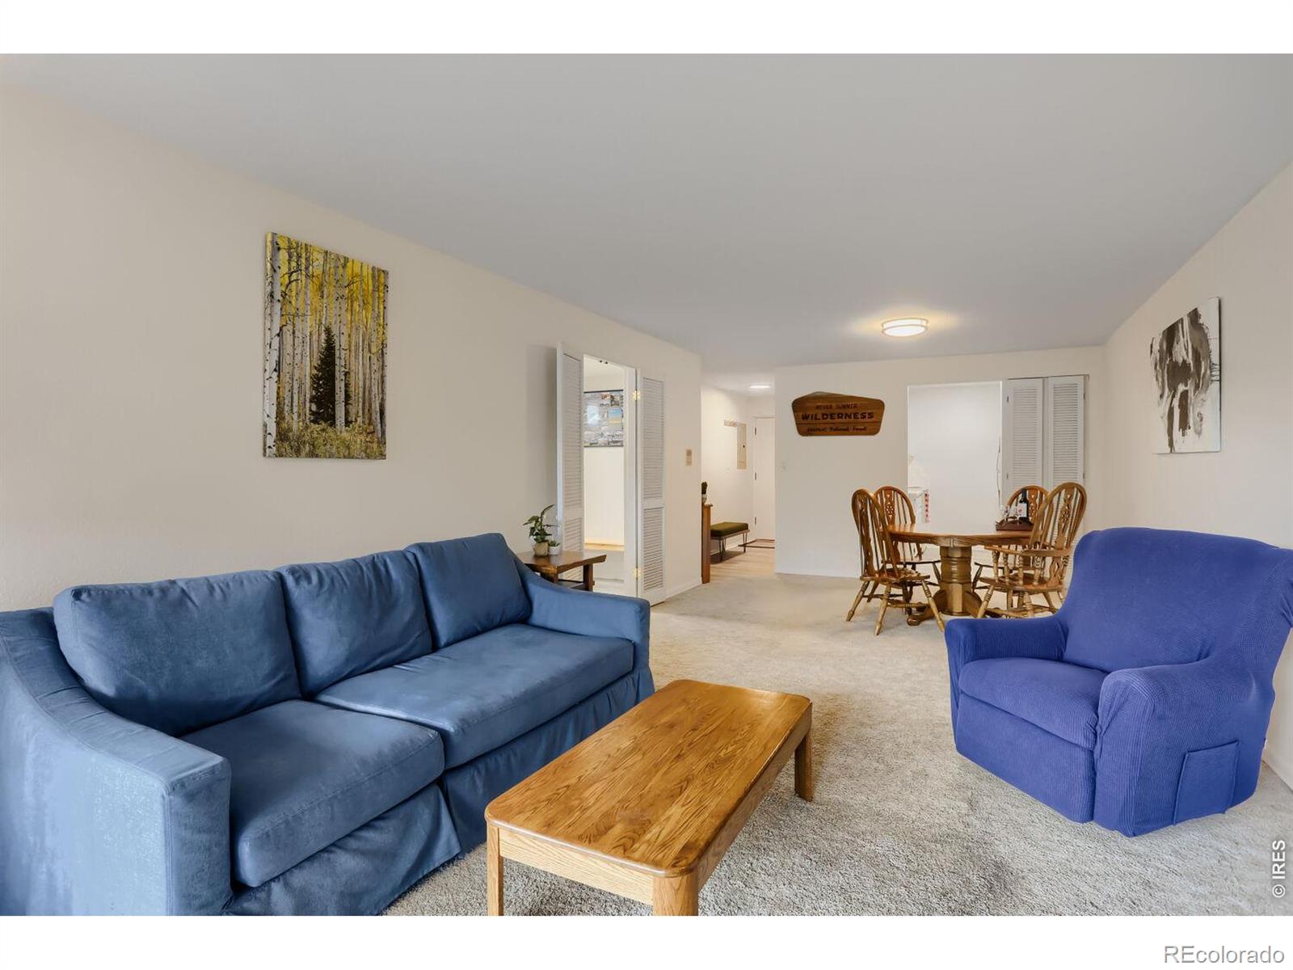
Enter an interest rate to see your estimated monthly payment.FLATIRONS VIEWS, RESORT-STYLE AMENITIES & EASY BOULDER LIVING! This bright low maintenance Boulder condo, offers FLAT IRON VIEWS, fresh paint, updated light fixtures, and new luxury vinyl plank flooring. This one bedroom condo stands out with it's dedicated OFFICE OR READING NOOK, Covered Parking, Bike Storage, and Dedicated storage unit. The living area opens to a LARGE COVERED PATIO with direct views of Boulder's ICONIC FLATIRONS - a great spot for morning coffee or winding down as the sun sets over the mountains. The well run HOA promises to make your life easy. The Central heating and cooling systems are maintained by the HOA, along with an impressive collection of amenities including an INDOOR POOL, SAUNA, STEAM ROOM, WORKOUT AREA, GAME ROOM, CLUBHOUSE, COMMUNITY LIBRARY, OUTDOOR PATIO AREA, BIKE STORAGE, CLIMATE CONTROLLED STORAGE, COVERED PARKING, AND GUEST PARKING. The location makes everyday living incredibly convenient. You're across the street from a park offering a lake and trails. You are also steps away from bike paths, groceries, and restaurants. Outdoor enthusiasts will appreciate convenient access to Boulder's extensive trail network while Downtown Boulder and CU are easily accessible by bike. MOUNTAIN VIEWS + AMENITIES + LOW-MAINTENANCE CONVENIENCE - come see how easy Boulder living can be at an affordable price.
| 4 days ago | Listing updated with changes from the MLS® | |
| 4 weeks ago | Status changed to Active | |
| 4 weeks ago | Listing first seen on site |

The content relating to real estate for sale in this Web site comes in part from the Internet Data eXchange ("IDX") program of METROLIST, INC., DBA RECOLORADO real estate listings held by brokers other than Estate Professionals are marked with the IDX Logo. This information is being provided for the consumers' personal, non-commercial use and may not be used for any other purpose. All information subject to change and should be independently verified.


Did you know? You can invite friends and family to your search. They can join your search, rate and discuss listings with you.