1111 Maxwell Avenue 228, Boulder, CO, 80304 - bouldercolorado.com

1111 Maxwell Avenue 228, Boulder, CO, 80304

Save
Ask
Tour
Hide
Share
$398,000
18 Days On Site

1111 Maxwell Avenue 228
Boulder, CO 80304

For Sale|Condominium|Active
2
Beds
1
Total Bath
1
Full Bath
816
SqFt
$488
/SqFt
1971
Built
Subdivision:
Maxwell Place Condos
County:
Boulder
1111 Maxwell Avenue 2281111 Maxwell Avenue 2281111 Maxwell Avenue 2281111 Maxwell Avenue 228
Save
Ask
Tour
Hide
Share

Mortgage Calculator

Monthly Payment (Est.)

$1,816
Calculator powered by Showcase IDX, a Constellation1 Company. Copyright ©2026 Information is deemed reliable but not guaranteed.

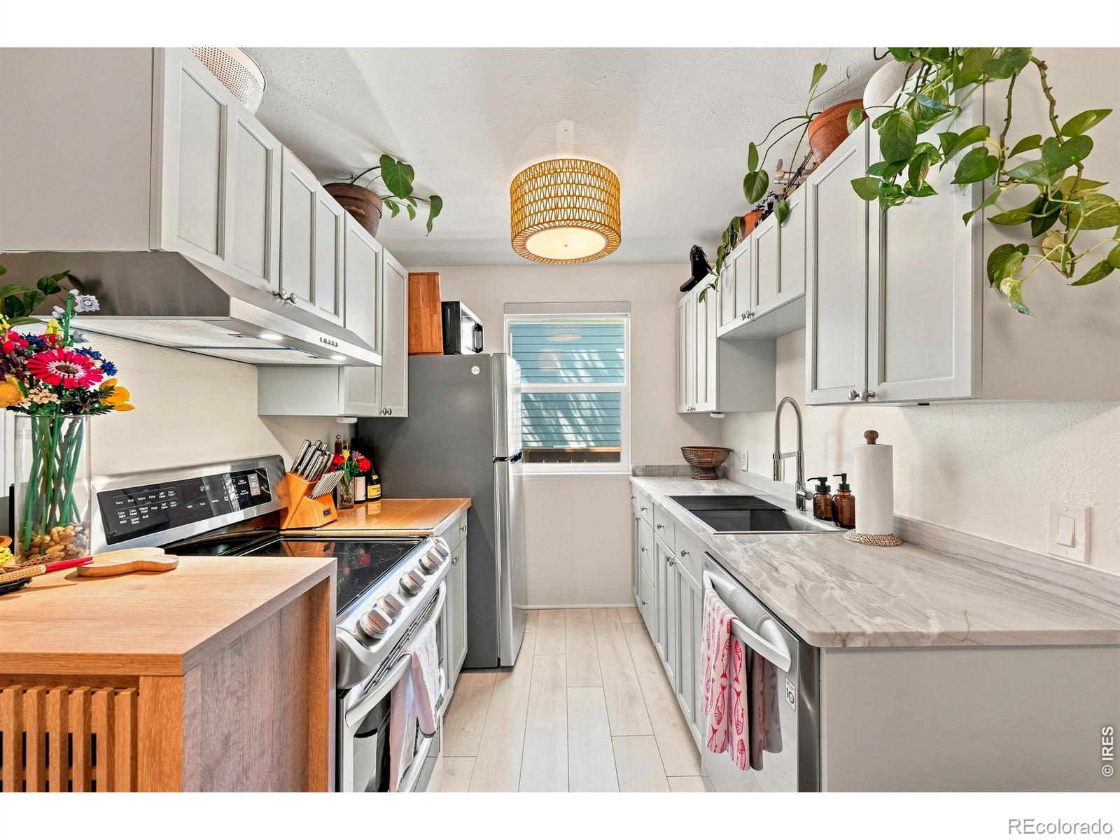
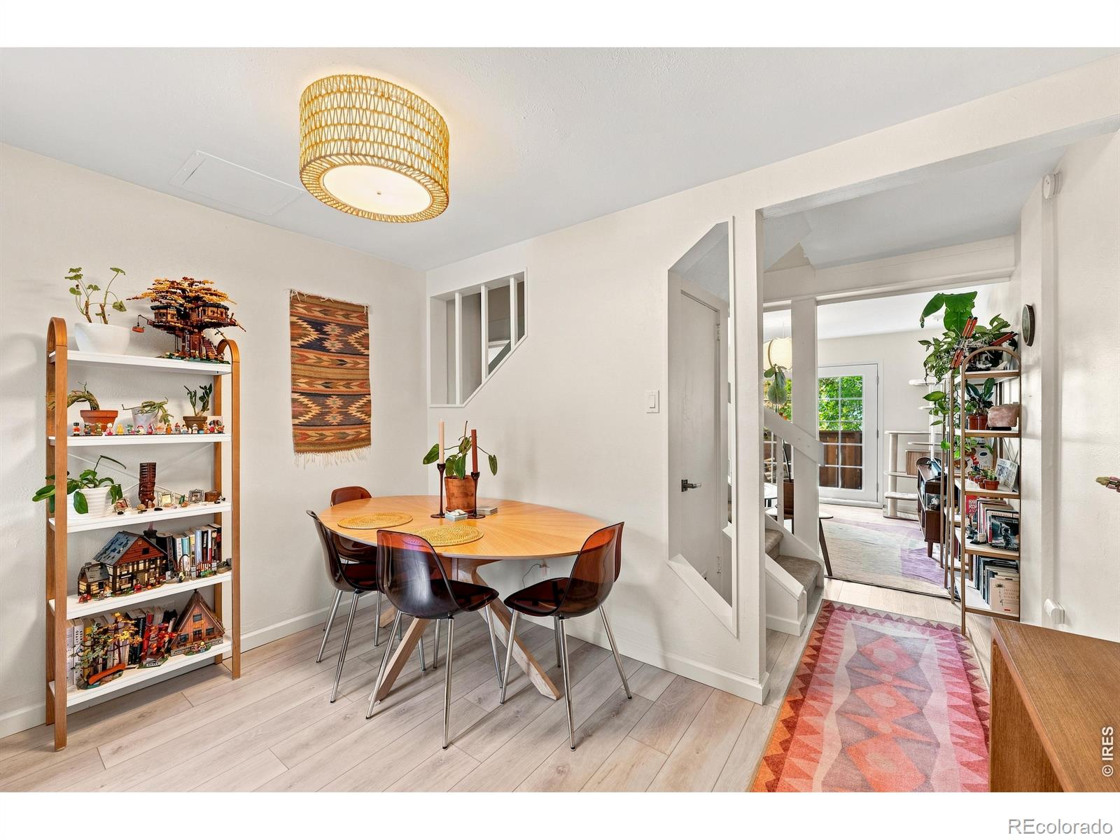
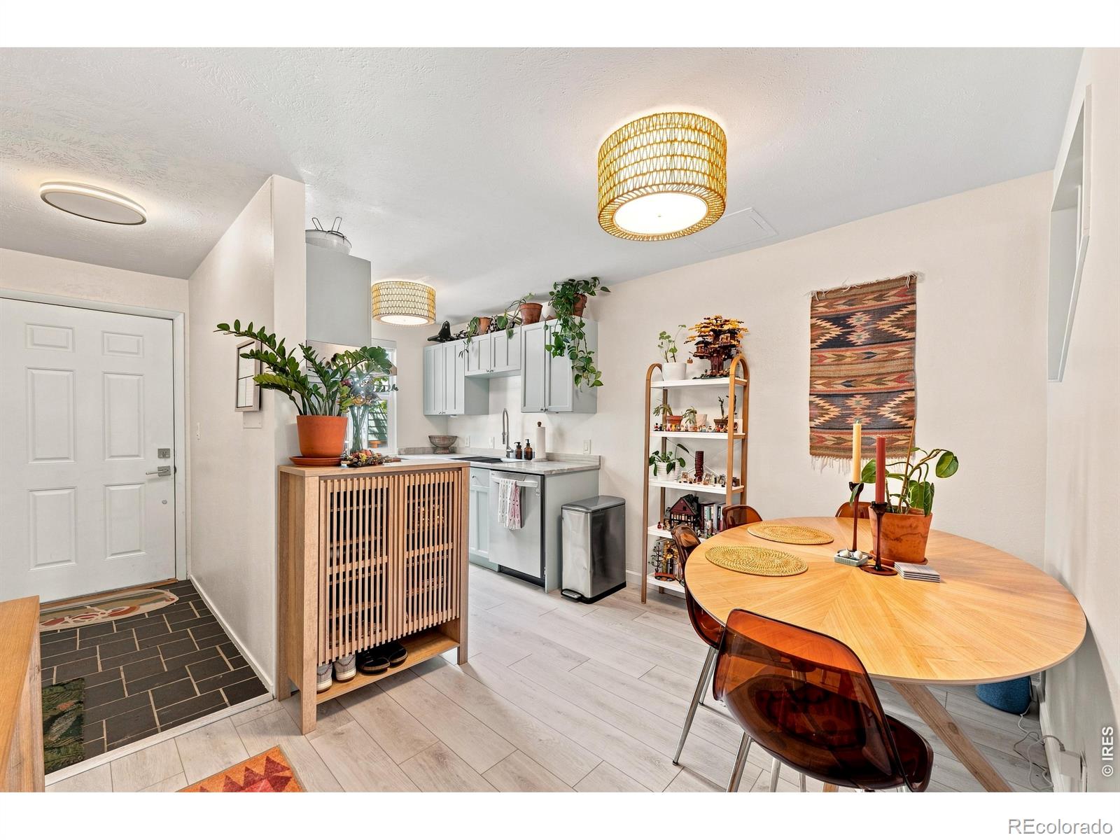
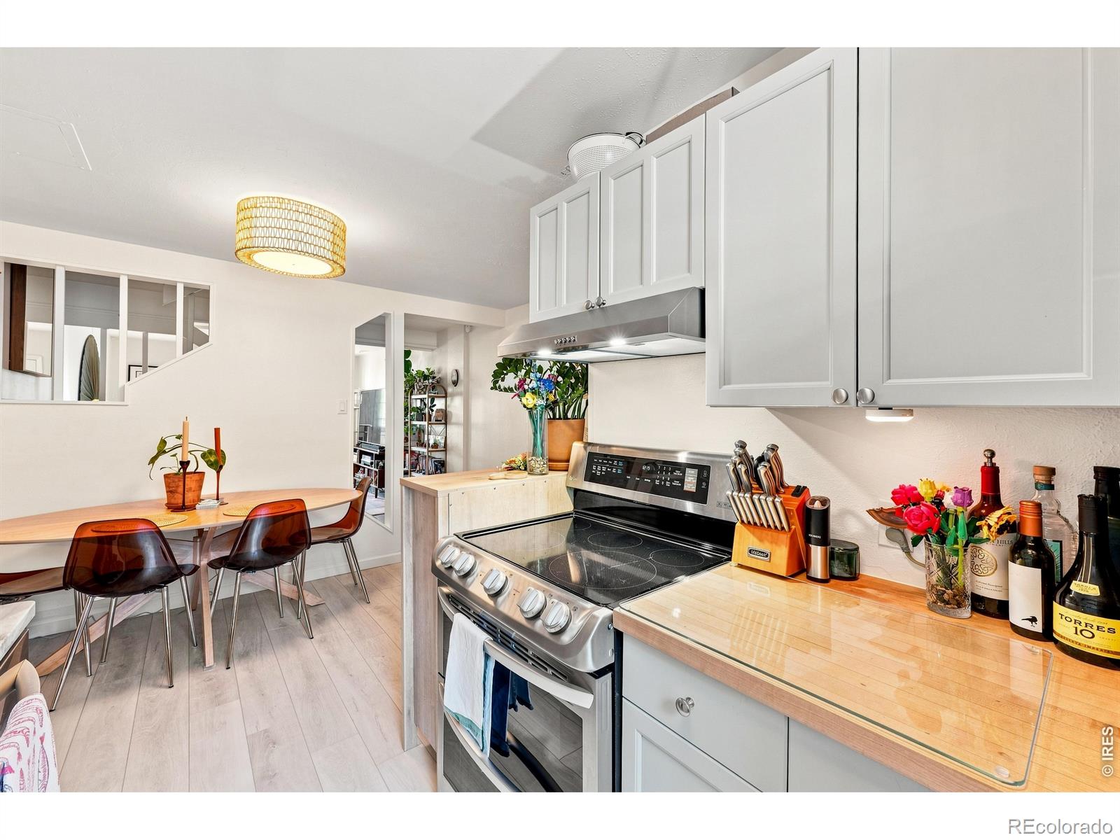
Prime Mapleton Hill location just minutes from Pearl Street! This inviting 2-bedroom, 1-bath condo offers an exceptional opportunity to enjoy the best of Boulder living in one of the city's most desirable neighborhoods. The spacious 816-square-foot floor plan features a comfortable living area, two well-sized bedrooms, and a private outdoor space perfect for enjoying Colorado's beautiful weather.The home is ideally situated within easy walking distance of Pearl Street's restaurants, shopping, coffee shops and entertainment, while outdoor enthusiasts will appreciate the close proximity to Mt. Sanitas, North Boulder Park and extensive hiking and biking trails. The tree-lined Maxwell Avenue setting provides a peaceful neighborhood feel while remaining remarkably close to downtown. Residents enjoy access to a seasonal community pool, courtyard and common amenities, along with a reserved covered parking space. The property also offers central air conditioning, in-unit laundry, and a functional layout that makes it equally appealing as a primary residence, Boulder getaway or investment property. A rare combination of location, lifestyle and value, 1111 Maxwell Ave #228 puts you in the heart of Boulder with easy access to everything that makes this community special.

Save
Ask
Tour
Hide
Share
Listing Snapshot
Price 
$398,000
Days On Site 
18 Days
Bedrooms 
2
Inside Area (SqFt) 
816 sqft
Total Baths 
1
Full Baths 
1
Partial Baths 
N/A
Lot Size 
1.36 Acres
Year Built 
1971
MLS® Number 
IR1067381
Status 
Active
Property Tax 
$3,183
HOA/Condo/Coop Fees 
$617 monthly
Sq Ft Source 
Assessor
Friends & Family
Recent Activity
2 weeks agoListing updated with changes from the MLS®
3 weeks agoStatus changed to Active
3 weeks agoListing first seen on site
General Features
Acres 
1.36
Direction Faces 
West
Levels 
Two
Parking 
Underground
Parking Spaces 
1
Property Sub Type 
Condominium
Sewer 
Public Sewer
SqFt Above 
816
SqFt Total 
816
Utilities 
Electricity AvailableNatural Gas Available
Water Source 
Public
Zoning 
RES
Interior Features
Appliances 
DishwasherDisposalDryerOvenRefrigeratorWasher
Basement 
None
Cooling 
Central Air
Heating 
Forced Air
Interior 
Eat-in Kitchen
Laundry Features 
In Unit
Window Features 
Double Pane WindowsWindow Coverings
Bathroom Full 
Level - Upper
Bedroom 
Dimensions - 11 x 9Level - UpperDescription - Other
Dining Room 
Dimensions - 8 x 7Level - MainDescription - Other
Kitchen 
Dimensions - 10 x 7Level - MainDescription - Other
Laundry 
Dimensions - 1 x 1Level - UpperDescription - Other
Living Room 
Dimensions - 12 x 11Level - MainDescription - Other
Save
Ask
Tour
Hide
Share
Exterior Features
Construction Details 
BrickFrameWood Siding
Exterior 
Balcony
Roof 
Composition
Windows/Doors 
Double Pane WindowsWindow Coverings
Community Features
Association Amenities 
Pool
Association Fee 
$617.0
Association Fee Frequency 
Monthly
School District 
Boulder Valley RE 2
Financing Terms Available 
CashConventionalFHAVA Loan
Building Access 
Exterior Access
Roads 
Paved
Schools
School District
Boulder Valley RE 2
Elementary School
Whittier E-8
Middle School
Casey
High School
Boulder
Listing courtesy of Sandrock Real Estate thom@sandrockrealestate.com


The content relating to real estate for sale in this Web site comes in part from the Internet Data eXchange ("IDX") program of METROLIST, INC., DBA RECOLORADO real estate listings held by brokers other than Sandrock Real Estate are marked with the IDX Logo. This information is being provided for the consumers' personal, non-commercial use and may not be used for any other purpose. All information subject to change and should be independently verified.


Neighborhood & Commute
Source: Walkscore
Disclosure: Community information and market data powered by Constellation Data Labs. Information is deemed reliable but not guaranteed.
Save
Ask
Tour
Hide
Share