1333 Pine Street 4, Boulder, CO, 80302 - bouldercolorado.com

1333 Pine Street 4, Boulder, CO, 80302

Save
Ask
Tour
Hide
Share
$1,699,000
22 Days On Site

1333 Pine Street 4
Boulder, CO 80302

For Sale|Condominium|Active
2
Beds
2
Total Baths
1
Full Bath
1
Partial Bath
1,730
SqFt
$982
/SqFt
1910
Built
Subdivision:
Painted Ladies & Condos
County:
Boulder
1333 Pine Street 41333 Pine Street 41333 Pine Street 41333 Pine Street 4
Save
Ask
Tour
Hide
Share

Mortgage Calculator

Monthly Payment (Est.)

Enter an interest rate to see your estimated monthly payment.
Calculator powered by Showcase IDX, a Constellation1 Company. Copyright ©2026 Information is deemed reliable but not guaranteed.

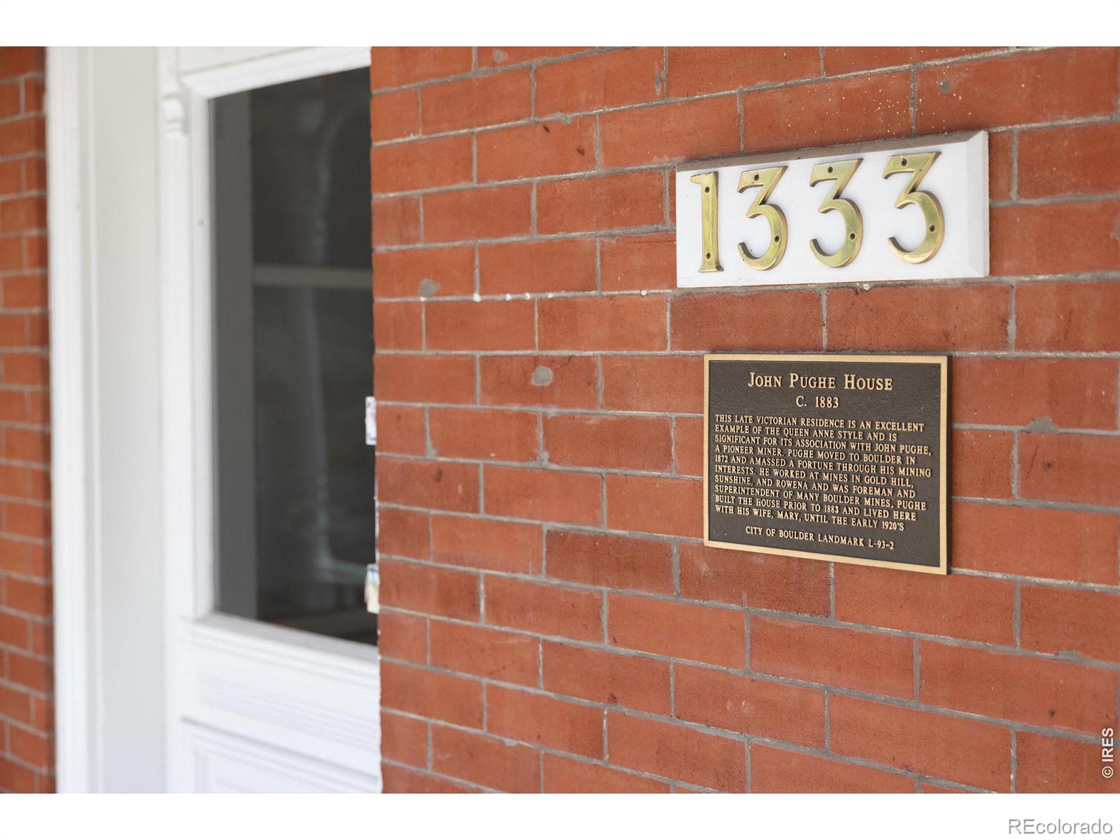
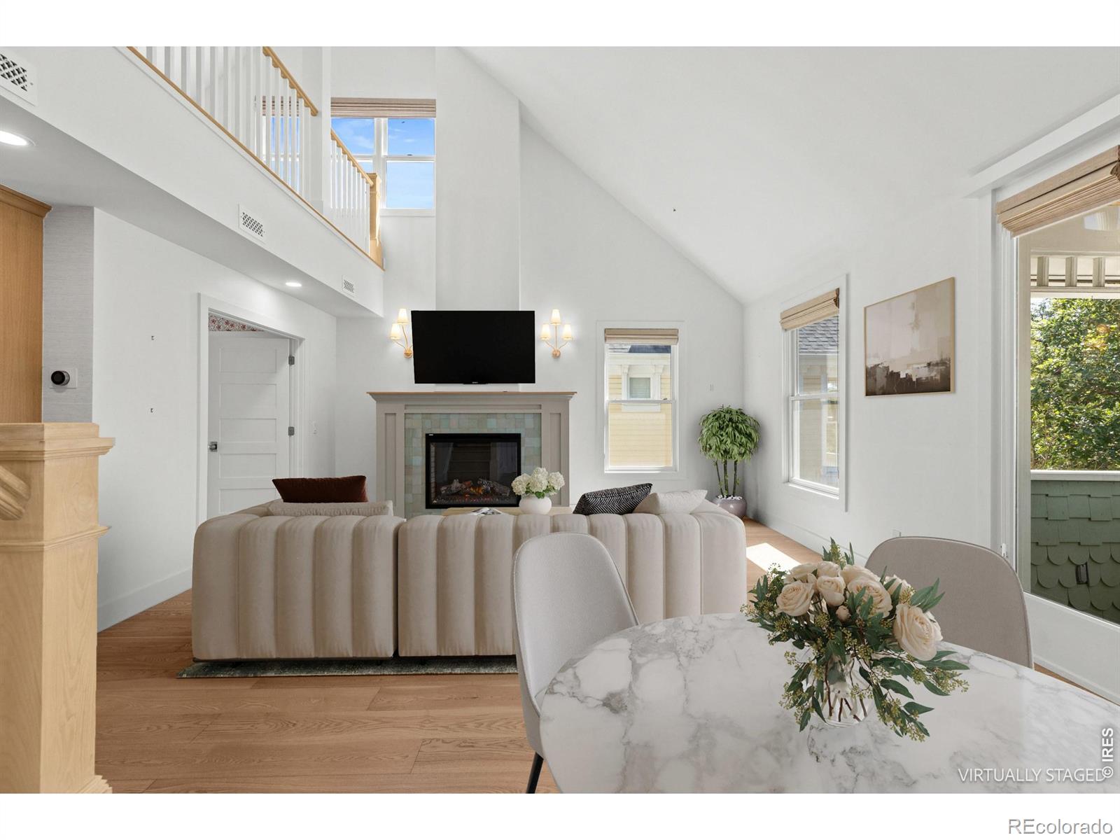
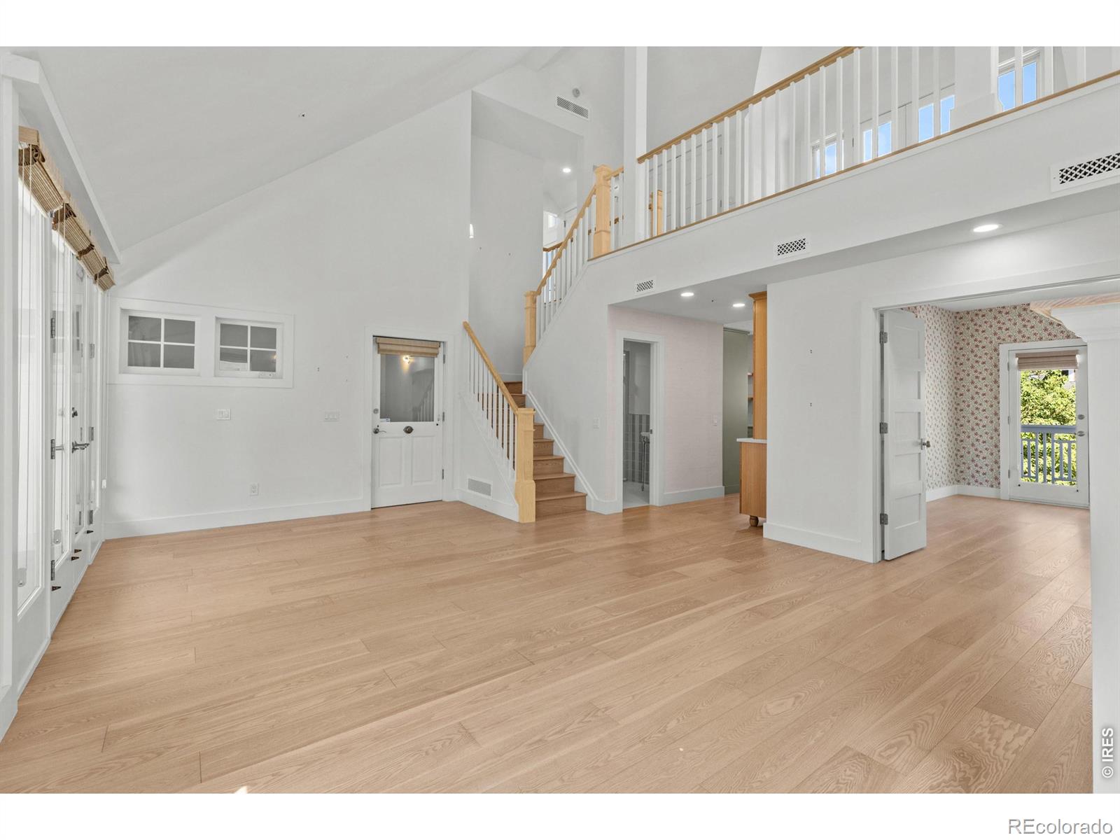
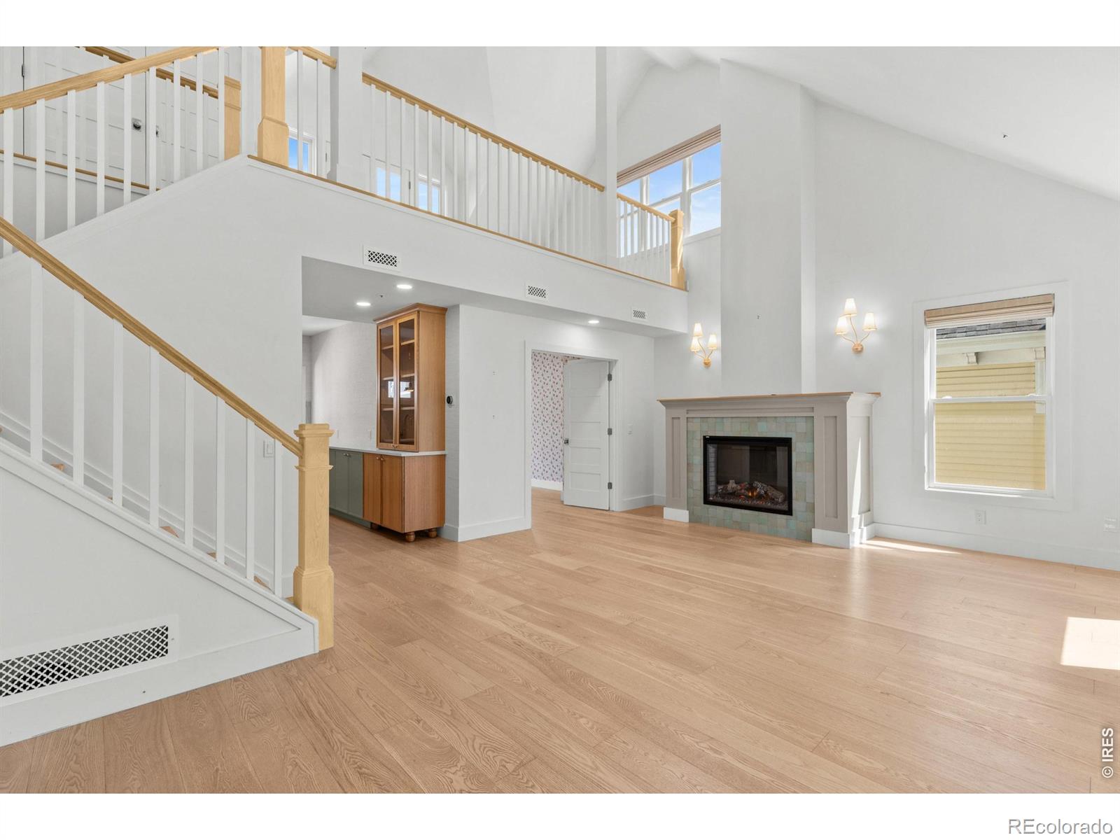
Timeless Queen Anne Victorian condo in the heart of Boulder, surrounded by the charm, energy, and culture that make this area so special. Originally built in 1910 and thoughtfully remodeled by Coburn, the home has also benefited from an extensive update by the current owner. The result is a wonderful balance of historic character and modern living, with clean lines, quality finishes, and high-end appliances throughout. Step outside the front door and you're just a few blocks from the Pearl Street Mall and in the heart of Sundance activities, with morning coffee at the Boulderado only steps away. The exterior retains the distinctive character of a classic Boulder "Painted Lady," while the interior offers a fresh, contemporary feel. This is a truly one-of-a-kind home with personality and architectural charm that you simply won't find in the newer condos along Canyon and Pearl. The property also includes two single-car garages, accessed through the private courtyard-an exceptional amenity in this location and a rare opportunity for two-car parking. The courtyard itself is beautifully maintained and provides a quiet, inviting space to relax and enjoy the outdoors. A special Boulder home in an exceptional location, offering character, convenience, and a sense of place that is hard to replicate. Easy to show.

Save
Ask
Tour
Hide
Share
Listing Snapshot
Price 
$1,699,000
Days On Site 
22 Days
Bedrooms 
2
Inside Area (SqFt) 
1,730 sqft
Total Baths 
2
Full Baths 
1
Partial Baths 
1
Lot Size 
0.32 Acres
Year Built 
1910
MLS® Number 
IR1067535
Status 
Active
Property Tax 
$7,084
HOA/Condo/Coop Fees 
$956 monthly
Sq Ft Source 
Other
Friends & Family
Recent Activity
16 hours agoListing updated with changes from the MLS®
2 days agoPrice changed to $1,699,000
3 weeks agoListing first seen on site
General Features
Acres 
0.32
Direction Faces 
South
Garage 
Yes
Garage Spaces 
2
Levels 
Two
Parking Spaces 
2
Property Sub Type 
Condominium
Security 
Smoke Detector(s)
Sewer 
Public Sewer
SqFt Above 
1730
SqFt Total 
1730
Style 
Victorian
Utilities 
Electricity AvailableNatural Gas Available
Water Source 
Public
Zoning 
RES
Interior Features
Appliances 
DishwasherDisposalDryerMicrowaveRefrigeratorWasher
Basement 
None
Cooling 
Central Air
Fireplace 
Yes
Fireplace Features 
GasLiving Room
Fireplaces 
1
Flooring 
Tile
Heating 
Forced Air
Interior 
Eat-in KitchenVaulted Ceiling(s)Walk-In Closet(s)
Main Level Bedrooms 
1
Window Features 
Double Pane WindowsWindow Coverings
Bathroom Full 
Level - Main
Bathroom Three Quarter 
Level - Upper
Bedroom 
Dimensions - 16 x 10Level - MainDescription - Hardwood
Kitchen 
Dimensions - 16 x 14Level - MainDescription - Hardwood
Laundry 
Dimensions - 7 x 6Level - UpperDescription - Tile
Living Room 
Dimensions - 16 x 22Level - MainDescription - Hardwood
Save
Ask
Tour
Hide
Share
Exterior Features
Construction Details 
BrickFrame
Exterior 
Balcony
Patio And Porch 
DeckPatio
Roof 
Composition
View 
Mountain(s)
Waterview 
Mountain(s)
Windows/Doors 
Double Pane WindowsWindow Coverings
Community Features
Association Amenities 
Park
Association Fee 
$956.0
Association Fee Frequency 
Monthly
School District 
Boulder Valley RE 2
Financing Terms Available 
CashConventional
Roads 
Paved
Schools
School District
Boulder Valley RE 2
Elementary School
Whittier E-8
Middle School
Casey
High School
Boulder
Listing courtesy of RE/MAX Alliance-Boulder thomaskahn7@hotmail.com


The content relating to real estate for sale in this Web site comes in part from the Internet Data eXchange ("IDX") program of METROLIST, INC., DBA RECOLORADO real estate listings held by brokers other than RE/MAX Alliance-Boulder are marked with the IDX Logo. This information is being provided for the consumers' personal, non-commercial use and may not be used for any other purpose. All information subject to change and should be independently verified.


Neighborhood & Commute
Source: Walkscore
Disclosure: Community information and market data powered by Constellation Data Labs. Information is deemed reliable but not guaranteed.
Save
Ask
Tour
Hide
Share