
Save
Ask
Tour
Hide
$850,000
20 Days On Site
3685 Martin DriveBoulder, CO 80305
For Sale|Single Family Residence|Active
5
Beds
4
Total Baths
4
Partial Baths
2,800
SqFt
$304
/SqFt
1956
Built
Subdivision:
Martin Acres 2
County:
Boulder
Save
Ask
Tour
Hide
Mortgage Calculator
Monthly Payment (Est.)
$3,878Calculator powered by Showcase IDX, a Constellation1 Company. Copyright ©2026 Information is deemed reliable but not guaranteed.
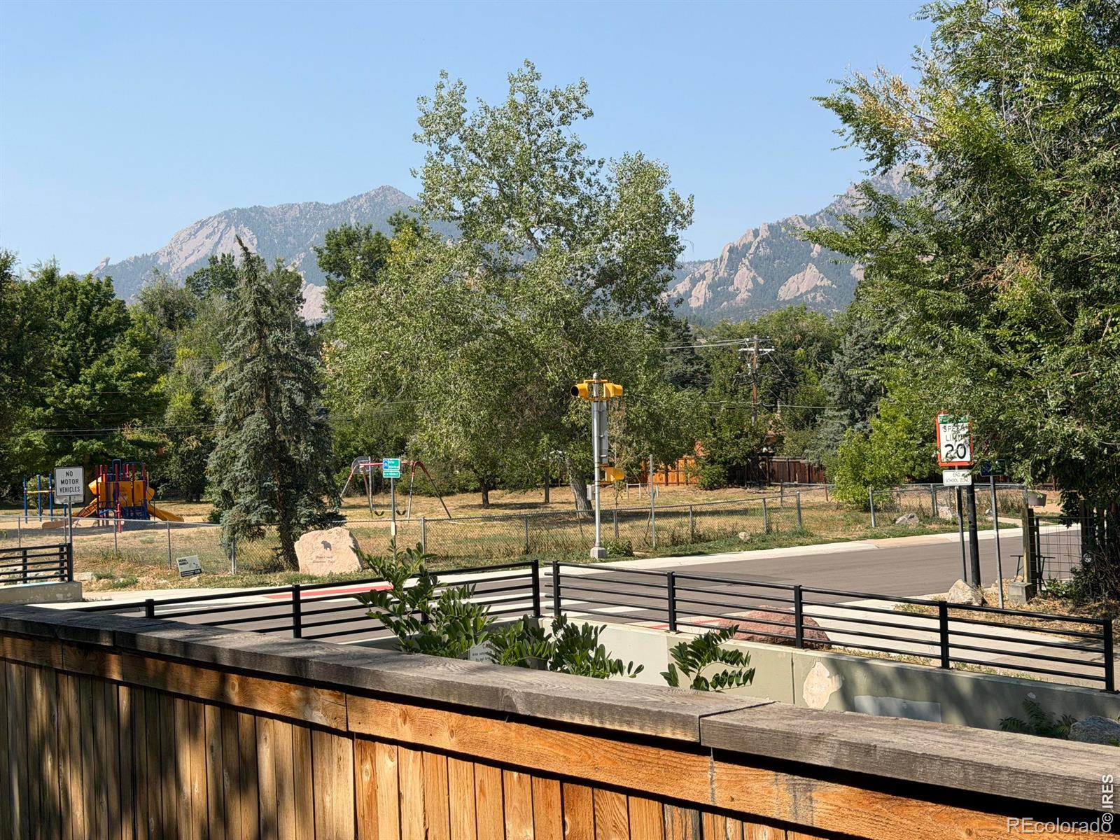
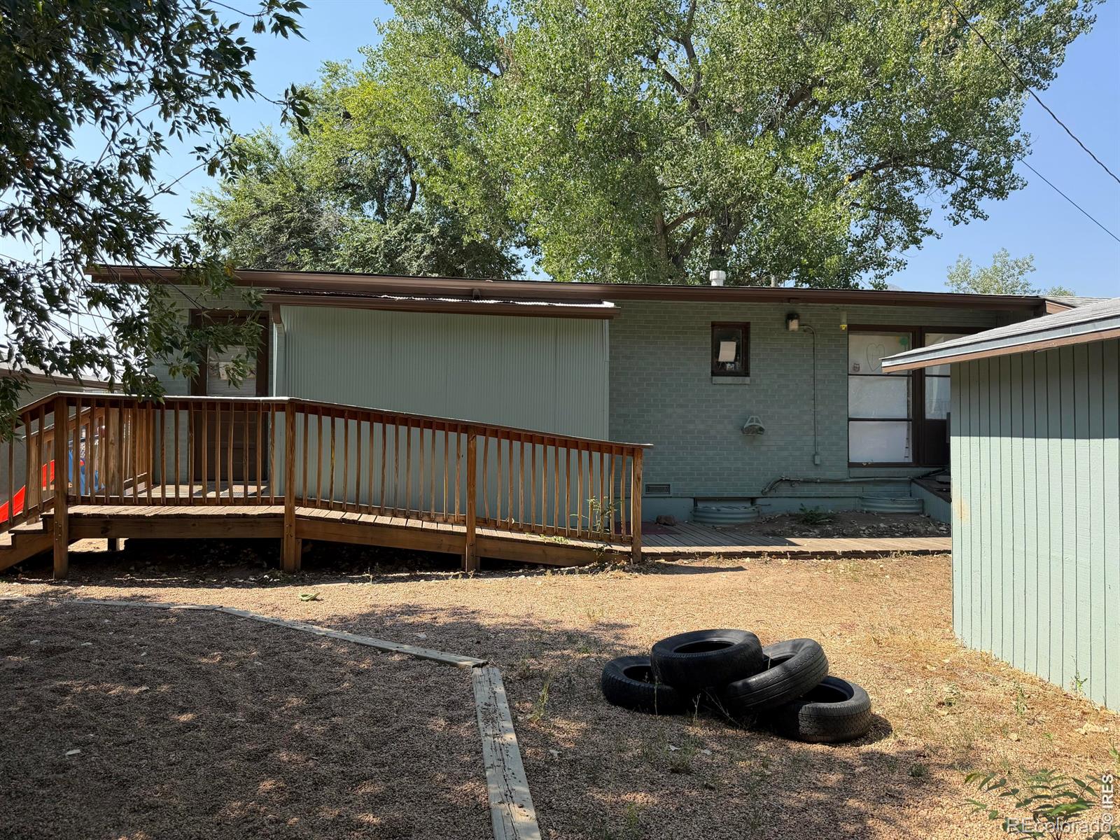
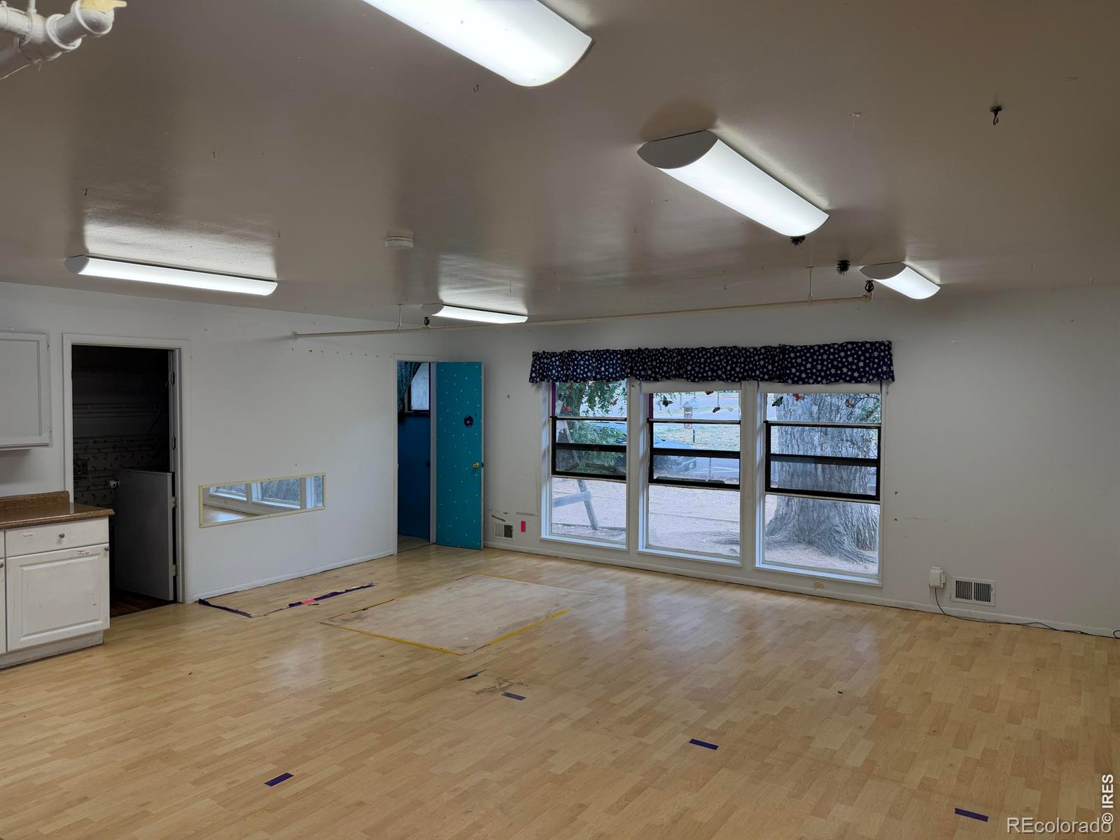
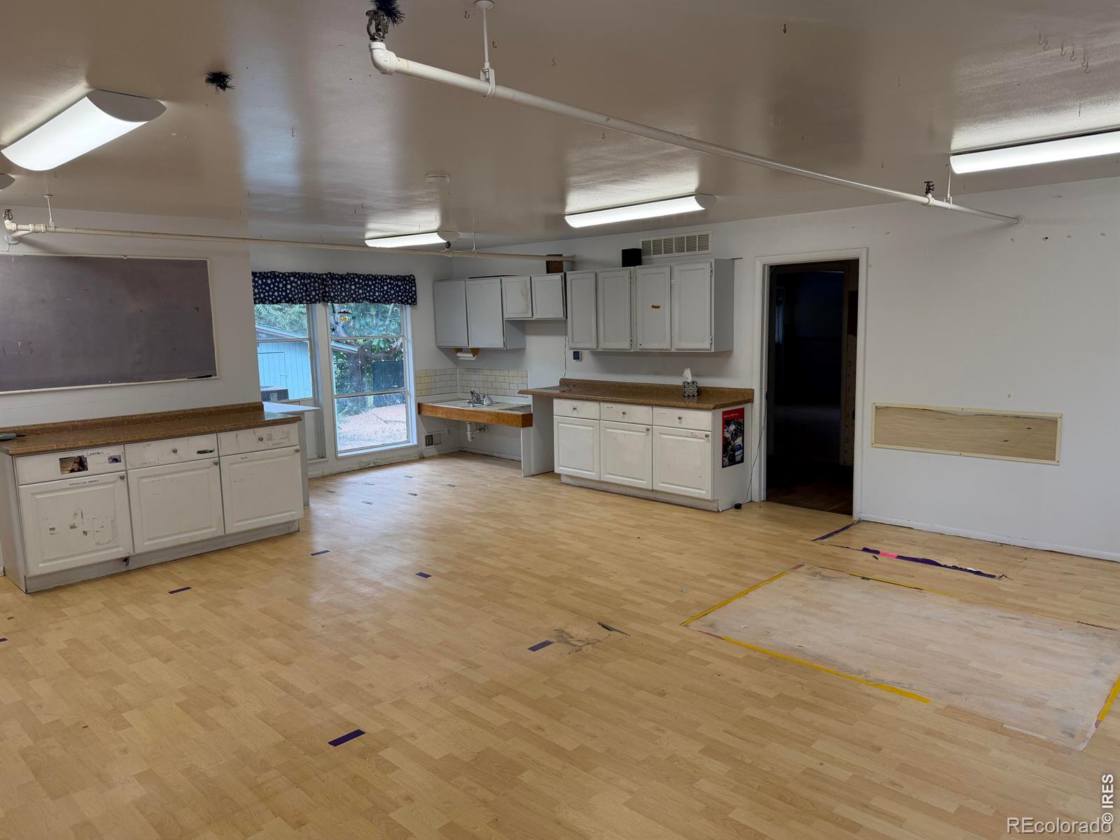
Attention opportunists, contractors, investors, and anyone who is seeking a property with huge upside potential. This former daycare, located in the heart of Martin Acres and adjacent to the Bear Creek bike path, is ready for a residential conversion. It has everything needed to be converted to a residential property and/or investment property. 1400 sq. ft on each level. Needs a kitchen (but has all the needed plumbing). Plenty of space for bedroom configuration. Lower level has 2 separate entrances for rental, etc. Needs bath remodeling, as the daycare was built with 1/2 baths vs. full baths (all the plumbing is in place). Priced for remodeling costs and margins. This is awaiting new ownership and residential ideas!
Save
Ask
Tour
Hide
Listing Snapshot
Price
$850,000
Days On Site
20 Days
Bedrooms
5
Inside Area (SqFt)
2,800 sqft
Total Baths
4
Full Baths
N/A
Partial Baths
4
Lot Size
0.15 Acres
Year Built
1956
MLS® Number
IR1067599
Status
Active
Property Tax
$18,983
HOA/Condo/Coop Fees
N/A
Sq Ft Source
Assessor
Friends & Family
Recent Activity
| 4 days ago | Listing updated with changes from the MLS® | |
| 2 weeks ago | Status changed to Active | |
| 3 weeks ago | Listing first seen on site |
General Features
Acres
0.15
Additional Property Use
CommercialIndustrialResidential
Levels
One
Property Sub Type
Single Family Residence
SqFt Above
2800
SqFt Total
2800
Utilities
Electricity AvailableNatural Gas Available
Water Source
Public
Zoning
RL-1
Interior Features
Basement
Full
Heating
Forced Air
Interior
Open Floorplan
Main Level Bedrooms
1
Bathroom Half
Level - Basement
Bedroom
Dimensions - 21 x 26Level - MainDescription - Laminate
Kitchen
Dimensions - 20 x 26Level - MainDescription - Laminate
Save
Ask
Tour
Hide
Exterior Features
Construction Details
Brick
Fencing
Partial
Roof
Composition
View
Mountain(s)
Waterview
Mountain(s)
Community Features
Accessibility Features
Accessible EntranceAccessible Approach with Ramp
School District
Boulder Valley RE 2
Financing Terms Available
Cash
Schools
School District
Boulder Valley RE 2
Elementary School
Creekside
Middle School
Manhattan
High School
Fairview
Listing courtesy of Compass - Boulder erik.boye@compass.com

The content relating to real estate for sale in this Web site comes in part from the Internet Data eXchange ("IDX") program of METROLIST, INC., DBA RECOLORADO real estate listings held by brokers other than Compass - Boulder are marked with the IDX Logo. This information is being provided for the consumers' personal, non-commercial use and may not be used for any other purpose. All information subject to change and should be independently verified.
The content relating to real estate for sale in this Web site comes in part from the Internet Data eXchange ("IDX") program of METROLIST, INC., DBA RECOLORADO real estate listings held by brokers other than Compass - Boulder are marked with the IDX Logo. This information is being provided for the consumers' personal, non-commercial use and may not be used for any other purpose. All information subject to change and should be independently verified.
Neighborhood & Commute
Source: Walkscore
Disclosure: Community information and market data powered by Constellation Data Labs. Information is deemed reliable but not guaranteed.
Save
Ask
Tour
Hide

