1825 Marine Street 13, Boulder, CO, 80302 - bouldercolorado.com

1825 Marine Street 13, Boulder, CO, 80302

Save
Ask
Tour
Hide
Share
$325,000
14 Days On Site

1825 Marine Street 13
Boulder, CO 80302

For Sale|Condominium|Active
1
Bed
1
Total Bath
1
Full Bath
412
SqFt
$789
/SqFt
1984
Built
Subdivision:
South Light Condos The
County:
Boulder
1825 Marine Street 131825 Marine Street 131825 Marine Street 131825 Marine Street 13
Save
Ask
Tour
Hide
Share

Mortgage Calculator

Monthly Payment (Est.)

$1,483
Calculator powered by Showcase IDX, a Constellation1 Company. Copyright ©2026 Information is deemed reliable but not guaranteed.

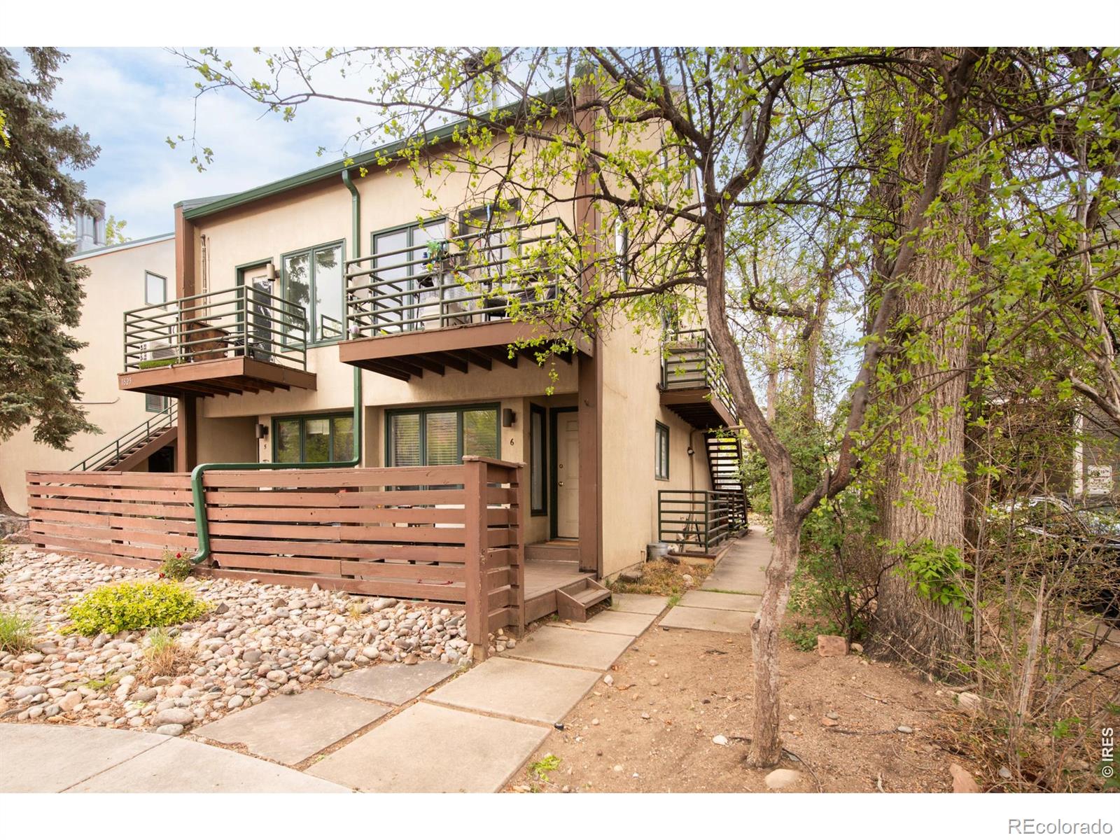
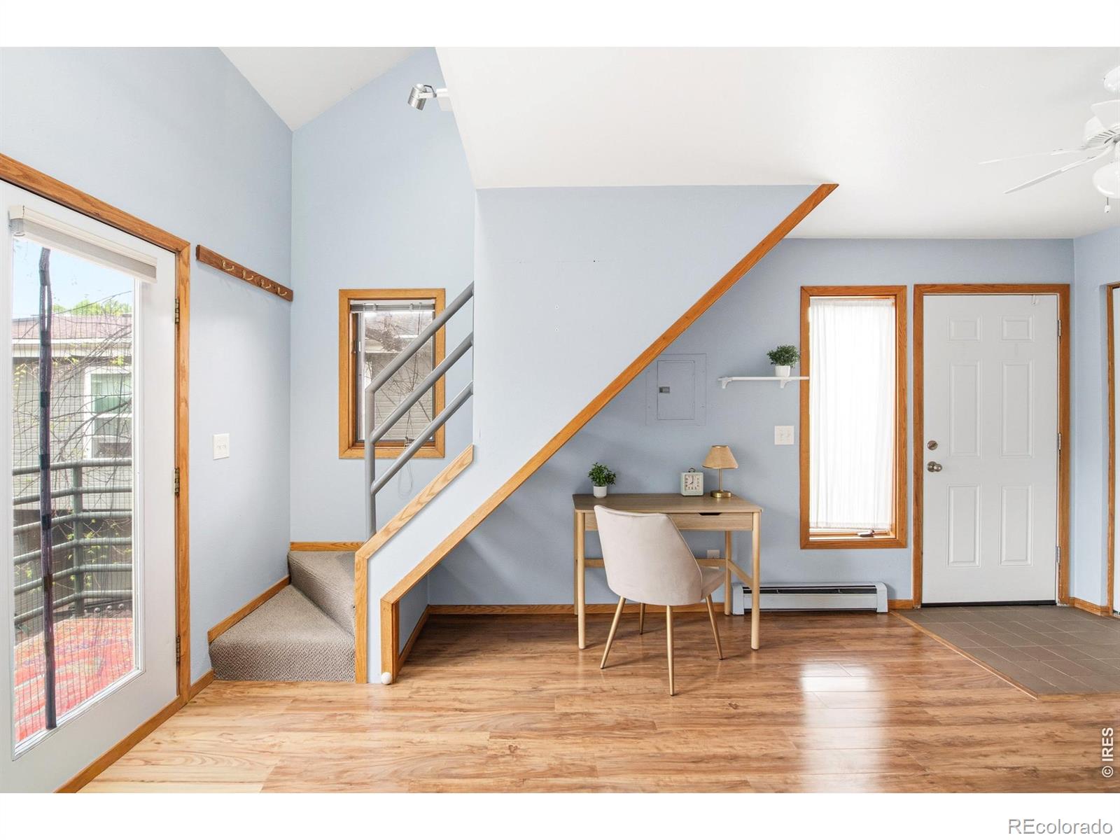
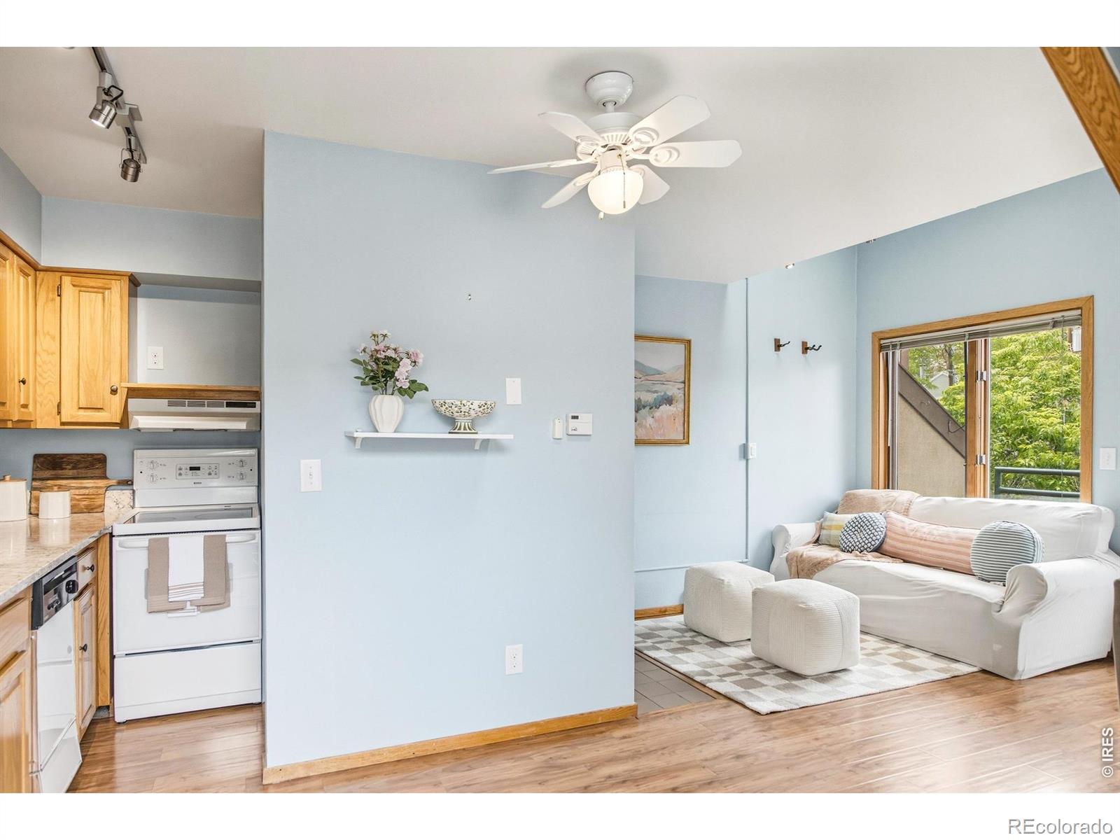
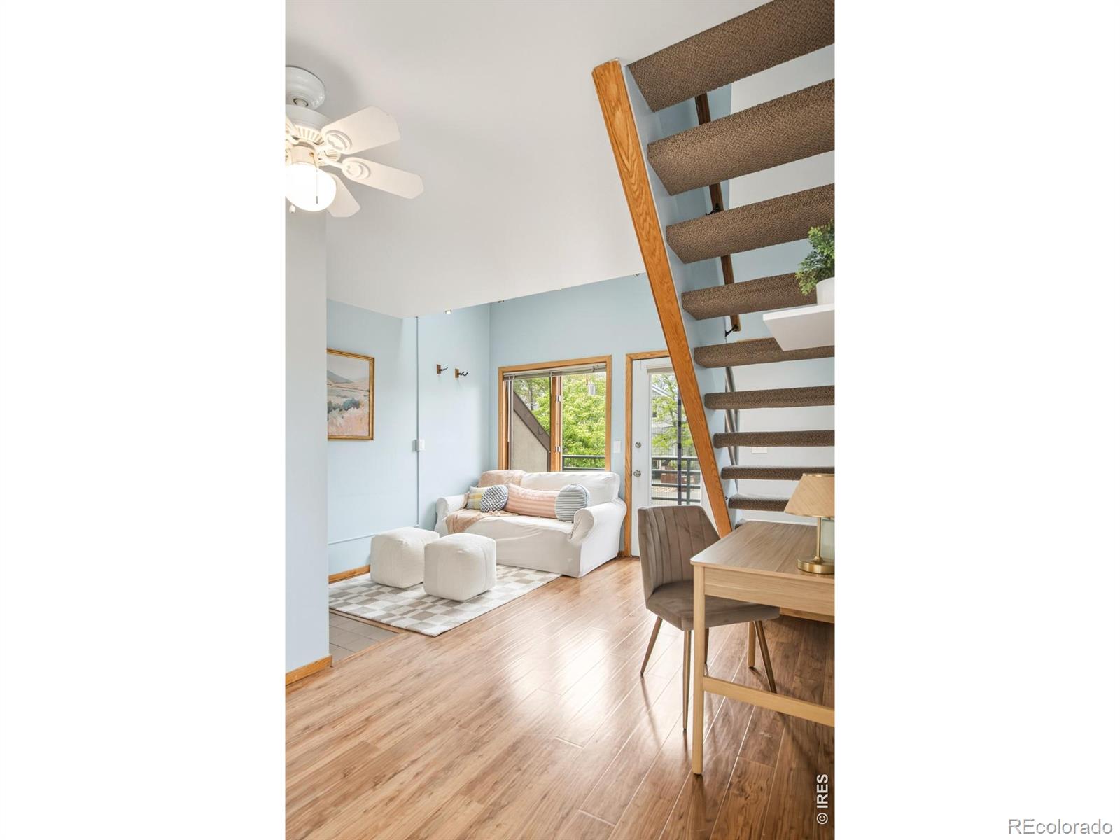
Prime Boulder location with unbeatable access to both campus life and downtown energy. Just moments from CU, The Hill, Naropa, Pearl Street, and the Boulder Creek Path, this condo offers the ideal blend of convenience for students and lifestyle appeal for young professionals. Inside, the space lives larger than expected with vaulted ceilings, a large skylight that floods the home with natural light, and a versatile loft that adds flexibility for work or additional living space. A private deck and cozy wood-burning fireplace create the perfect balance of indoor-outdoor living and comfort year-round. Practicality meets opportunity with one reserved parking space and rare bonus storage-two dedicated storage lockers in the building's basement (most units include just one), plus an additional lofted storage area within the unit (not included in total square footage and not intended for sleeping). Whether you're looking for a smart investment near campus or a low-maintenance home base close to everything Boulder has to offer, this one checks all the boxes.

Save
Ask
Tour
Hide
Share
Listing Snapshot
Price 
$325,000
Days On Site 
14 Days
Bedrooms 
1
Inside Area (SqFt) 
412 sqft
Total Baths 
1
Full Baths 
1
Partial Baths 
N/A
Lot Size 
0.33 Acres
Year Built 
1984
MLS® Number 
IR1067605
Status 
Active
Property Tax 
$1,924
HOA/Condo/Coop Fees 
$550 monthly
Sq Ft Source 
Assessor
Friends & Family
Recent Activity
2 weeks agoListing updated with changes from the MLS®
2 weeks agoListing first seen on site
General Features
Acres 
0.33
Levels 
Two
Parking Spaces 
1
Pets 
Cats OKDogs OK
Property Sub Type 
Condominium
SqFt Above 
412
SqFt Total 
412
Utilities 
Natural Gas Available
Water Source 
Public
Zoning 
RES
Interior Features
Appliances 
DishwasherDisposalOvenRefrigerator
Basement 
None
Fireplace Features 
Living Room
Heating 
Baseboard
Interior 
Eat-in KitchenOpen FloorplanWalk-In Closet(s)
Window Features 
Skylight(s)Window Coverings
Bathroom Full 
Level - Upper
Bedroom 
Dimensions - 10 x 10Level - UpperDescription - Luxury Vinyl
Kitchen 
Dimensions - 4 x 13Level - MainDescription - Luxury Vinyl
Living Room 
Dimensions - 10 x 10Level - Main
Save
Ask
Tour
Hide
Share
Exterior Features
Construction Details 
StuccoFrame
Exterior 
Balcony
Patio And Porch 
Deck
Roof 
Composition
Windows/Doors 
Skylight(s)Window Coverings
Community Features
Association Amenities 
LaundryStorage
Association Fee 
$550.0
Association Fee Frequency 
Monthly
School District 
Boulder Valley RE 2
Schools
School District
Boulder Valley RE 2
Elementary School
Creekside
Middle School
Manhattan
High School
Boulder
Listing courtesy of milehimodern - Boulder tara.a@milehimodern.com


The content relating to real estate for sale in this Web site comes in part from the Internet Data eXchange ("IDX") program of METROLIST, INC., DBA RECOLORADO real estate listings held by brokers other than milehimodern - Boulder are marked with the IDX Logo. This information is being provided for the consumers' personal, non-commercial use and may not be used for any other purpose. All information subject to change and should be independently verified.


Neighborhood & Commute
Source: Walkscore
Disclosure: Community information and market data powered by Constellation Data Labs. Information is deemed reliable but not guaranteed.
Save
Ask
Tour
Hide
Share