3024 6th Street, Boulder, CO, 80304 - bouldercolorado.com

3024 6th Street, Boulder, CO, 80304

Save
Ask
Tour
Hide
Share
$1,795,000
20 Days On Site

3024 6th Street
Boulder, CO 80304

For Sale|Single Family Residence|Active
4
Beds
2
Total Baths
2
Full Baths
1,728
SqFt
$1,039
/SqFt
1925
Built
Subdivision:
Newlands
County:
Boulder
3024 6th Street3024 6th Street3024 6th Street3024 6th Street
Save
Ask
Tour
Hide
Share

Mortgage Calculator

Monthly Payment (Est.)

$8,190
Calculator powered by Showcase IDX, a Constellation1 Company. Copyright ©2026 Information is deemed reliable but not guaranteed.

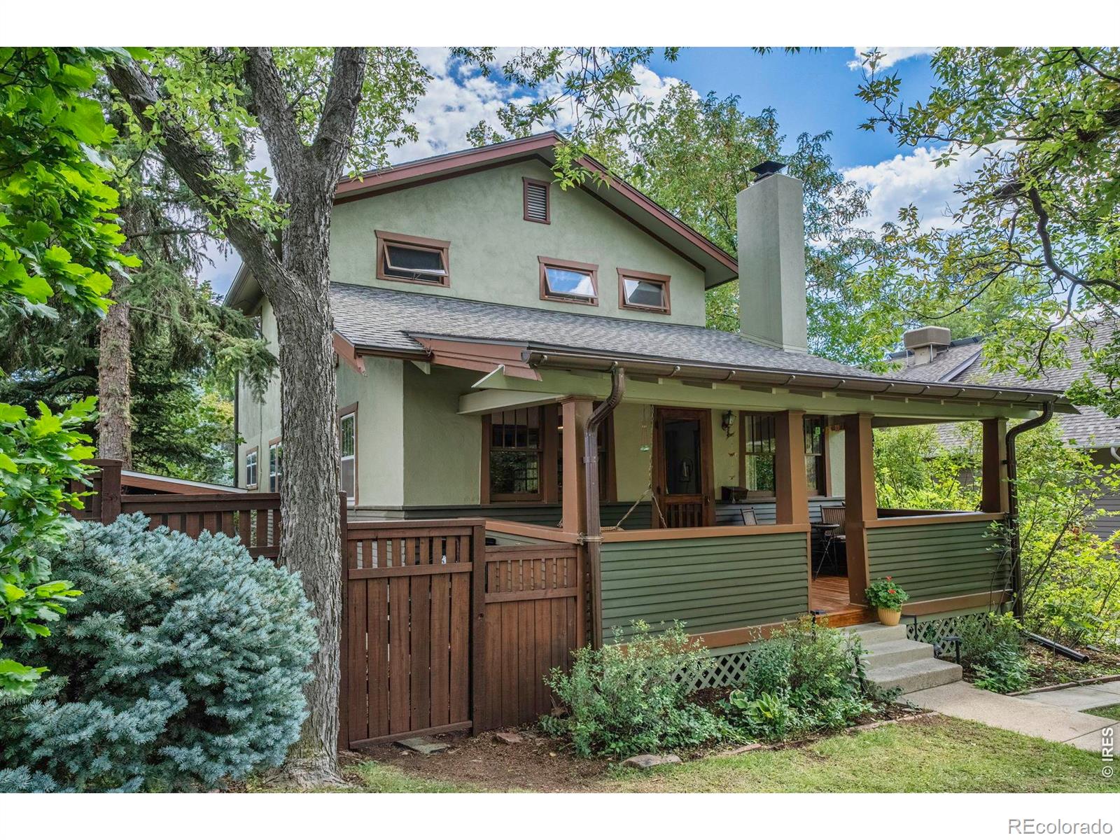
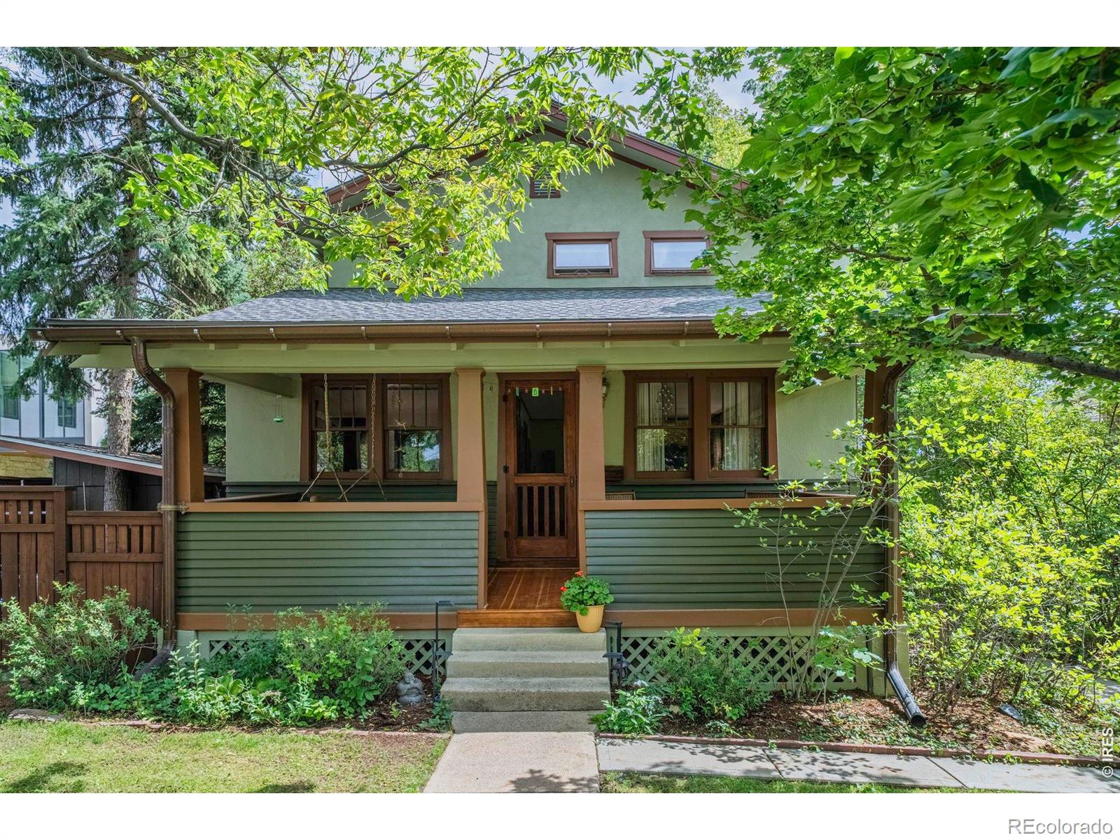
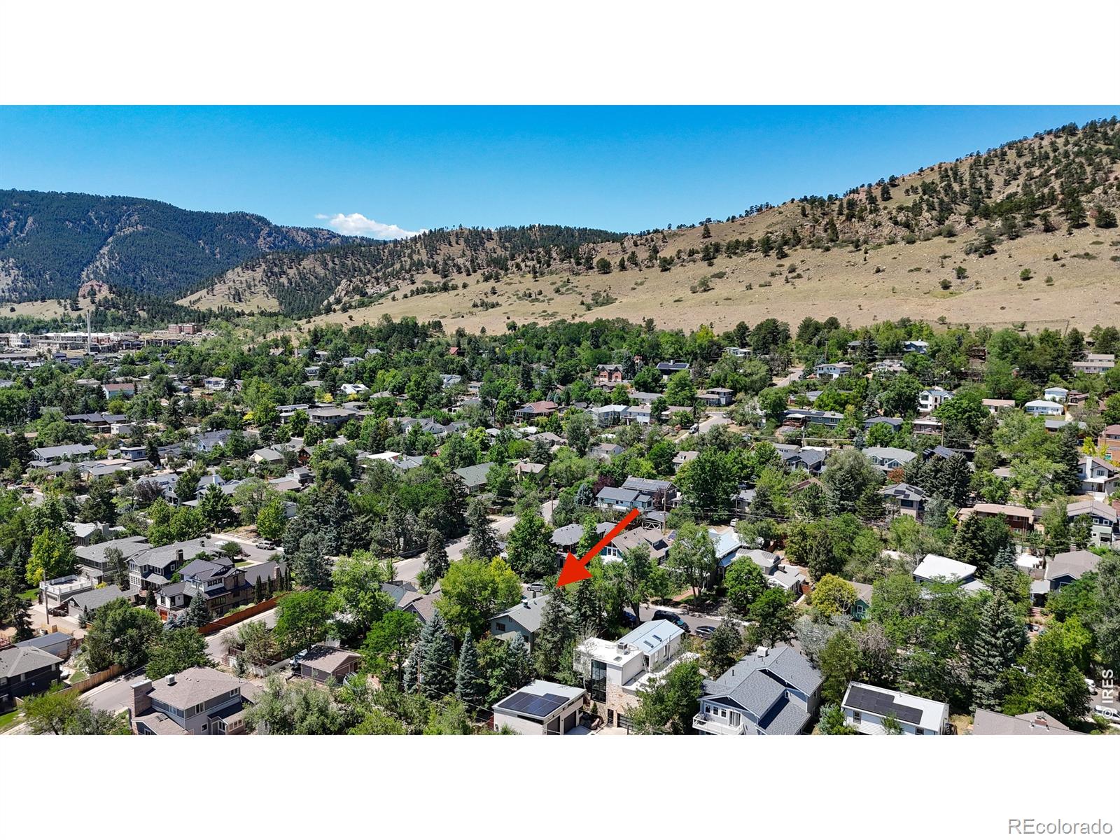
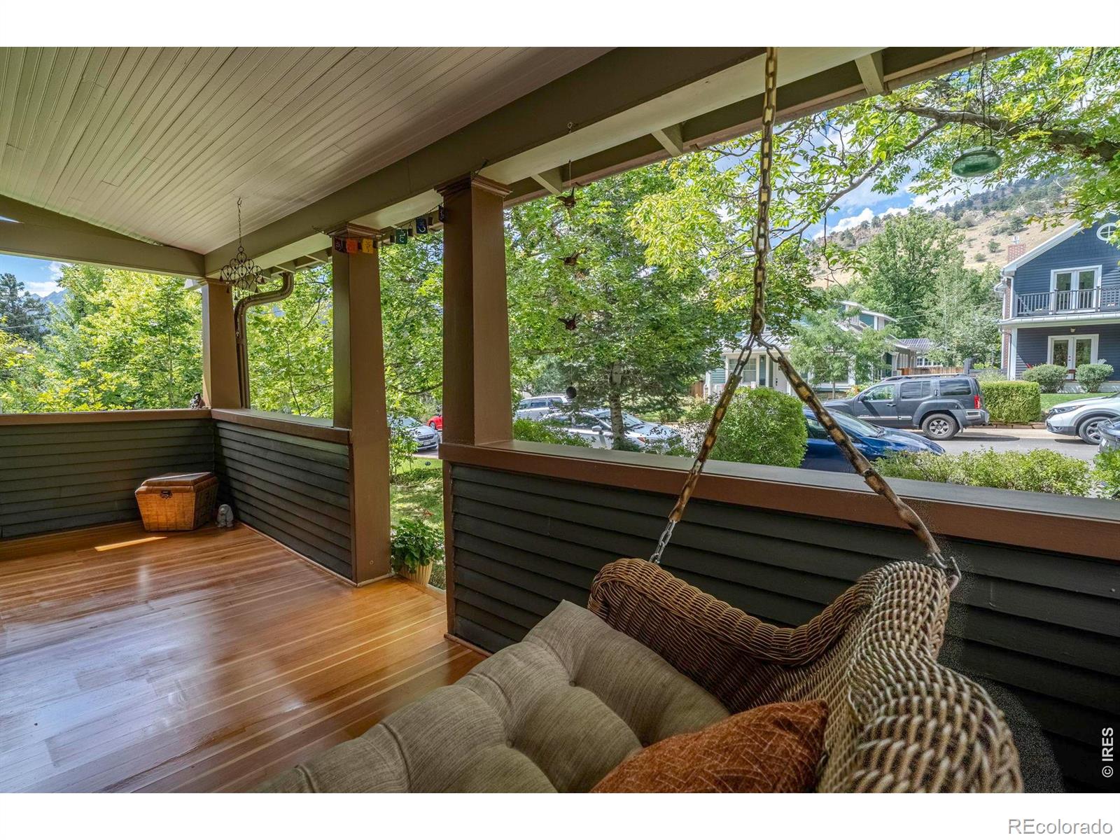
Classic charm meets modern comfort in this beautiful Craftsman-style home in the heart of the Newlands neighborhood. A welcoming covered front porch, complete with the quintessential porch swing, overlooks mature trees and invites you into a warm and inviting living room featuring rich wood accents, hardwood floors and an original stone fireplace. The living room flows seamlessly into the dining room and kitchen, creating an open and functional layout ideal for everyday living and entertaining. The bright & sunny kitchen blends classic character with modern convenience, showcasing vintage-inspired appliances and a built-in breakfast nook. The main level also offers a dedicated study/office with French doors, along with a bedroom and full bathroom that provide a comfortable, private space for guests. Upstairs, the spacious primary suite captures Flatiron views and features generous closet space, while two additional bedrooms and a full bathroom complete the upper level. The upper level also offers opportunities to add a bathroom, either by utilizing the hallway closet or expanding the west wall of the primary bedroom to create a private primary bath. Outside, the back patio provides a peaceful setting for morning coffee and al fresco dining, while the private shaded nature retreat offers a tranquil place to unwind beneath a canopy of mature trees. The expansive lower level includes a spacious laundry room with it's own sink along with exceptional storage and potential for additional living space. A driveway off of the alley allows easy car access to the 220V EV charger, off street parking and potential to add a garage. Perfectly situated in the heart of Newlands, this home is just blocks from Foothill Elementary, North Boulder Park, Mt. Sanitas open space trails, the Ideal Market and offers easy access to Downtown Boulder. With its timeless character, thoughtful layout and unbeatable location, this home embodies the very best of the Boulder lifestyle.

Save
Ask
Tour
Hide
Share
Listing Snapshot
Price 
$1,795,000
Days On Site 
20 Days
Bedrooms 
4
Inside Area (SqFt) 
1,728 sqft
Total Baths 
2
Full Baths 
2
Partial Baths 
N/A
Lot Size 
0.15 Acres
Year Built 
1925
MLS® Number 
IR1067623
Status 
Active
Property Tax 
$9,719
HOA/Condo/Coop Fees 
N/A
Sq Ft Source 
Assessor
Friends & Family
Recent Activity
4 days agoListing updated with changes from the MLS®
3 weeks agoListing first seen on site
General Features
Acres 
0.15
Additional Property Use 
Residential
Direction Faces 
West
Levels 
Two
Parking Spaces 
2
Property Sub Type 
Single Family Residence
Sewer 
Public Sewer
SqFt Above 
1728
SqFt Total 
2736
Style 
Cottage
Utilities 
Electricity AvailableNatural Gas Available
Water Source 
Public
Zoning 
RL-1
Interior Features
Appliances 
DishwasherDryerMicrowaveOvenRefrigeratorWasher
Basement 
Unfinished
Cooling 
Ceiling Fan(s)Evaporative Cooling
Fireplace Features 
Living RoomOther
Flooring 
Wood
Heating 
BaseboardForced Air
Interior 
Eat-in KitchenOpen FloorplanPantryWalk-In Closet(s)
Laundry Features 
In Unit
Main Level Bedrooms 
1
Window Features 
Double Pane WindowsWindow Coverings
Bathroom Full 
Level - Main
Bedroom 
Dimensions - 10 x 9Level - UpperDescription - Hardwood
Dining Room 
Dimensions - 13 x 9Level - MainDescription - Hardwood
Kitchen 
Dimensions - 13 x 13Level - MainDescription - Hardwood
Laundry 
Dimensions - 13 x 12Level - BasementDescription - Concrete
Living Room 
Dimensions - 16 x 12Level - MainDescription - Hardwood
Office 
Dimensions - 10 x 10Level - MainDescription - Hardwood
Save
Ask
Tour
Hide
Share
Exterior Features
Construction Details 
StuccoFrameWood Siding
Fencing 
Fenced
Lot Features 
WoodedSprinklers In Front
Patio And Porch 
Patio
Roof 
Composition
View 
Mountain(s)
Waterview 
Mountain(s)
Windows/Doors 
Double Pane WindowsWindow Coverings
Community Features
School District 
Boulder Valley RE 2
Financing Terms Available 
CashConventional
Schools
School District
Boulder Valley RE 2
Elementary School
Foothill
Middle School
Casey
High School
Boulder
Listing courtesy of RE/MAX of Boulder, Inc richgribbon@boulderco.com


The content relating to real estate for sale in this Web site comes in part from the Internet Data eXchange ("IDX") program of METROLIST, INC., DBA RECOLORADO real estate listings held by brokers other than RE/MAX of Boulder, Inc are marked with the IDX Logo. This information is being provided for the consumers' personal, non-commercial use and may not be used for any other purpose. All information subject to change and should be independently verified.


Neighborhood & Commute
Source: Walkscore
Disclosure: Community information and market data powered by Constellation Data Labs. Information is deemed reliable but not guaranteed.
Save
Ask
Tour
Hide
Share