1412 Sunshine Canyon Drive, Boulder, CO, 80302 - bouldercolorado.com

1412 Sunshine Canyon Drive, Boulder, CO, 80302

Save
Ask
Tour
Hide
Share
$1,995,000
20 Days On Site

1412 Sunshine Canyon Drive
Boulder, CO 80302

For Sale|Single Family Residence|Active
3
Beds
2
Total Baths
2
Full Baths
1,801
SqFt
$1,108
/SqFt
1961
Built
Subdivision:
Sunshine Canyon Area
County:
Boulder
1412 Sunshine Canyon Drive1412 Sunshine Canyon Drive1412 Sunshine Canyon Drive1412 Sunshine Canyon Drive
Save
Ask
Tour
Hide
Share

Mortgage Calculator

Monthly Payment (Est.)

Enter an interest rate to see your estimated monthly payment.
Calculator powered by Showcase IDX, a Constellation1 Company. Copyright ©2026 Information is deemed reliable but not guaranteed.

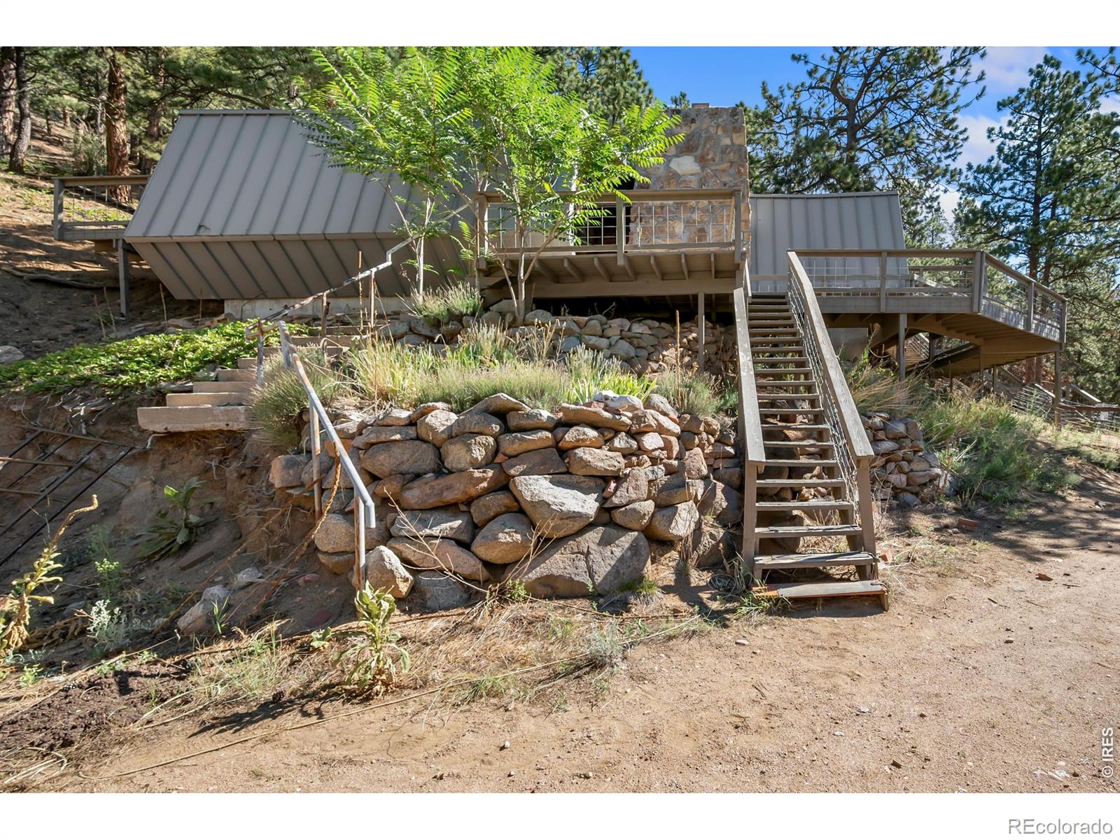
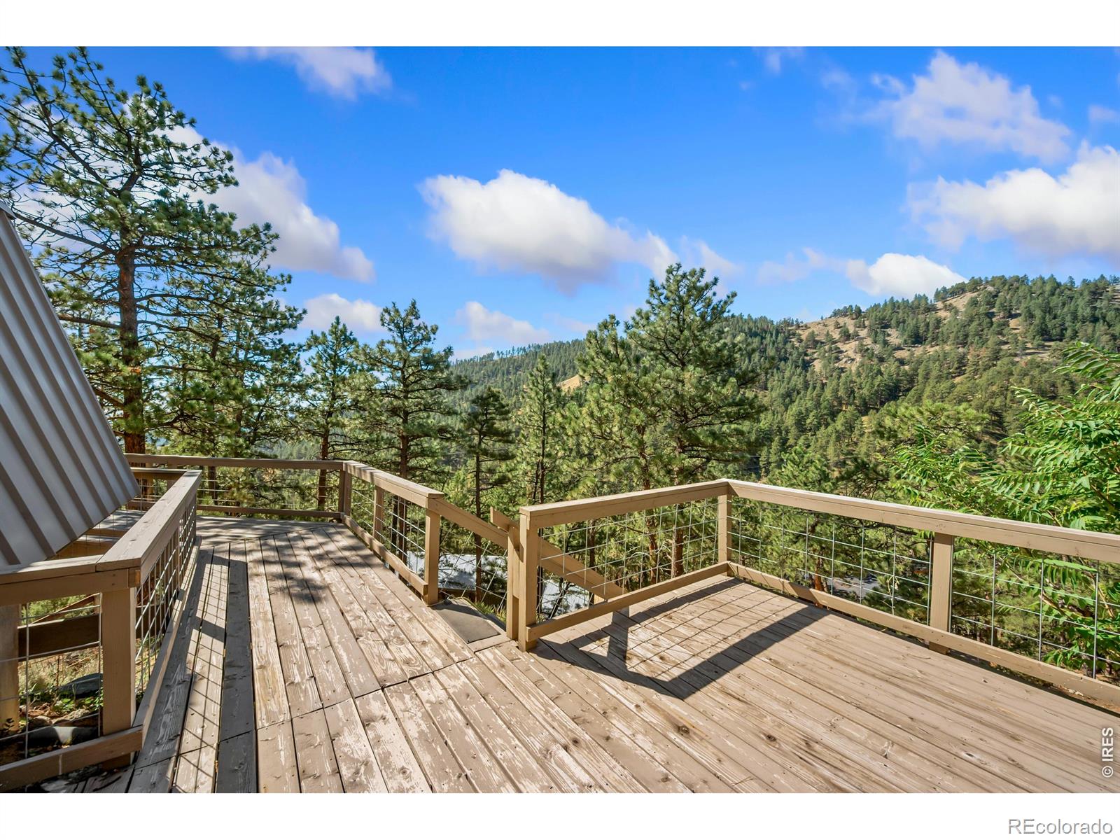
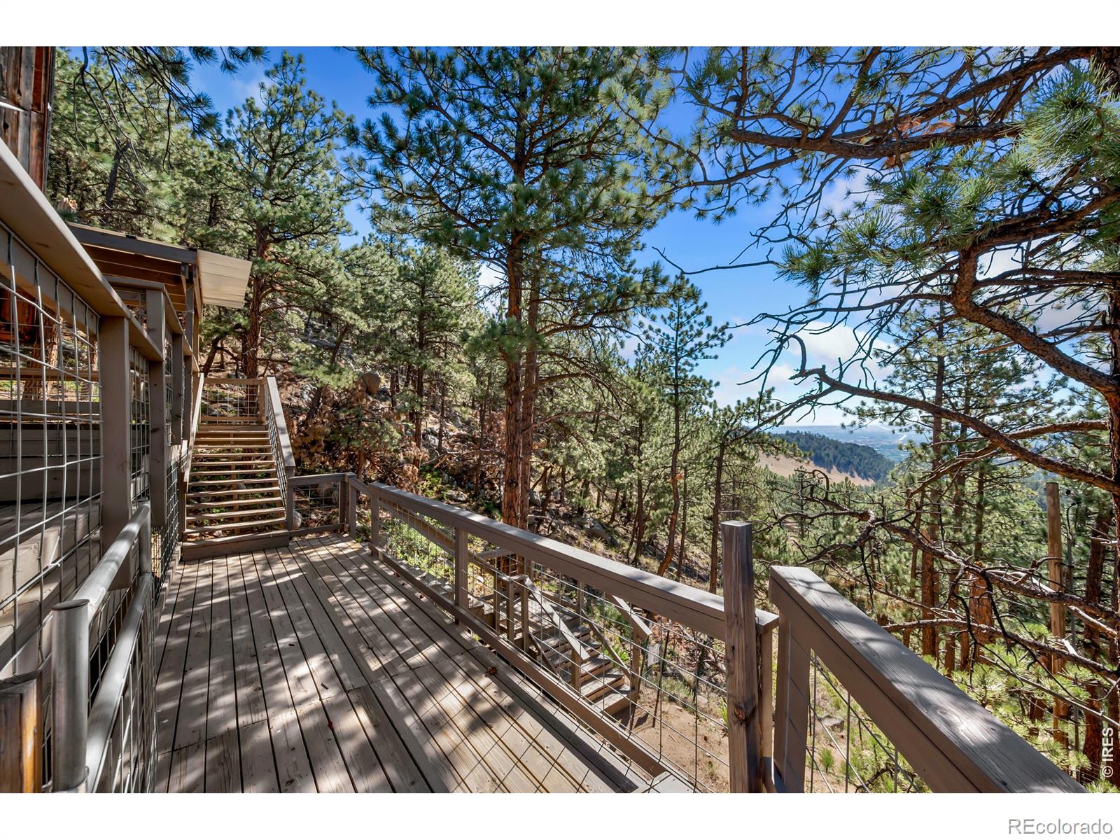
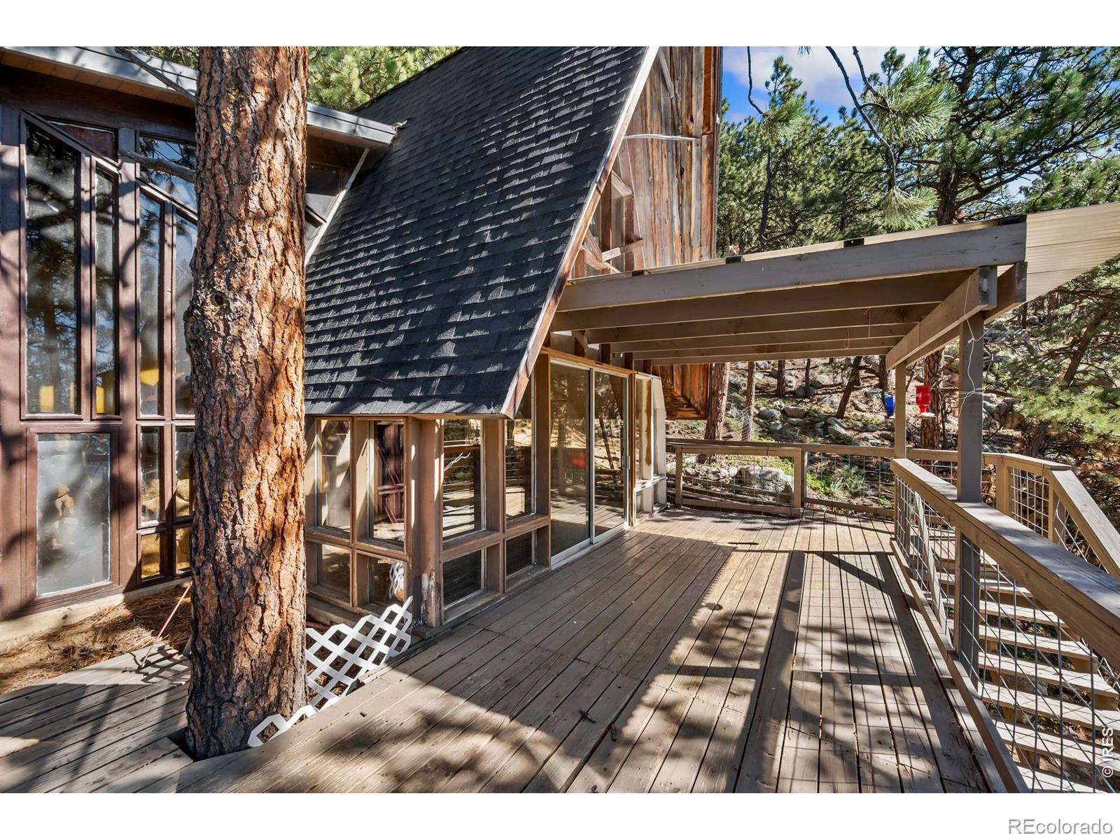
Million dollar 360 Views! This Mid-Century Modern home built in 1961, designed by local Boulder Architect "Brown & Brokaw" sits on a lushes' canyon located on sought after Sunshine Canyon Drive. Near many trailheads and walking trails. This 2 bedroom, 2 bathroom home sits on 4.8 acres. With windows from ceiling to floor and almost 1000 sq ft of decking sit and admire the breath-taking views! Clear view overlooking Boulder, Denver skyline, and the Flatirons. Home is in need of some TLC, but if walls could talk, this one would have a story! Original Kitchen and appliances. Large Moss rock log fireplace in main living area. Loft with A frame room. Stain glass light fixtures. Two updated full bathrooms. Large detached 4 car electrified garage. Studio adjacent to detached garage was originally used as an "architect studio" with 24'x13x fold out windows overlooking the Canyon. Furnace and hot water heated all newly replaced within last 5 years.

Save
Ask
Tour
Hide
Share
Listing Snapshot
Price 
$1,995,000
Days On Site 
20 Days
Bedrooms 
3
Inside Area (SqFt) 
1,801 sqft
Total Baths 
2
Full Baths 
2
Partial Baths 
N/A
Lot Size 
4.88 Acres
Year Built 
1961
MLS® Number 
IR1067649
Status 
Active
Property Tax 
$6,278
HOA/Condo/Coop Fees 
N/A
Sq Ft Source 
Assessor
Friends & Family
Recent Activity
5 days agoListing updated with changes from the MLS®
3 weeks agoListing first seen on site
General Features
Acres 
4.88
Garage 
Yes
Garage Spaces 
4
Levels 
One
Parking Spaces 
4
Property Condition 
Fixer
Property Sub Type 
Single Family Residence
Sewer 
Septic Tank
SqFt Above 
1801
SqFt Total 
1820
Zoning 
SFR
Interior Features
Appliances 
DishwasherOvenRefrigerator
Basement 
None
Cooling 
Central Air
Fireplace Features 
Living Room
Flooring 
Laminate
Heating 
Forced AirPropane
Bathroom Full 
Level - Main
Bathroom Half 
Level - Upper
Bedroom 
Dimensions - 15 x 14Level - UpperDescription - Carpet
Dining Room 
Dimensions - 16 x 10Level - MainDescription - Concrete
Family Room 
Dimensions - 17 x 9Level - UpperDescription - Carpet
Kitchen 
Dimensions - 11 x 10Level - MainDescription - Laminate
Laundry 
Dimensions - 9 x 8Level - UpperDescription - Laminate
Living Room 
Dimensions - 19 x 16Level - MainDescription - Carpet
Save
Ask
Tour
Hide
Share
Exterior Features
Construction Details 
Frame
Exterior 
Balcony
Fencing 
Fenced
Lot Features 
SlopedWoodedRolling SlopeSteep Slope
Patio And Porch 
Deck
Road Frontage 
Unimproved
Roof 
Composition
View 
Mountain(s)
Waterview 
Mountain(s)
Community Features
School District 
Boulder Valley RE 2
Financing Terms Available 
CashConventional
Roads 
Dirt
Schools
School District
Boulder Valley RE 2
Elementary School
Flatirons
Middle School
Casey
High School
Boulder
Listing courtesy of RE/MAX Nexus kellyabarnes7@gmail.com


The content relating to real estate for sale in this Web site comes in part from the Internet Data eXchange ("IDX") program of METROLIST, INC., DBA RECOLORADO real estate listings held by brokers other than RE/MAX Nexus are marked with the IDX Logo. This information is being provided for the consumers' personal, non-commercial use and may not be used for any other purpose. All information subject to change and should be independently verified.


Neighborhood & Commute
Source: Walkscore
Disclosure: Community information and market data powered by Constellation Data Labs. Information is deemed reliable but not guaranteed.
Save
Ask
Tour
Hide
Share