
Save
Ask
Tour
Hide
$1,250,000
18 Days On Site
1050 Miami WayBoulder, CO 80305
For Sale|Single Family Residence|Active
4
Beds
3
Total Baths
1
Full Bath
2
Partial Baths
2,372
SqFt
$527
/SqFt
1963
Built
Subdivision:
Table Mesa 1
County:
Boulder
Save
Ask
Tour
Hide
Mortgage Calculator
Monthly Payment (Est.)
$5,703Calculator powered by Showcase IDX, a Constellation1 Company. Copyright ©2026 Information is deemed reliable but not guaranteed.
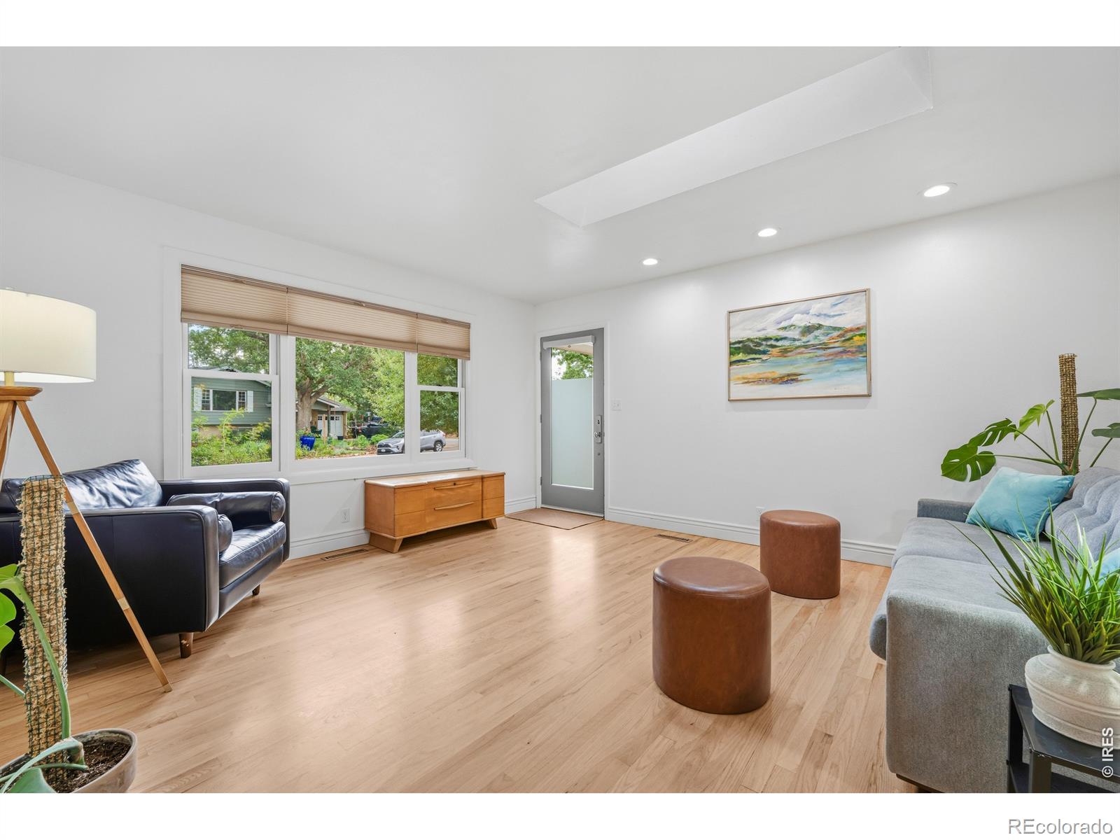
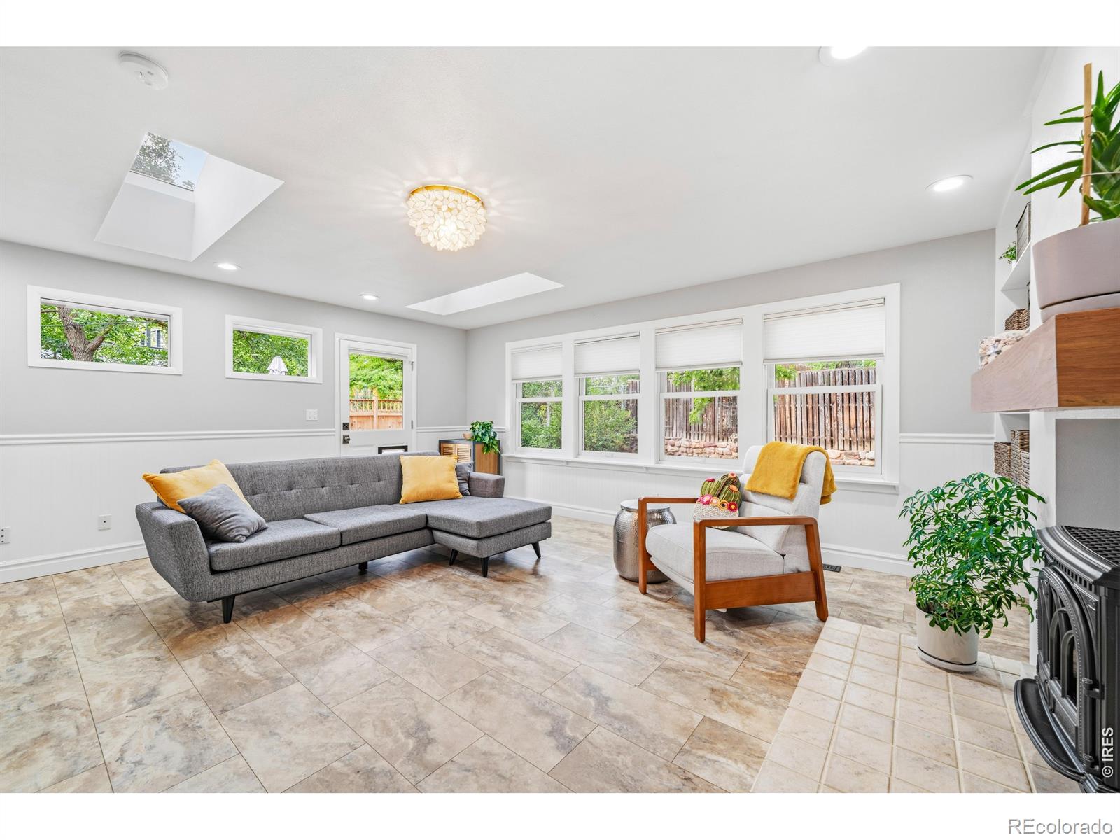
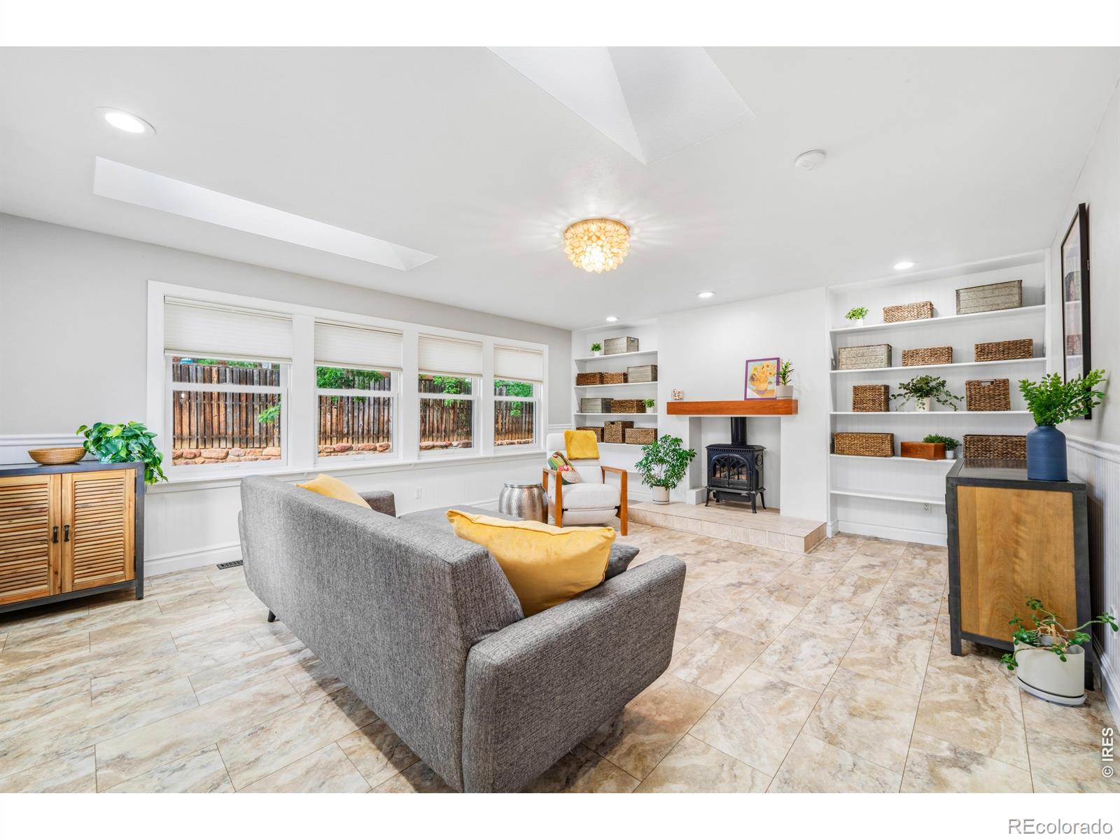
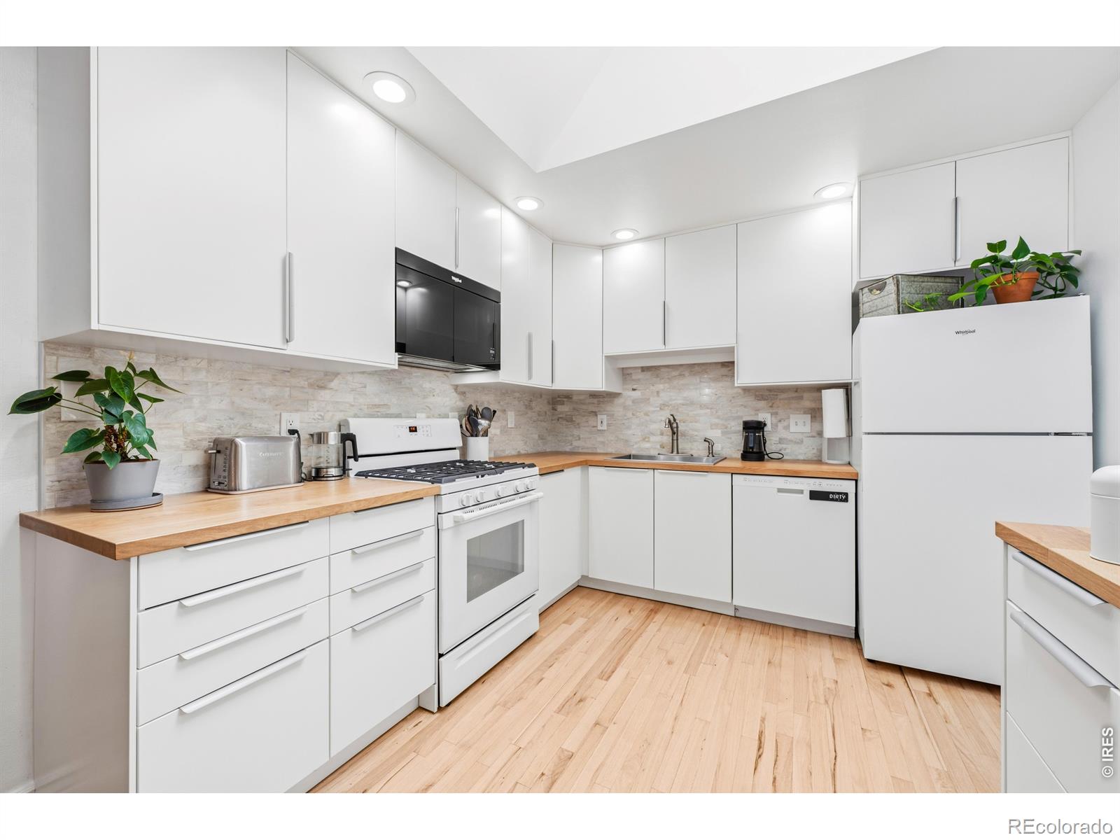
Bright, inviting & filled with natural light, this open-concept home shines with large windows & multiple skylights! Enjoy a remodeled kitchen with abundant storage, two spacious main-floor living areas & flexible primary bedroom upstairs or down. Flagstone patio, Elfa closets, garden boxes, 2018 impact-resistant roof & 2024 Lennox A/C. This home is tucked on a quiet loop with no through traffic and a park just 300 feet from your front door. Conveniently located under half a mile to Table Mesa shopping center, bus stop, local library branch, Bear Creek Elementary School and just one mile to hiking trails. Move right in or explore popping the top and capturing Flatirons views.
Save
Ask
Tour
Hide
Listing Snapshot
Price
$1,250,000
Days On Site
18 Days
Bedrooms
4
Inside Area (SqFt)
2,372 sqft
Total Baths
3
Full Baths
1
Partial Baths
2
Lot Size
0.16 Acres
Year Built
1963
MLS® Number
IR1067711
Status
Active
Property Tax
$6,810
HOA/Condo/Coop Fees
N/A
Sq Ft Source
Assessor
Friends & Family
Recent Activity
| 3 days ago | Listing updated with changes from the MLS® | |
| 3 weeks ago | Listing first seen on site |
General Features
Acres
0.16
Additional Property Use
Residential
Attached Garage
Yes
Garage
Yes
Garage Spaces
1
Levels
One
Parking
Attached
Parking Spaces
1
Property Sub Type
Single Family Residence
Security
Smoke Detector(s)Fire Alarm
Sewer
Public Sewer
SqFt Above
1346
SqFt Below
1026
SqFt Total
2372
Utilities
Electricity AvailableNatural Gas Available
Water Source
Public
Zoning
XBO
Interior Features
Appliances
DishwasherDisposalDryerMicrowaveOvenRefrigeratorWasher
Basement
Full
Cooling
Central Air
Fireplace Features
ElectricFamily RoomFree Standing
Heating
Forced Air
Interior
Open Floorplan
Laundry Features
In Unit
Main Level Bedrooms
3
Window Features
Double Pane WindowsSkylight(s)Window Coverings
Bathroom Full
Level - Main
Bathroom Three Quarter
Level - Main
Bedroom
Dimensions - 10 x 9Level - MainDescription - Wood
Dining Room
Dimensions - 11 x 8Level - MainDescription - Wood
Family Room
Dimensions - 19 x 16Level - MainDescription - Wood
Game Room
Dimensions - 15 x 12Level - BasementDescription - Luxury Vinyl
Kitchen
Dimensions - 10 x 10Level - MainDescription - Wood
Laundry
Dimensions - 14 x 10Level - BasementDescription - Concrete
Living Room
Dimensions - 15 x 14Level - MainDescription - Wood
Office
Dimensions - 13 x 12Level - BasementDescription - Luxury Vinyl
Save
Ask
Tour
Hide
Exterior Features
Construction Details
Brick
Fencing
Fenced
Lot Features
Level
Patio And Porch
Patio
Roof
Composition
View
Mountain(s)
Waterview
Mountain(s)
Windows/Doors
Double Pane WindowsSkylight(s)Window Coverings
Community Features
School District
Boulder Valley RE 2
Financing Terms Available
CashConventional
Roads
Paved
Schools
School District
Boulder Valley RE 2
Elementary School
Bear Creek
Middle School
Southern Hills
High School
Fairview
Listing courtesy of Rocky Mountain RE Inc carrie@rmre-inc.com

The content relating to real estate for sale in this Web site comes in part from the Internet Data eXchange ("IDX") program of METROLIST, INC., DBA RECOLORADO real estate listings held by brokers other than Rocky Mountain RE Inc are marked with the IDX Logo. This information is being provided for the consumers' personal, non-commercial use and may not be used for any other purpose. All information subject to change and should be independently verified.
The content relating to real estate for sale in this Web site comes in part from the Internet Data eXchange ("IDX") program of METROLIST, INC., DBA RECOLORADO real estate listings held by brokers other than Rocky Mountain RE Inc are marked with the IDX Logo. This information is being provided for the consumers' personal, non-commercial use and may not be used for any other purpose. All information subject to change and should be independently verified.
Neighborhood & Commute
Source: Walkscore
Disclosure: Community information and market data powered by Constellation Data Labs. Information is deemed reliable but not guaranteed.
Save
Ask
Tour
Hide

