
1969 Joslyn CourtBoulder, CO 80304
Mortgage Calculator
Monthly Payment (Est.)
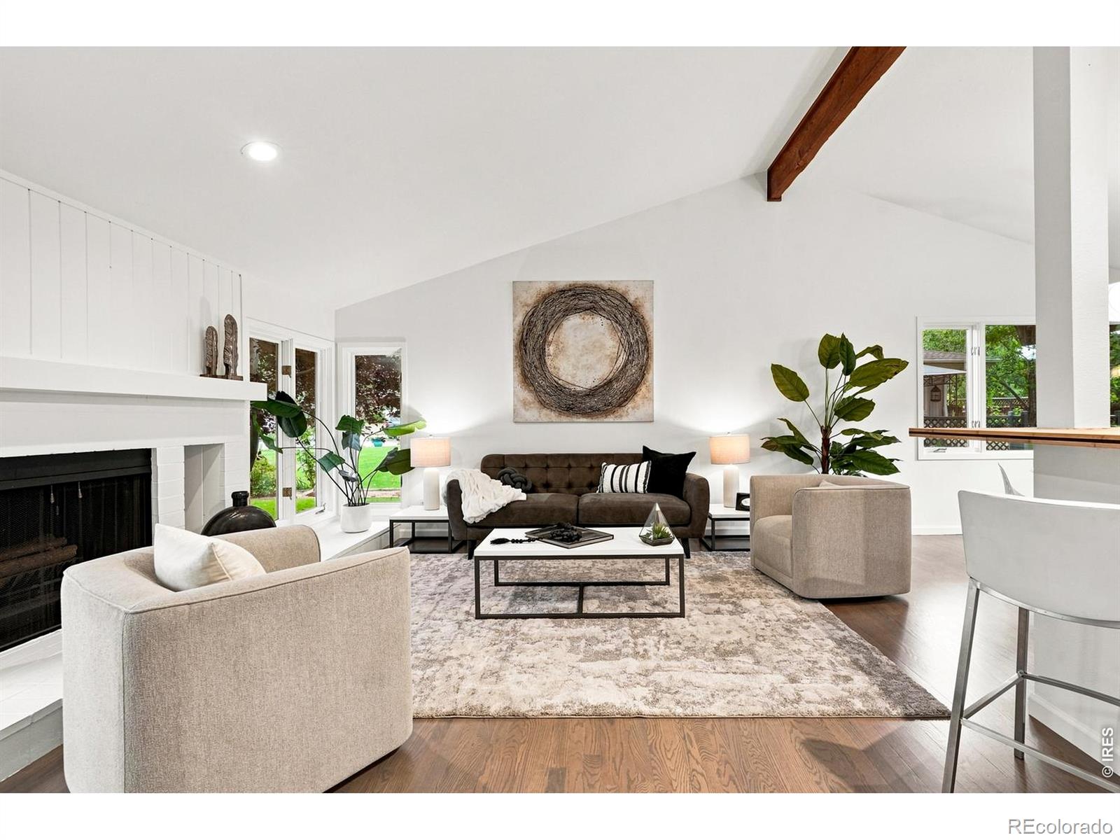
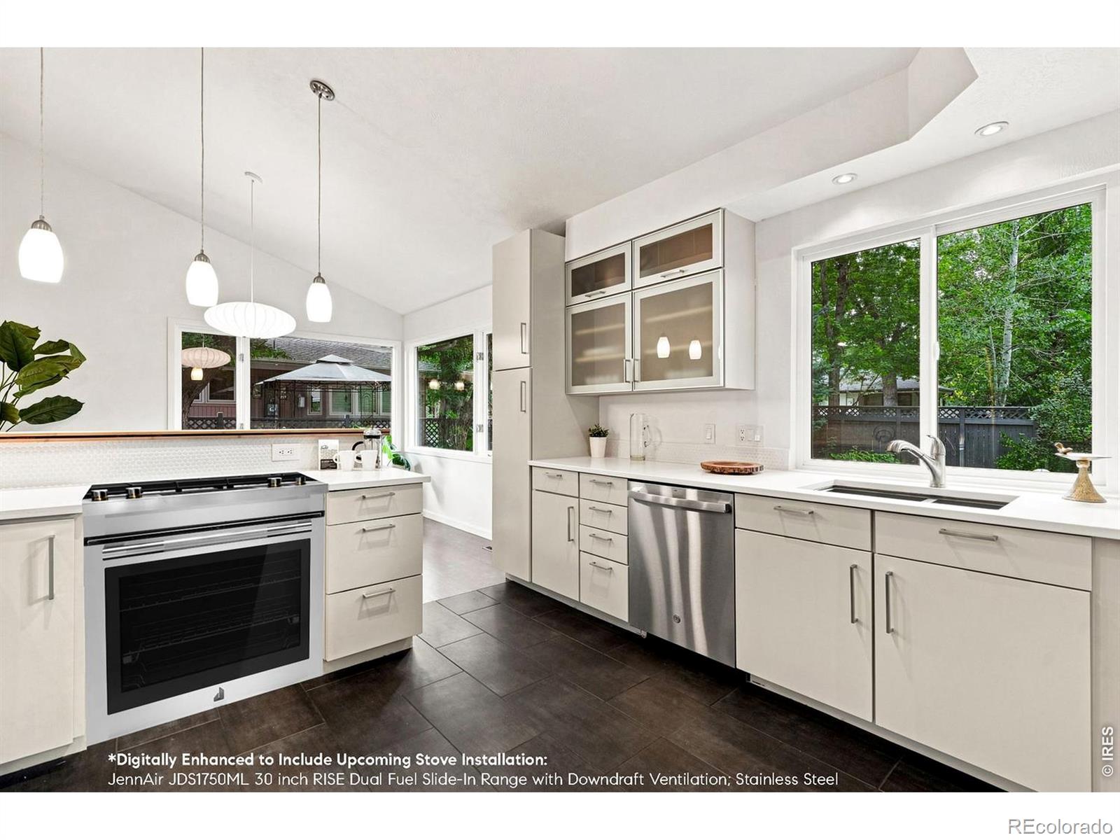
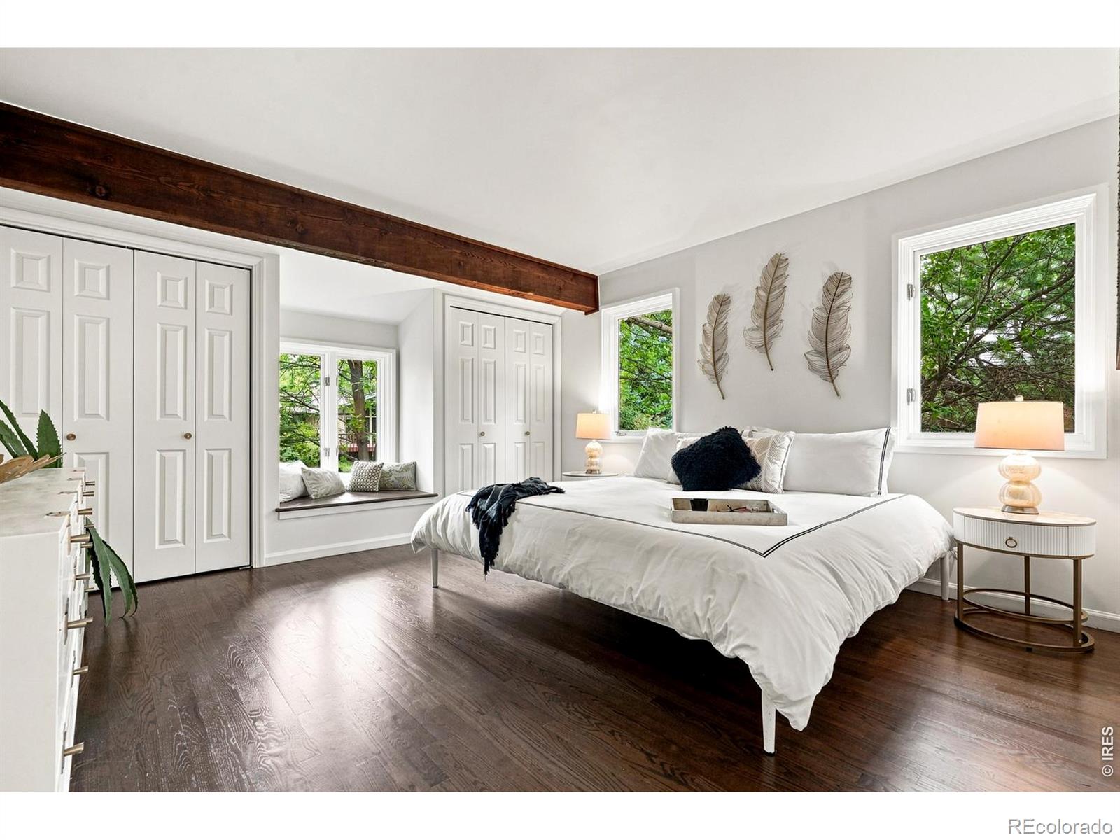
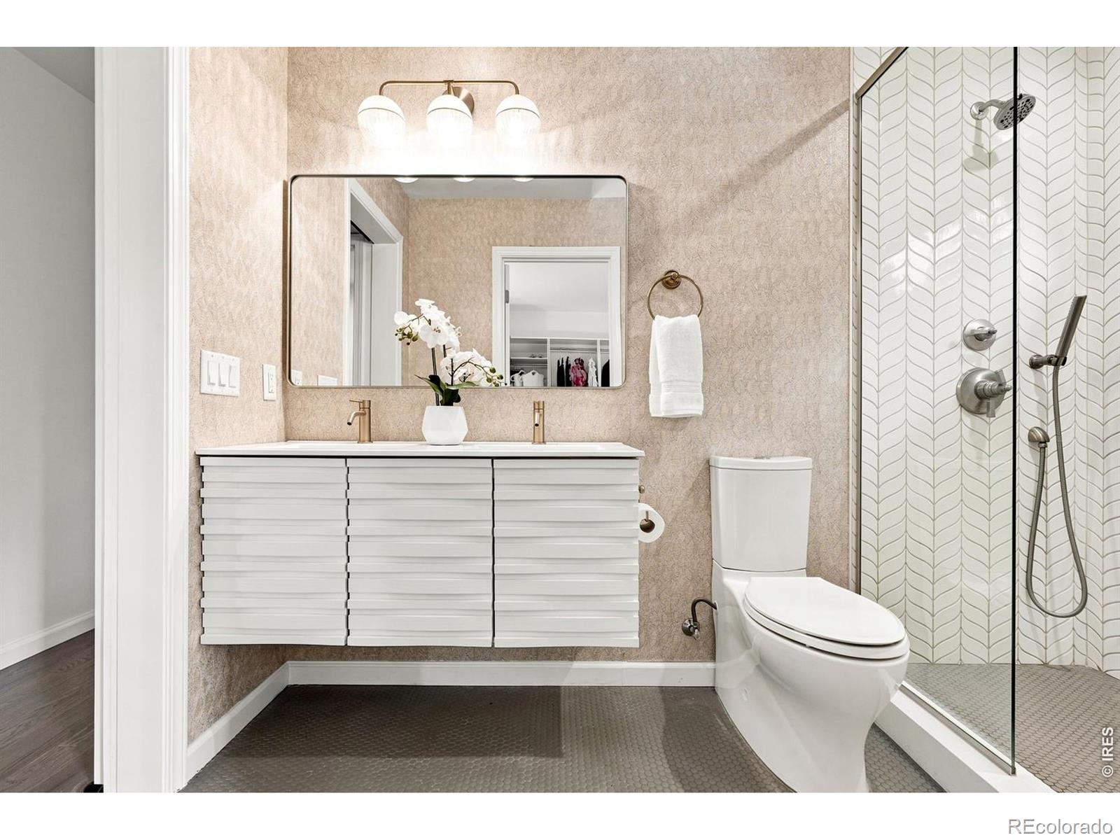
Enter an interest rate to see your estimated monthly payment.1969 Joslyn Court feels worlds away from everyday life. Mature trees, lush surroundings, and an extraordinary sense of privacy create a setting that invites you to slow down. Spend the morning exploring Boulder's renowned trail system, meet friends for coffee or dinner, then return to the gentle rustle of trees, birdsong, and the quiet comfort of a home that feels tucked away from it all. Inside, soaring ceilings and expansive windows fill the home with sunshine, creating warmth and light throughout the day. The thoughtfully designed four-level floor plan balances togetherness and privacy, with inviting gathering spaces on the main level and a lower-level family room ready for movie nights, craft days, or simply stretching out with a good book. Bedrooms on separate levels create exceptional privacy for family and guests, while tasteful improvements throughout create a fresh, cohesive feel. Generous storage and a versatile layout adapt with every stage of life. The spacious primary suite offers a welcome place to unwind. Rich designer wallpaper, elegant tile, and carefully selected finishes evoke the charm of a boutique hotel, while the dual-sink vanity makes busy mornings a little easier. Two additional bedrooms and baths provide space for family, guests, or working from home. In the bright, airy, connected kitchen, cook paella on a brand-new JennAir RISE dual-fuel range with a downdraft that the sellers will install. Outside, mornings begin with coffee beneath the trees, afternoons invite gardening or play, and evenings naturally gather on the patio beneath a canopy of green. Colorful perennial gardens provide a warm welcome each spring and summer, while the private backyard offers a peaceful setting to entertain, relax, or simply enjoy the seasons. Exceptionally private and ideally located, 1969 Joslyn Court is more than a beautifully designed home. It's a place to settle in, reconnect, and enjoy the quieter side of North Boulder living.
| 10 hours ago | Listing updated with changes from the MLS® | |
| 2 weeks ago | Status changed to Active | |
| 3 weeks ago | Listing first seen on site |

The content relating to real estate for sale in this Web site comes in part from the Internet Data eXchange ("IDX") program of METROLIST, INC., DBA RECOLORADO real estate listings held by brokers other than Compass - Boulder are marked with the IDX Logo. This information is being provided for the consumers' personal, non-commercial use and may not be used for any other purpose. All information subject to change and should be independently verified.

