2626 Crestridge Court, Boulder, CO, 80302 - bouldercolorado.com

2626 Crestridge Court, Boulder, CO, 80302

Save
Ask
Tour
Hide
Share
$1,290,000
18 Days On Site

2626 Crestridge Court
Boulder, CO 80302

For Sale|Single Family Residence|Active
3
Beds
4
Total Baths
2
Full Baths
2
Partial Baths
2,928
SqFt
$441
/SqFt
1990
Built
Subdivision:
Crestview Estates
County:
Boulder
2626 Crestridge Court2626 Crestridge Court2626 Crestridge Court2626 Crestridge Court
Save
Ask
Tour
Hide
Share

Mortgage Calculator

Monthly Payment (Est.)

Enter an interest rate to see your estimated monthly payment.
Calculator powered by Showcase IDX, a Constellation1 Company. Copyright ©2026 Information is deemed reliable but not guaranteed.

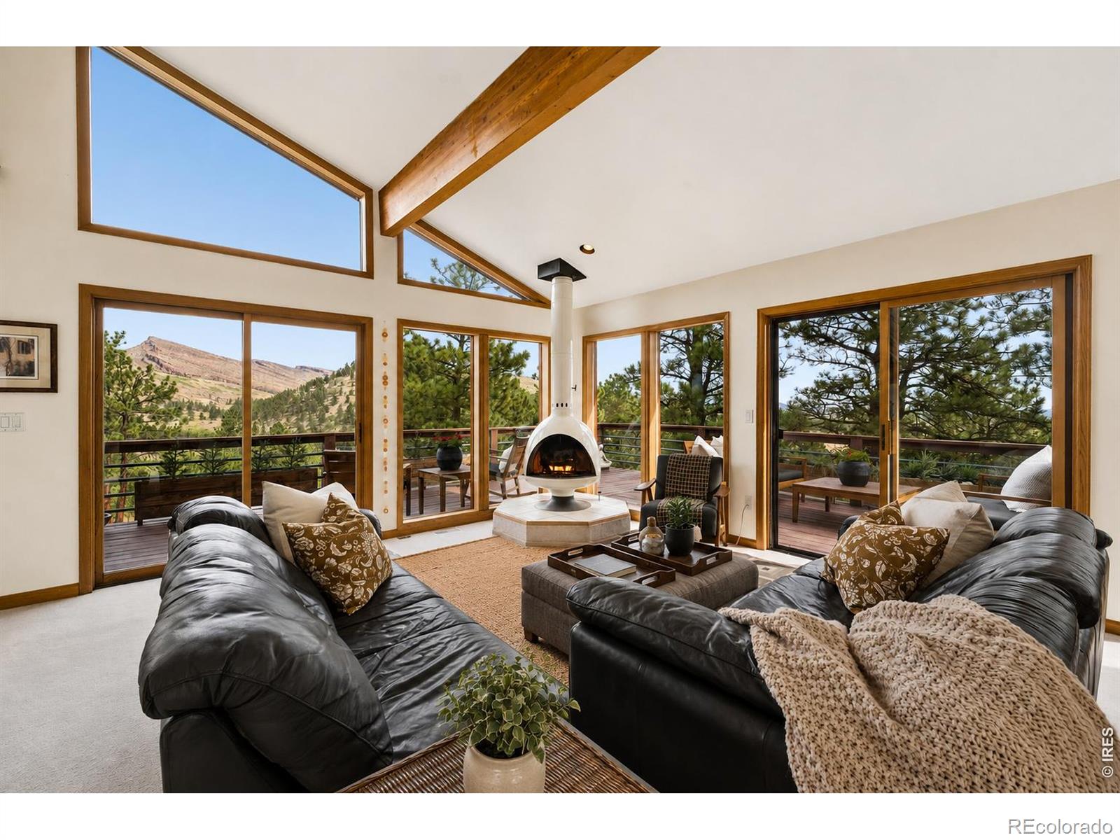
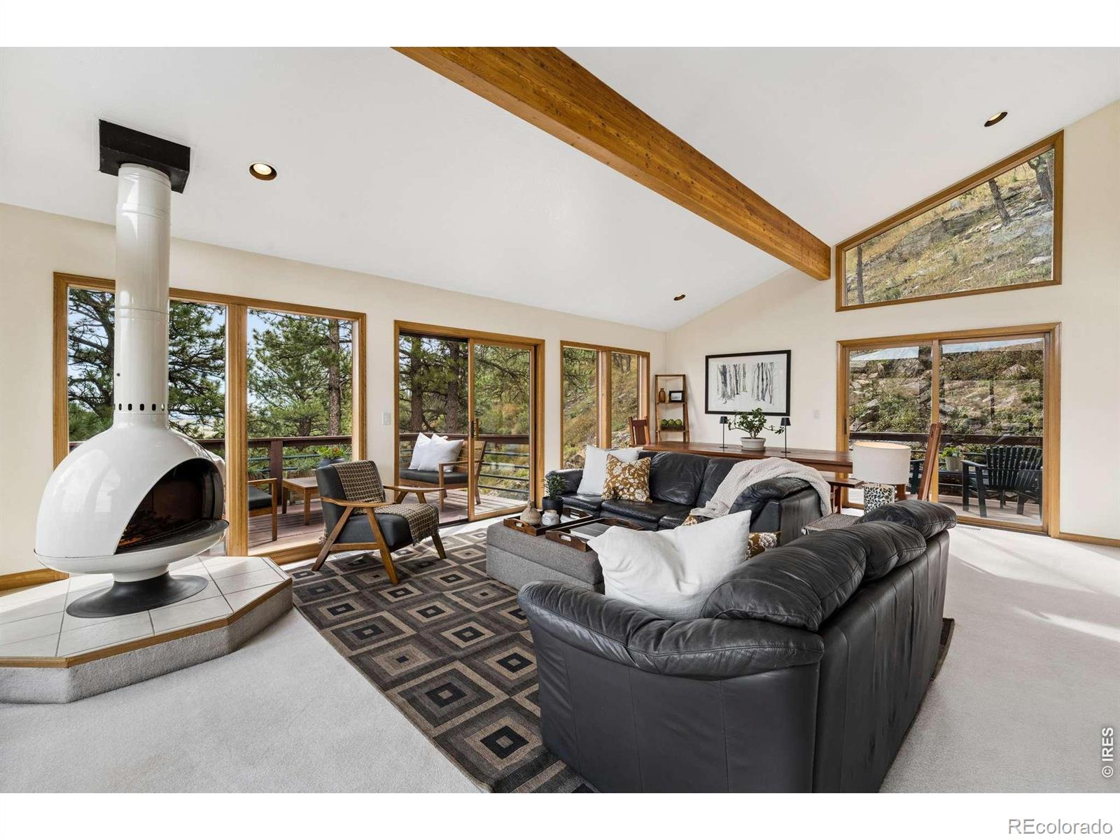
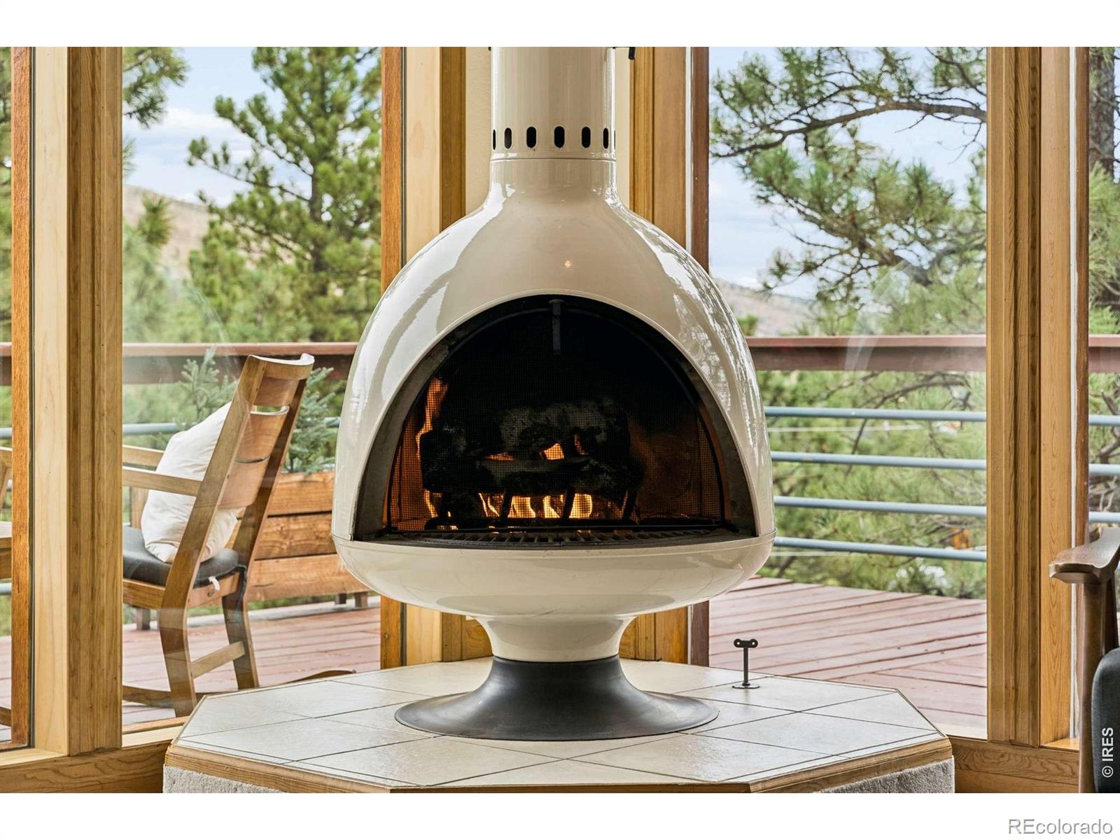
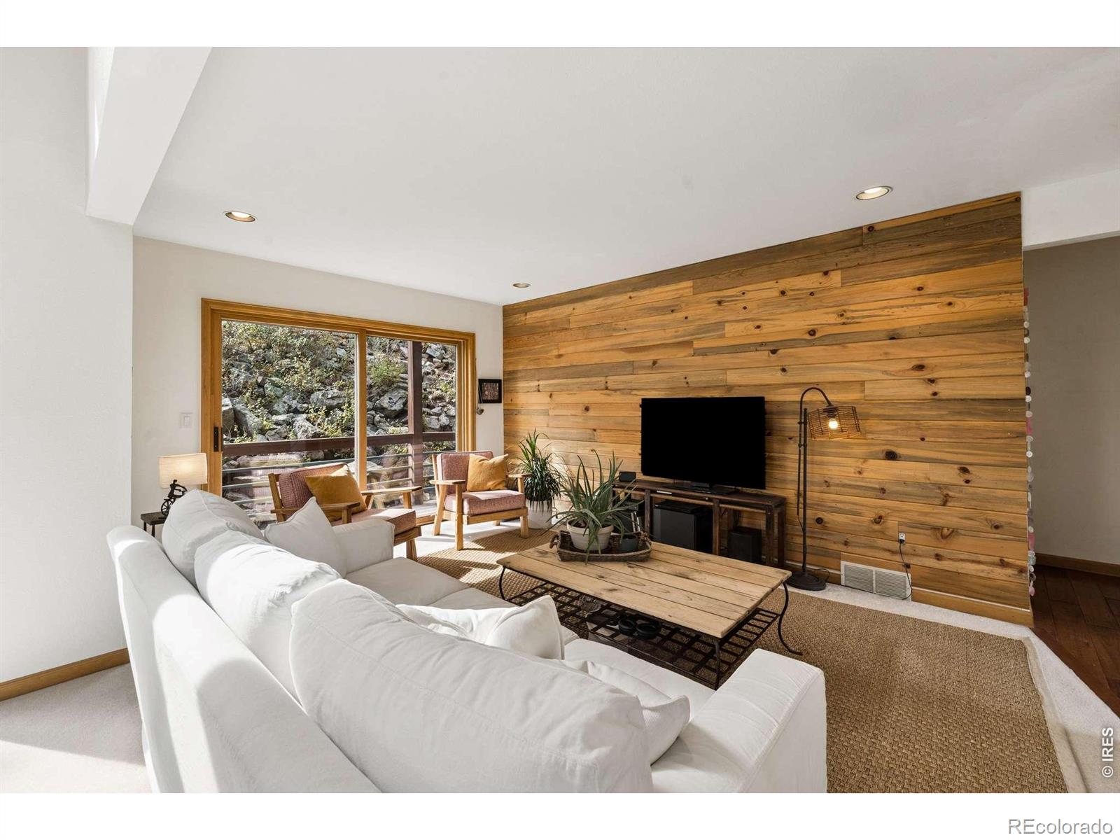
THE MODERN MOUNTAIN GLASS HOUSE AT CRESTVIEW. Located on a quiet cul-de-sac in the highly desired Crestview Estates, this beautiful home has walls of windows w/ views of the foothills, Heil Valley Ranch and vast eastern views. Welcomed be a light-filled foyerwith updated tile flooring, the first floor provides a guest room & a large flex room, great for an exercise space or cozy family room with access to a lower deck. Updated hickory wood flooring leads you to the second floor where a spacious living area greets you and offers more incredible views along with a chefs kitchen feat a Viking gas range. Be inspired by nature as you cook or visit with your guests. The large living and dining space, under 20' vaulted ceilings, is anchored by a free-standing gas fireplace, both rooms are surrounded by windows & have deck access. The secondary bedroom & bath are a comfortable retreat on this level.The third floor is dedicated to the secluded primary suite w/ a brand new updated 5-piece bath w/ soaking tub, private deck, & walk-in closet with skylight and new sauna. Updates throughout the home along w/ a new septic system installed in Aug26. The property holds a 2026 Wildfire Partners Certificate. A heated driveway adds convenience during the winter months. This property also provides an extra driveway giving space for a RV. The views in this modern home climb w/ you from floor to floor & light fills each space year round. Lyons, Longmont, & Boulder are all an easy drive offering an array of dining & shopping options. Heil Valley Ranch open space is close by for mountain biking & hiking. Come experience modern mountain living at its best & the incredible views from this stunning home.

Save
Ask
Tour
Hide
Share
Listing Snapshot
Price 
$1,290,000
Days On Site 
18 Days
Bedrooms 
3
Inside Area (SqFt) 
2,928 sqft
Total Baths 
4
Full Baths 
2
Partial Baths 
2
Lot Size 
0.84 Acres
Year Built 
1990
MLS® Number 
IR1067867
Status 
Active
Property Tax 
$8,911.42
HOA/Condo/Coop Fees 
N/A
Sq Ft Source 
Assessor
Friends & Family
Recent Activity
5 days agoListing updated with changes from the MLS®
3 weeks agoListing first seen on site
General Features
Acres 
0.84
Additional Property Use 
Residential
Attached Garage 
Yes
Direction Faces 
South
Garage 
Yes
Garage Spaces 
2
Levels 
Three Or More
Parking 
Attached
Parking Spaces 
2
Property Sub Type 
Single Family Residence
Sewer 
Septic Tank
SqFt Above 
1920
SqFt Below 
1008
SqFt Total 
2928
Style 
Contemporary
Utilities 
Electricity AvailableNatural Gas Available
Water Source 
PrivateWell
Zoning 
RR
Interior Features
Appliances 
DishwasherDryerMicrowaveOvenRefrigeratorWasherWater Softener
Basement 
None
Cooling 
Central Air
Fireplace Features 
GasLiving Room
Flooring 
Wood
Heating 
Forced AirRadiant
Interior 
Eat-in KitchenKitchen IslandOpen FloorplanPantrySaunaVaulted Ceiling(s)Walk-In Closet(s)
Main Level Bedrooms 
1
Window Features 
Skylight(s)Window Coverings
Bathroom Full 
Level - Upper
Bathroom Half 
Level - Main
Bathroom Three Quarter 
Level - Lower
Bedroom 
Dimensions - 15 x 11Level - MainDescription - Carpet
Dining Room 
Dimensions - 15 x 12Level - MainDescription - Carpet
Game Room 
Dimensions - 22 x 15Level - LowerDescription - Wood
Great Room 
Dimensions - 24 x 15Level - MainDescription - Carpet
Kitchen 
Dimensions - 13 x 11Level - MainDescription - Wood
Laundry 
Dimensions - 7 x 4Level - LowerDescription - Wood
Save
Ask
Tour
Hide
Share
Exterior Features
Construction Details 
Frame
Exterior 
Balcony
Lot Features 
SlopedWoodedCul-De-SacRock OutcroppingRolling Slope
Patio And Porch 
DeckPatio
Roof 
Composition
View 
Mountain(s)
Waterview 
Mountain(s)
Windows/Doors 
Skylight(s)Window Coverings
Community Features
School District 
St. Vrain Valley RE-1J
Financing Terms Available 
CashConventional
Roads 
Paved
Schools
School District
St. Vrain Valley RE-1J
Elementary School
Blue Mountain
Middle School
Altona
High School
Silver Creek
Listing courtesy of Coldwell Banker Realty-Boulder info@thebernardigroup.com


The content relating to real estate for sale in this Web site comes in part from the Internet Data eXchange ("IDX") program of METROLIST, INC., DBA RECOLORADO real estate listings held by brokers other than Coldwell Banker Realty-Boulder are marked with the IDX Logo. This information is being provided for the consumers' personal, non-commercial use and may not be used for any other purpose. All information subject to change and should be independently verified.


Neighborhood & Commute
Source: Walkscore
Disclosure: Community information and market data powered by Constellation Data Labs. Information is deemed reliable but not guaranteed.
Save
Ask
Tour
Hide
Share