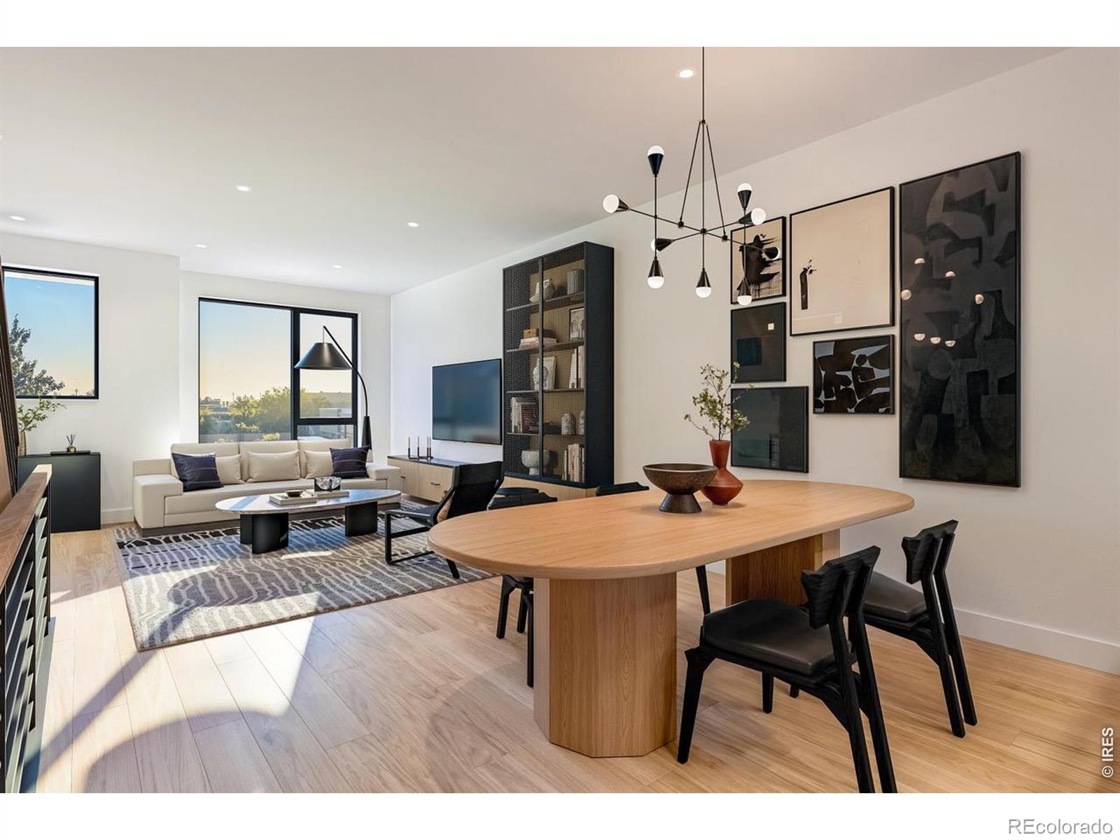
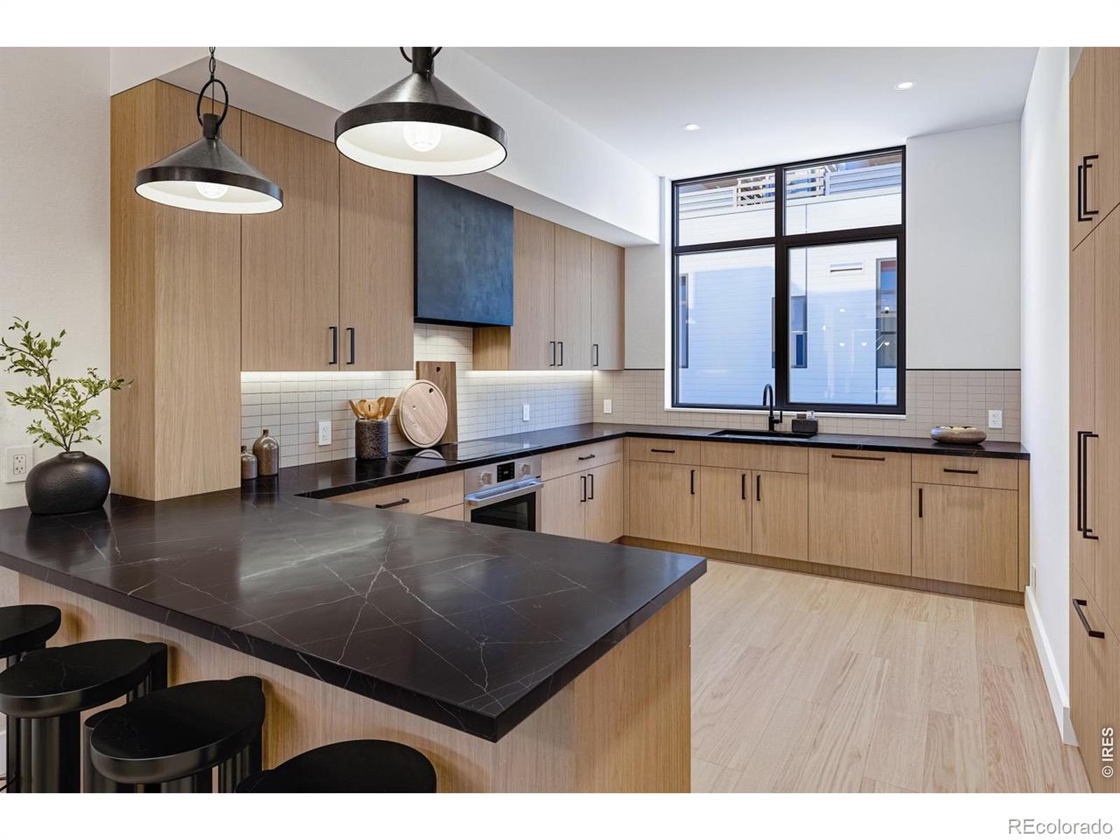
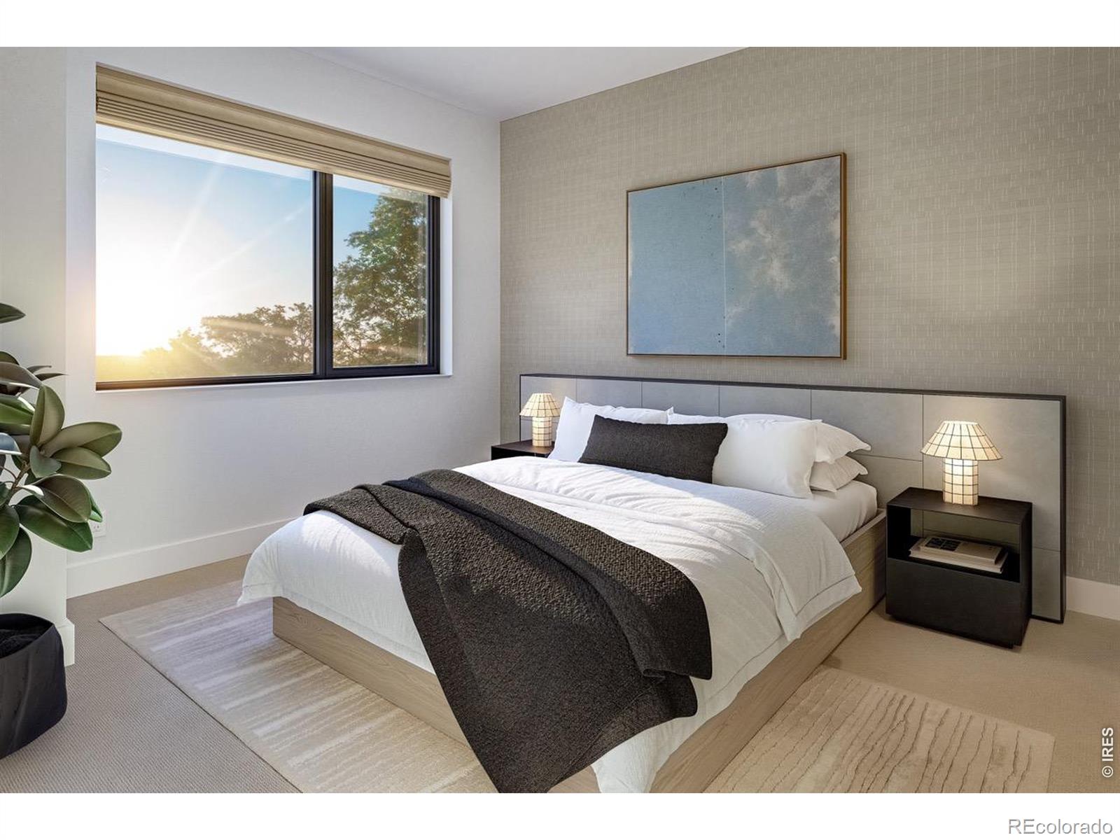
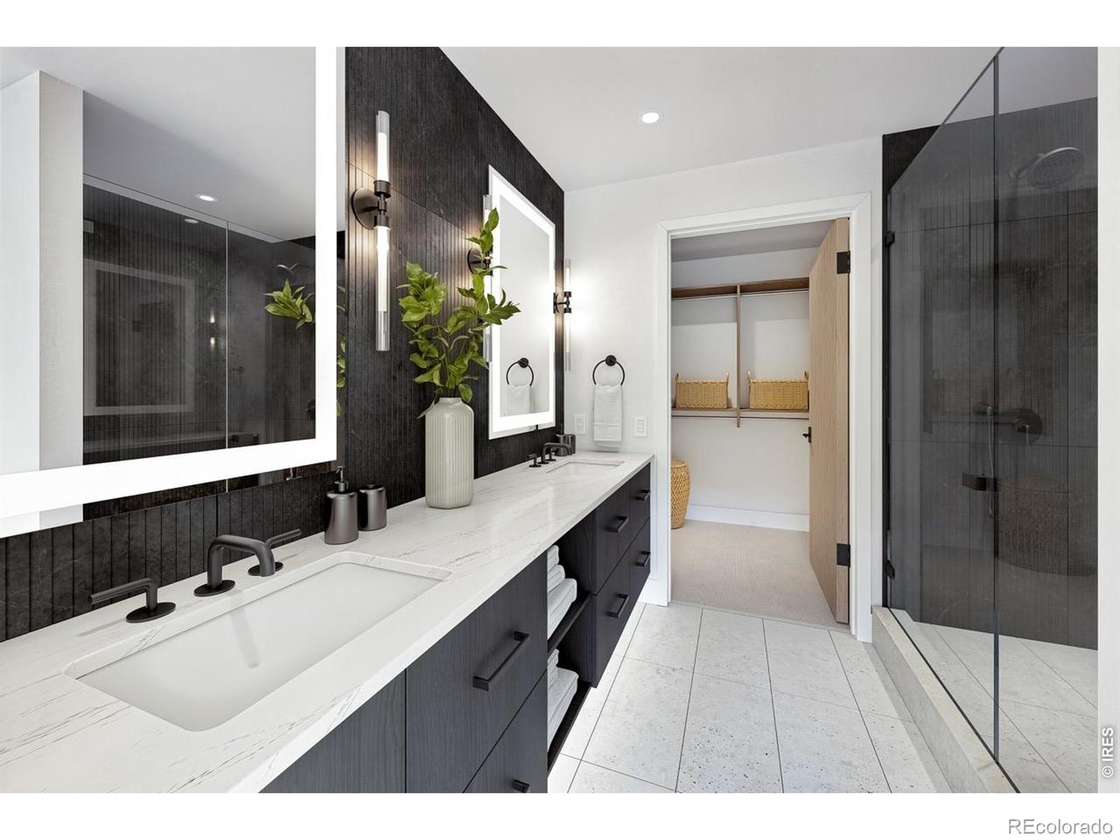
2051 26th Street D, Boulder, CO, 80302 - bouldercolorado.com

2051 26th Street D, Boulder, CO, 80302

Save
Ask
Tour
Hide
Share
$1,900,000
10 Days On Site

2051 26th Street D
Boulder, CO 80302

For Sale|Single Family Residence|Active
3
Beds
4
Total Baths
1
Full Bath
3
Partial Baths
2,085
SqFt
$911
/SqFt
2026
Built
Subdivision:
TBD
County:
Boulder
2051 26th Street D2051 26th Street D2051 26th Street D2051 26th Street D
Save
Ask
Tour
Hide
Share

Mortgage Calculator

Monthly Payment (Est.)

$8,669
Calculator powered by Showcase IDX, a Constellation1 Company. Copyright ©2026 Information is deemed reliable but not guaranteed.

Introducing PICEA, a groundbreaking new community of 52 luxury residences in the heart of downtown Boulder, where a genuine neighborhood setting meets innovative architecture, exceptional design and sweeping views of the Flatirons. Developed by Trailbreak Partners and Pace Development, with architecture by Boulder-based, award-winning Coburn Architecture and interiors by Unscripted, PICEA is a deep-rooted local development created with an understanding of how Boulder lives. Ten distinctive buildings create a cohesive community of contemporary residences, thoughtfully designed for quintessential Boulder living. Just blocks from Pearl Street, Boulder Creek, CU Boulder, Whole Foods and the city's extensive network of bike paths, PICEA places restaurants, shops, trails and everyday conveniences within easy reach. The experience at PICEA culminates on the private rooftop deck, where generous, private outdoor living spaces, solar-shaded pergolas and optional outdoor kitchens create a true fourth-floor retreat. This combination of community, location, and design creates a truly unique opportunity.

Save
Ask
Tour
Hide
Share
Listing Snapshot
Price 
$1,900,000
Days On Site 
10 Days
Bedrooms 
3
Inside Area (SqFt) 
2,085 sqft
Total Baths 
4
Full Baths 
1
Partial Baths 
3
Lot Size 
N/A
Year Built 
2026
MLS® Number 
IR1068084
Status 
Active
Property Tax 
N/A
HOA/Condo/Coop Fees 
$639 monthly
Sq Ft Source 
Other
Friends & Family
Recent Activity
5 days agoListing updated with changes from the MLS®
5 days agoStatus changed to Active
a week agoListing first seen on site
General Features
Attached Garage 
Yes
Foundation 
Slab
Garage 
Yes
Garage Spaces 
1
Levels 
Three Or More
Parking 
Attached
Parking Spaces 
1
Property Condition 
Under Construction
Property Sub Type 
Single Family Residence
Security 
Smoke Detector(s)
Sewer 
Public Sewer
SqFt Above 
2085
SqFt Total 
2085
Style 
Contemporary
Utilities 
Electricity AvailableNatural Gas Available
Water Source 
Public
Zoning 
BC-2
Interior Features
Appliances 
DishwasherDisposalMicrowaveOvenRefrigerator
Basement 
None
Cooling 
Central Air
Heating 
Heat Pump
Interior 
Eat-in KitchenKitchen IslandOpen FloorplanWalk-In Closet(s)
Laundry Features 
In Unit
Main Level Bedrooms 
1
Window Features 
Double Pane Windows
Bathroom Full 
Level - Main
Bathroom Half 
Level - Upper
Bathroom Three Quarter 
Level - Lower
Bedroom 
Dimensions - 11 x 14Level - MainDescription - Carpet
Dining Room 
Level - UpperDescription - Wood
Kitchen 
Dimensions - 13 x 15Level - UpperDescription - Wood
Laundry 
Level - Main
Living Room 
Level - UpperDescription - Wood
Save
Ask
Tour
Hide
Share
Exterior Features
Construction Details 
Frame
Patio And Porch 
Deck
Roof 
Membrane
View 
CityMountain(s)
Waterview 
CityMountain(s)
Windows/Doors 
Double Pane Windows
Community Features
Association Fee 
$639.0
Association Fee Frequency 
Monthly
School District 
Boulder Valley RE 2
Financing Terms Available 
CashConventionalFHAVA Loan
Building Access 
Exterior Access
Schools
School District
Boulder Valley RE 2
Elementary School
Whittier E-8
Middle School
Casey
High School
Boulder
Listing courtesy of Compass - Boulder Patrick@PatrickBrownGroup.com


The content relating to real estate for sale in this Web site comes in part from the Internet Data eXchange ("IDX") program of METROLIST, INC., DBA RECOLORADO real estate listings held by brokers other than Compass - Boulder are marked with the IDX Logo. This information is being provided for the consumers' personal, non-commercial use and may not be used for any other purpose. All information subject to change and should be independently verified.


Neighborhood & Commute
Source: Walkscore
Disclosure: Community information and market data powered by Constellation Data Labs. Information is deemed reliable but not guaranteed.
Save
Ask
Tour
Hide
Share