3874 Broadway Street 8, Boulder, CO, 80304 - bouldercolorado.com

3874 Broadway Street 8, Boulder, CO, 80304

Save
Ask
Tour
Hide
Share
$739,000
17 Days On Site

3874 Broadway Street 8
Boulder, CO 80304

For Sale|Condominium|Active
3
Beds
3
Total Baths
1
Full Bath
2
Partial Baths
1,664
SqFt
$444
/SqFt
1971
Built
Subdivision:
Appleridge Park Condos
County:
Boulder
3874 Broadway Street 83874 Broadway Street 83874 Broadway Street 83874 Broadway Street 8
Save
Ask
Tour
Hide
Share

Mortgage Calculator

Monthly Payment (Est.)

Enter an interest rate to see your estimated monthly payment.
Calculator powered by Showcase IDX, a Constellation1 Company. Copyright ©2026 Information is deemed reliable but not guaranteed.

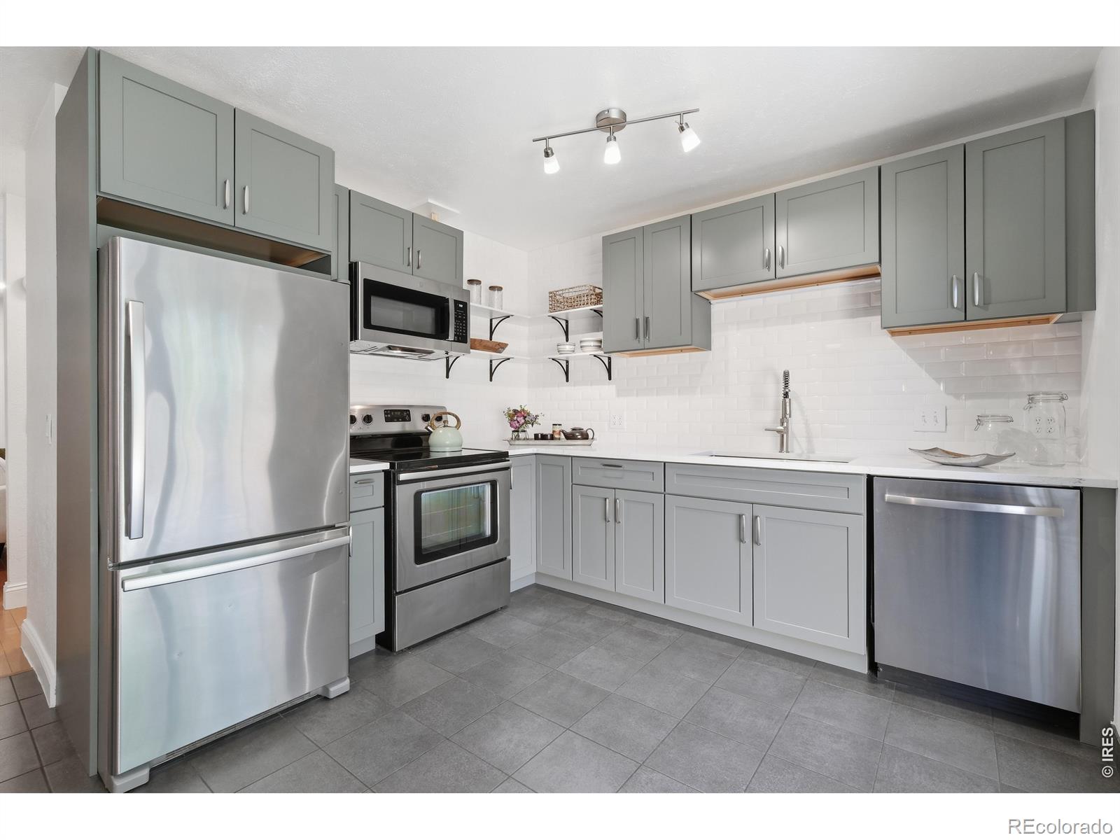
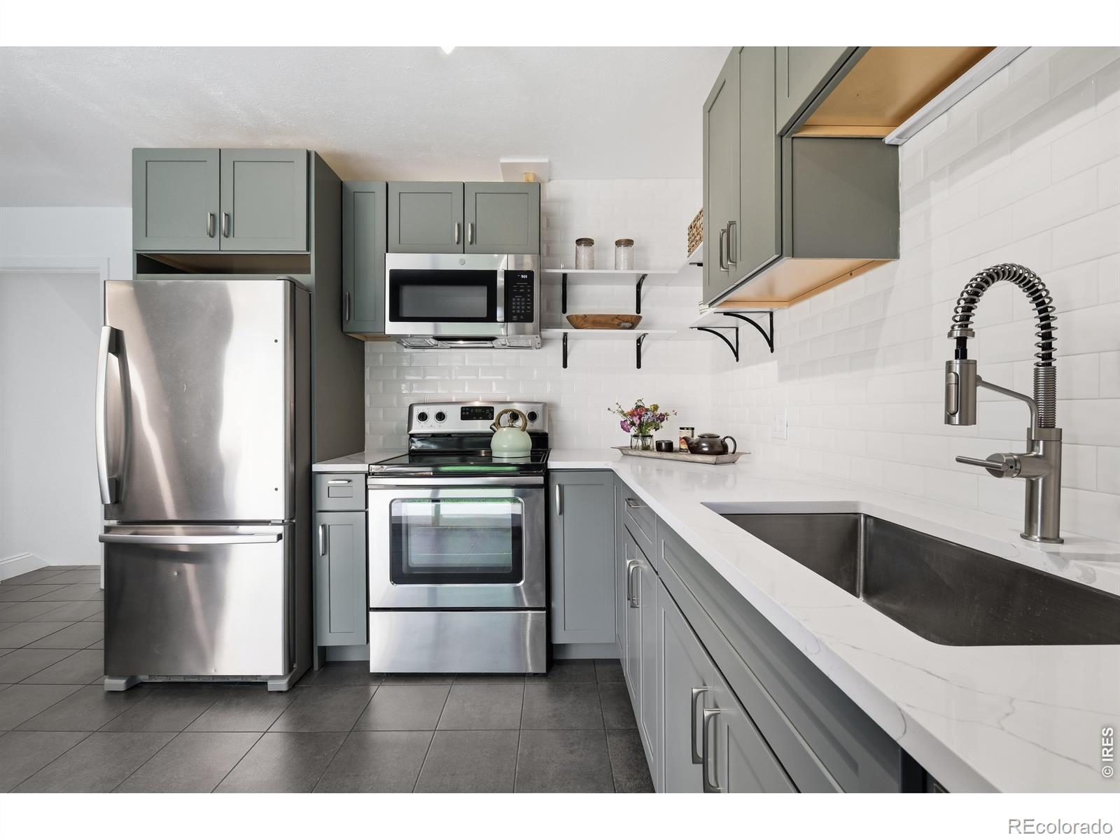
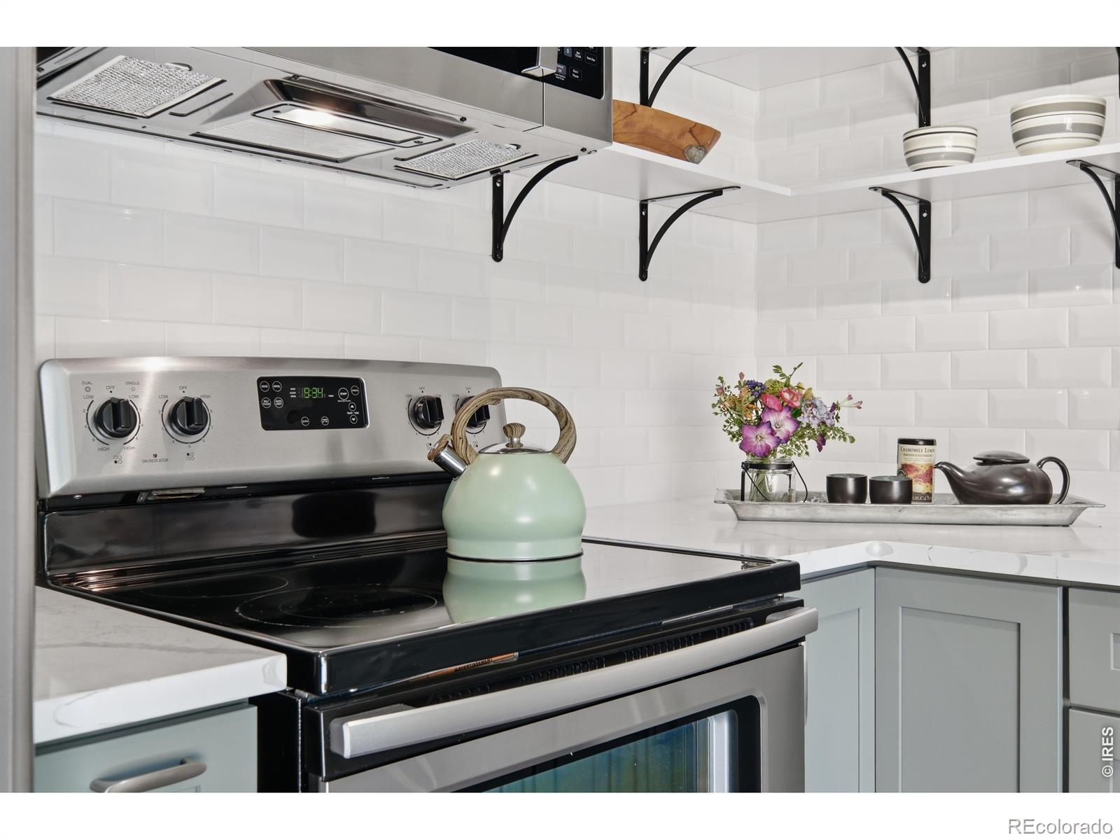
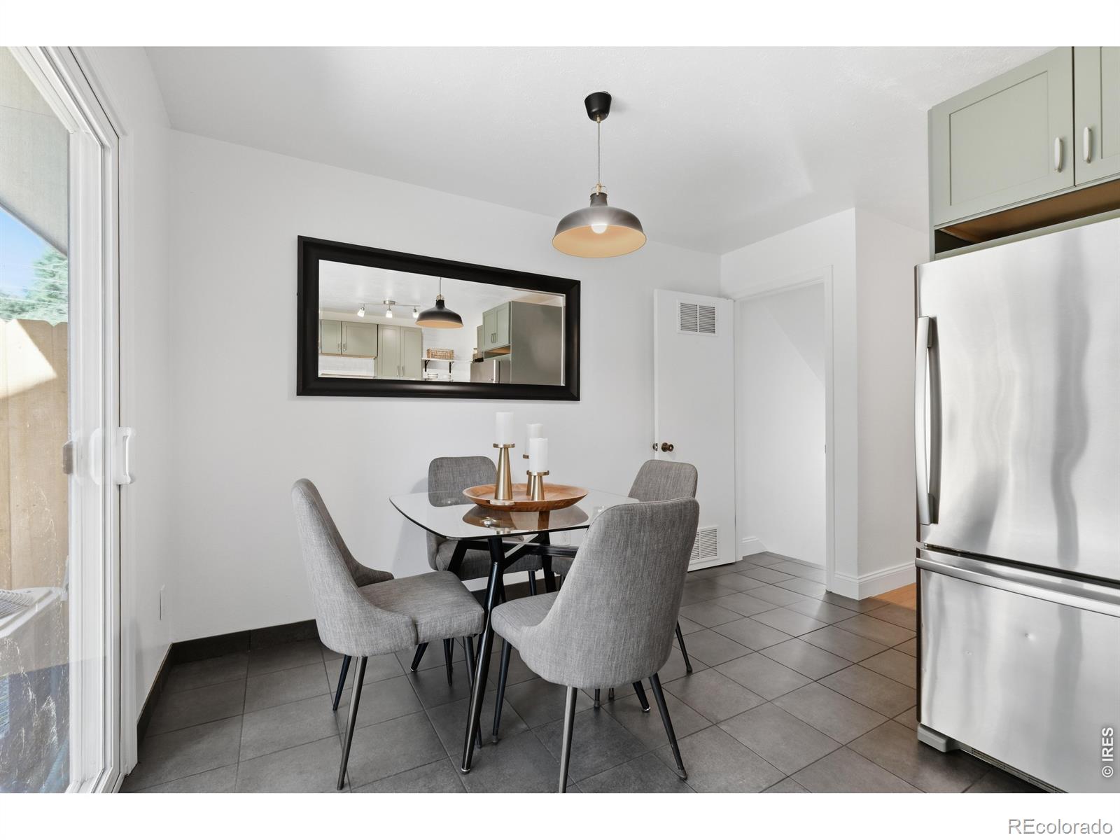
Updated and well-maintained 3-bedroom townhome filled with natural light in a convenient North Boulder location. The 1,664 sq. ft. home features a bright, open layout and a beautifully updated kitchen with brand-new cabinets and quartz countertops. The kitchen and dining area flow naturally to the deck and private fenced yard, making outdoor dining and entertaining easy. The inviting living room features a cozy gas fireplace and plenty of natural light. Upstairs, a versatile loft offers the perfect spot for a home office, reading nook, or play area, while the finished basement provides additional space for a family room, gym, or guest area. Approximately $75,000 in upgrades have been made throughout the home, including a newer Water Heater, Central A/C, and 2 newer mini-split AC/Heat systems. 2 reserved parking spaces are conveniently located adjacent to the building. Enjoy easy access to Lucky's Market, Dagabi Cucina Italian Restaurant, Wonderland Lake Trails, public transit, shopping, dining, and everything North Boulder has to offer. HOA fees include roof and exterior maintenance, fence maintenance, common grounds and lawn care, Hazard Insurance, Trash and Snow Removal. Water is billed separately. Dogs and Cats are welcome.

Save
Ask
Tour
Hide
Share
Listing Snapshot
Price 
$739,000
Days On Site 
17 Days
Bedrooms 
3
Inside Area (SqFt) 
1,664 sqft
Total Baths 
3
Full Baths 
1
Partial Baths 
2
Lot Size 
N/A
Year Built 
1971
MLS® Number 
IR1068087
Status 
Active
Property Tax 
$3,962
HOA/Condo/Coop Fees 
$458 monthly
Sq Ft Source 
Assessor
Friends & Family
Recent Activity
10 hours agoListing updated with changes from the MLS®
3 weeks agoListing first seen on site
General Features
Levels 
Two
Parking Spaces 
2
Pets 
Cats OKDogs OK
Property Sub Type 
Condominium
Security 
Smoke Detector(s)
Sewer 
Public Sewer
SqFt Above 
1184
SqFt Below 
480
SqFt Total 
1664
Style 
Contemporary
Utilities 
Electricity AvailableNatural Gas Available
Water Source 
Public
Zoning 
Res
Interior Features
Appliances 
DishwasherDryerMicrowaveOvenRefrigeratorWasher
Cooling 
Ceiling Fan(s)Central Air
Fireplace Features 
GasLiving Room
Flooring 
TileWood
Heating 
Forced Air
Interior 
Open FloorplanVaulted Ceiling(s)
Laundry Features 
In Unit
Window Features 
Double Pane WindowsWindow Coverings
Bathroom Full 
Level - Upper
Bathroom Half 
Level - Main
Bathroom Three Quarter 
Level - Basement
Bedroom 
Dimensions - 15 x 10Level - BasementDescription - Laminate
Dining Room 
Dimensions - 12 x 7Level - MainDescription - Wood
Family Room 
Dimensions - 15 x 12Level - BasementDescription - Laminate
Kitchen 
Dimensions - 11 x 10Level - MainDescription - Tile
Laundry 
Dimensions - 6 x 4Level - BasementDescription - Tile
Living Room 
Dimensions - 15 x 12Level - MainDescription - Wood
Office 
Dimensions - 15 x 12Description - Hardwood
Save
Ask
Tour
Hide
Share
Exterior Features
Construction Details 
Frame
Fencing 
Fenced
Lot Features 
WoodedLevel
Patio And Porch 
DeckPatio
Roof 
Composition
Windows/Doors 
Double Pane WindowsWindow Coverings
Community Features
Association Amenities 
Park
Association Fee 
$458.0
Association Fee Frequency 
Monthly
School District 
Boulder Valley RE 2
Financing Terms Available 
1031 ExchangeCashConventional
Roads 
Paved
Schools
School District
Boulder Valley RE 2
Elementary School
Crest View
Middle School
Centennial
High School
Boulder
Listing courtesy of Modern Prestige Real Estate BoulderCountyRealEstate@gmail.com


The content relating to real estate for sale in this Web site comes in part from the Internet Data eXchange ("IDX") program of METROLIST, INC., DBA RECOLORADO real estate listings held by brokers other than Modern Prestige Real Estate are marked with the IDX Logo. This information is being provided for the consumers' personal, non-commercial use and may not be used for any other purpose. All information subject to change and should be independently verified.


Neighborhood & Commute
Source: Walkscore
Disclosure: Community information and market data powered by Constellation Data Labs. Information is deemed reliable but not guaranteed.
Save
Ask
Tour
Hide
Share