901 Terrace Circle S, Boulder, CO, 80304 - bouldercolorado.com

901 Terrace Circle S, Boulder, CO, 80304

Save
Ask
Tour
Hide
Share
$1,575,000
14 Days On Site

901 Terrace Circle S
Boulder, CO 80304

For Sale|Single Family Residence|Active
5
Beds
5
Total Baths
3
Full Baths
2
Partial Baths
4,184
SqFt
$376
/SqFt
2002
Built
Subdivision:
Dakota Ridge Village Ph 1
County:
Boulder
901 Terrace Circle S901 Terrace Circle S901 Terrace Circle S901 Terrace Circle S
Save
Ask
Tour
Hide
Share

Mortgage Calculator

Monthly Payment (Est.)

Enter an interest rate to see your estimated monthly payment.
Calculator powered by Showcase IDX, a Constellation1 Company. Copyright ©2026 Information is deemed reliable but not guaranteed.

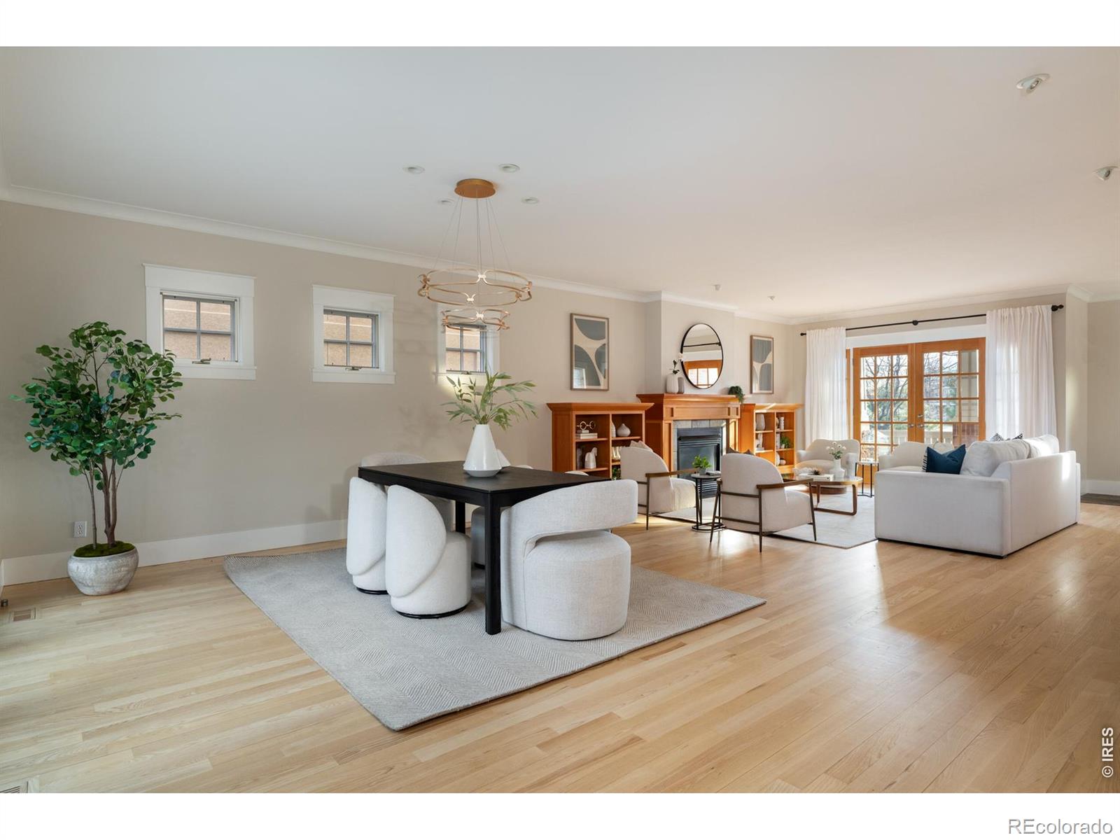
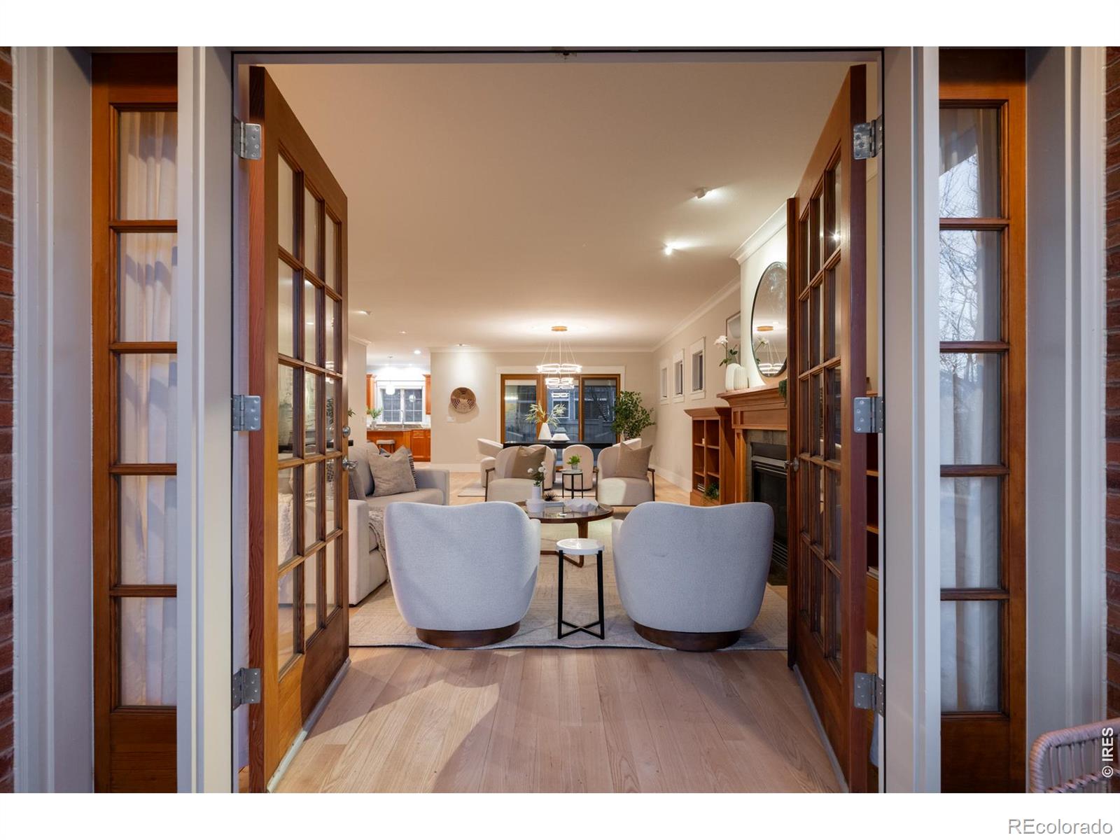
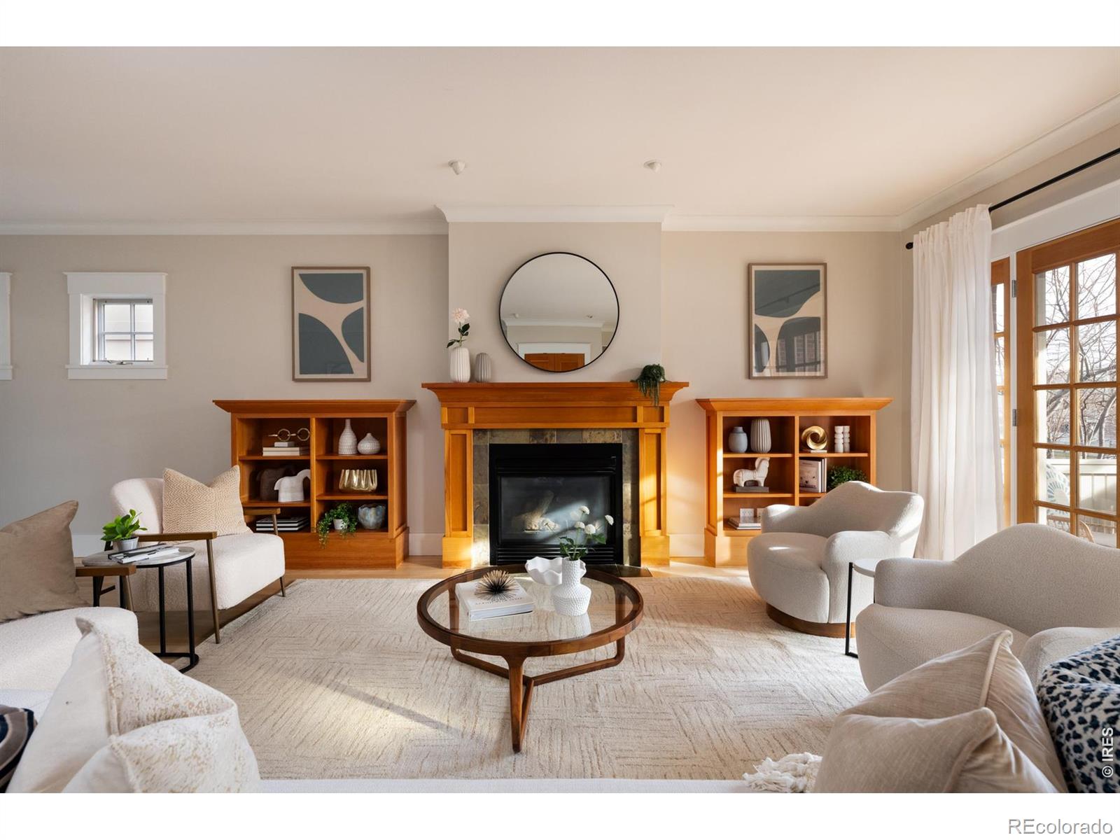
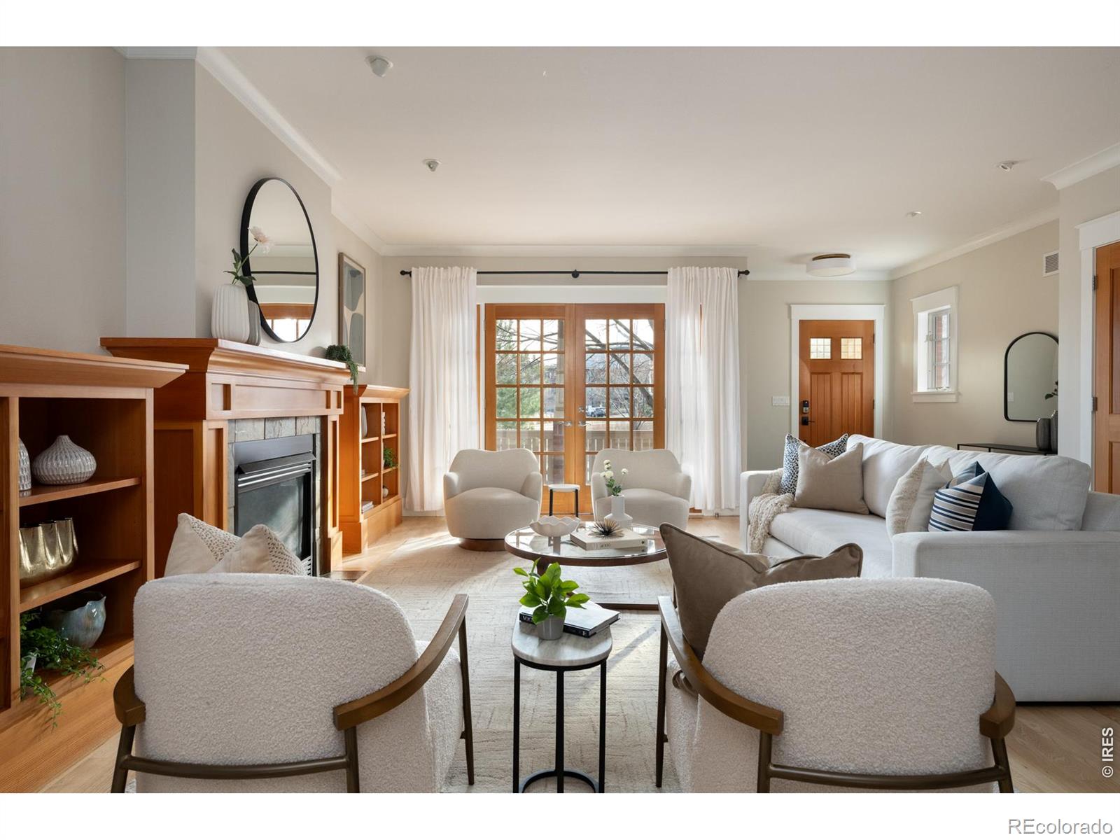
Set against acres of open space in North Boulder's Dakota Ridge, 901 Terrace Circle South offers something increasingly difficult to find in Boulder: remarkable space, views and everyday livability in a neighborhood connected to trails, parks and the best of North Boulder. Spanning 4,184 square feet across four levels, this 5-bedroom, 5-bath home is designed for real life. The sun-filled main level brings together generous living and dining spaces, hardwood floors, a gas fireplace and French doors opening to the covered front porch. The kitchen features a Dacor six-burner range, expansive island, walk-in pantry and direct access to the attached two-car garage. Glass doors extend the dining area to a pergola-covered patio and private fenced yard framed by mature landscaping. Upstairs, four bedrooms on one level create an exceptionally functional layout. The vaulted primary suite captures Flatiron views and includes a spacious walk-in closet and light-filled bath. A second en suite bedroom opens to its own west-facing deck. The top floor adds a large office, fifth bedroom or flex space with foothill views, while the finished lower level provides expansive recreation and family rooms, a bath and abundant storage. Step outside and the Boulder lifestyle is waiting. Open space, trails and Dakota Ridge Park are moments away, with Lucky's Market, neighborhood restaurants and North Boulder amenities nearby and Pearl Street just minutes from home. For buyers seeking space without giving up location, views or connection to the outdoors, 901 Terrace offers a compelling opportunity to experience North Boulder differently.

Save
Ask
Tour
Hide
Share
Listing Snapshot
Price 
$1,575,000
Days On Site 
14 Days
Bedrooms 
5
Inside Area (SqFt) 
4,184 sqft
Total Baths 
5
Full Baths 
3
Partial Baths 
2
Lot Size 
0.09 Acres
Year Built 
2002
MLS® Number 
IR1068159
Status 
Active
Property Tax 
$9,574
HOA/Condo/Coop Fees 
$25 monthly
Sq Ft Source 
Other
Friends & Family
Recent Activity
3 days agoListing updated with changes from the MLS®
2 weeks agoListing first seen on site
General Features
Acres 
0.09
Additional Property Use 
Residential
Attached Garage 
Yes
Direction Faces 
South
Garage 
Yes
Garage Spaces 
2
Levels 
Three Or More
Parking 
Attached
Parking Spaces 
2
Property Sub Type 
Single Family Residence
Security 
Smoke Detector(s)
Sewer 
Public Sewer
SqFt Above 
3141
SqFt Below 
1043
SqFt Total 
4184
Style 
Contemporary
Utilities 
Electricity AvailableNatural Gas Available
Water Source 
Public
Zoning 
RES
Interior Features
Appliances 
DishwasherDisposalMicrowaveOvenRefrigerator
Cooling 
Central Air
Fireplace Features 
GasLiving Room
Flooring 
TileWood
Heating 
Forced Air
Interior 
Eat-in KitchenKitchen IslandOpen FloorplanPantryVaulted Ceiling(s)Walk-In Closet(s)
Laundry Features 
In Unit
Window Features 
Triple Pane WindowsWindow Coverings
Bathroom Full 
Level - Upper
Bathroom Half 
Level - Main
Bathroom Three Quarter 
Level - Basement
Bedroom 
Dimensions - 12 x 14Level - UpperDescription - Carpet
Dining Room 
Dimensions - 20 x 15Level - MainDescription - Wood
Family Room 
Dimensions - 32 x 13Level - BasementDescription - Carpet
Game Room 
Dimensions - 20 x 11Level - BasementDescription - Carpet
Kitchen 
Dimensions - 16 x 12Level - MainDescription - Wood
Laundry 
Dimensions - 7 x 5Level - UpperDescription - Tile
Living Room 
Dimensions - 20 x 19Level - MainDescription - Wood
Save
Ask
Tour
Hide
Share
Exterior Features
Construction Details 
BrickFrame
Exterior 
Balcony
Lot Features 
WoodedLevelSprinklers In Front
Patio And Porch 
DeckPatio
Roof 
Composition
View 
Mountain(s)
Waterview 
Mountain(s)
Windows/Doors 
Triple Pane WindowsWindow Coverings
Community Features
Association Amenities 
ClubhouseParkTrail(s)
Association Fee 
$300.0
Association Fee Frequency 
Annually
School District 
Boulder Valley RE 2
Financing Terms Available 
CashConventional
Roads 
Paved
Schools
School District
Boulder Valley RE 2
Elementary School
Foothill
Middle School
Centennial
High School
Boulder
Listing courtesy of Compass - Boulder Patrick@PatrickBrownGroup.com


The content relating to real estate for sale in this Web site comes in part from the Internet Data eXchange ("IDX") program of METROLIST, INC., DBA RECOLORADO real estate listings held by brokers other than Compass - Boulder are marked with the IDX Logo. This information is being provided for the consumers' personal, non-commercial use and may not be used for any other purpose. All information subject to change and should be independently verified.


Neighborhood & Commute
Source: Walkscore
Disclosure: Community information and market data powered by Constellation Data Labs. Information is deemed reliable but not guaranteed.
Save
Ask
Tour
Hide
Share