2665 Juilliard Street, Boulder, CO, 80305 - bouldercolorado.com

2665 Juilliard Street, Boulder, CO, 80305

Save
Ask
Tour
Hide
Share
$2,295,000
13 Days On Site

2665 Juilliard Street
Boulder, CO 80305

For Sale|Single Family Residence|Active Under Contract
3
Beds
3
Total Baths
2
Full Baths
1
Partial Bath
2,633
SqFt
$872
/SqFt
1967
Built
Subdivision:
Rolling Hills
County:
Boulder
2665 Juilliard Street2665 Juilliard Street2665 Juilliard Street2665 Juilliard Street
Save
Ask
Tour
Hide
Share

Mortgage Calculator

Monthly Payment (Est.)

Enter an interest rate to see your estimated monthly payment.
Calculator powered by Showcase IDX, a Constellation1 Company. Copyright ©2026 Information is deemed reliable but not guaranteed.

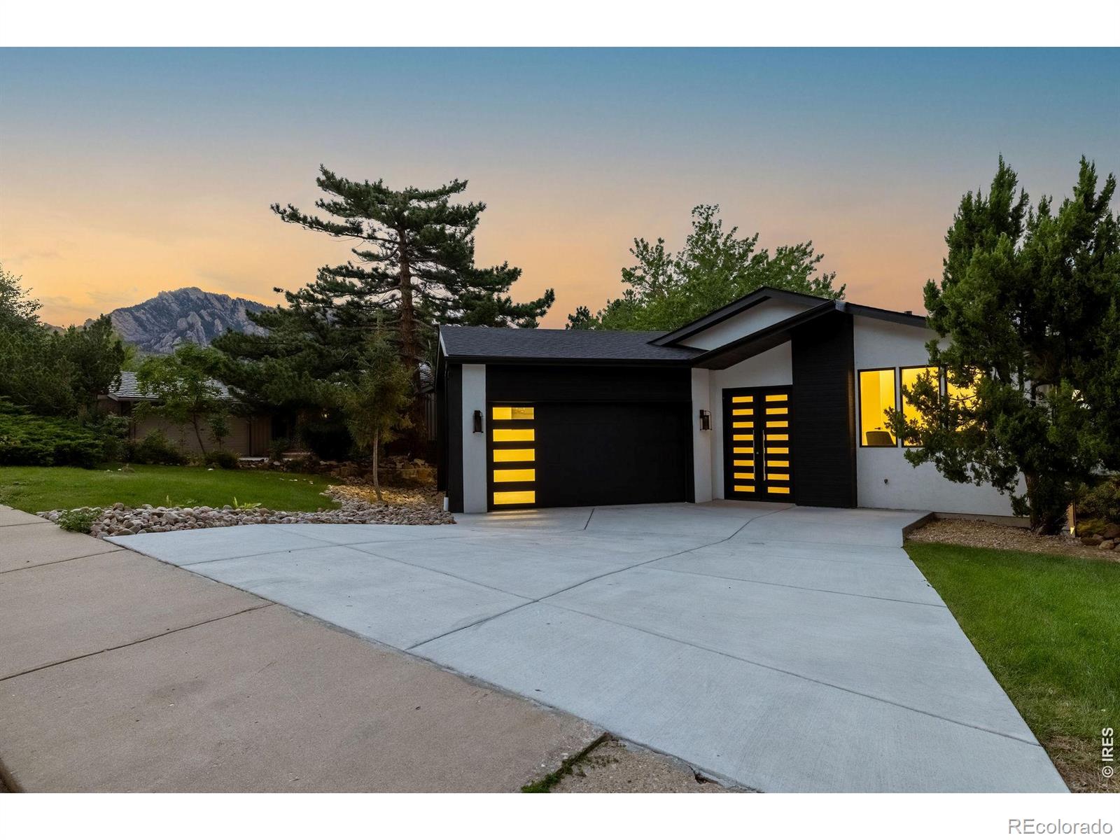
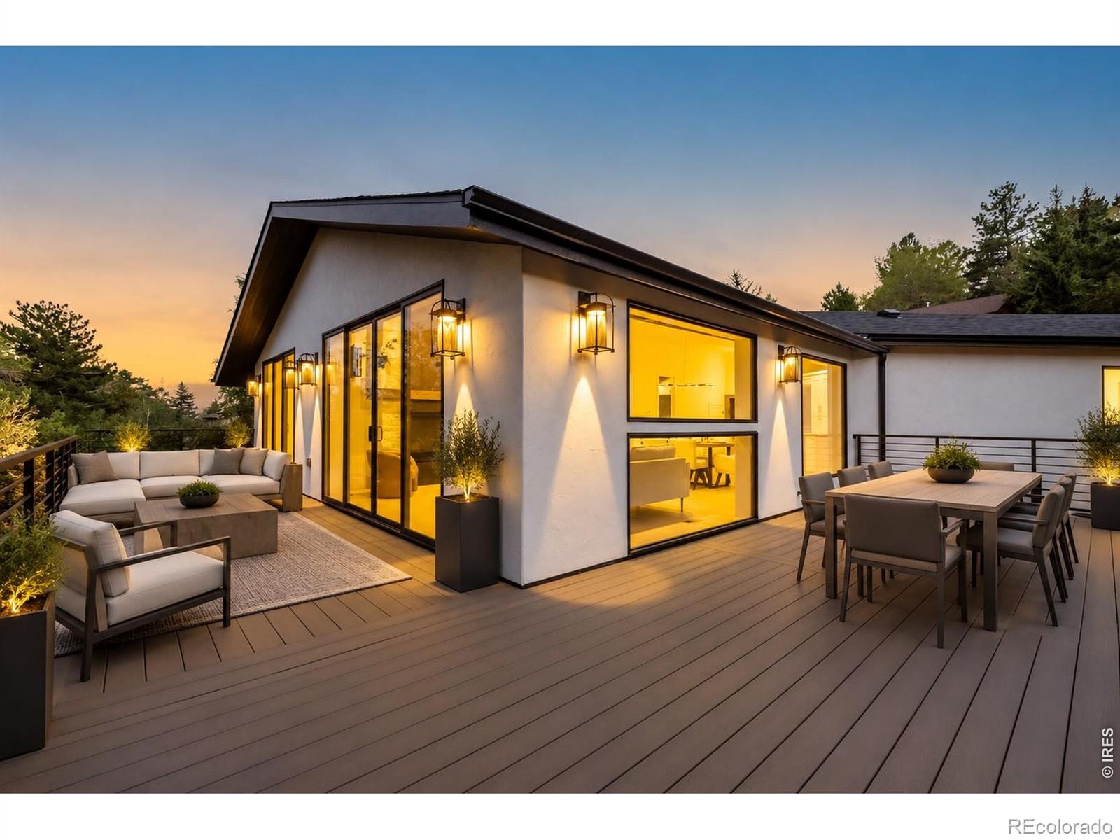
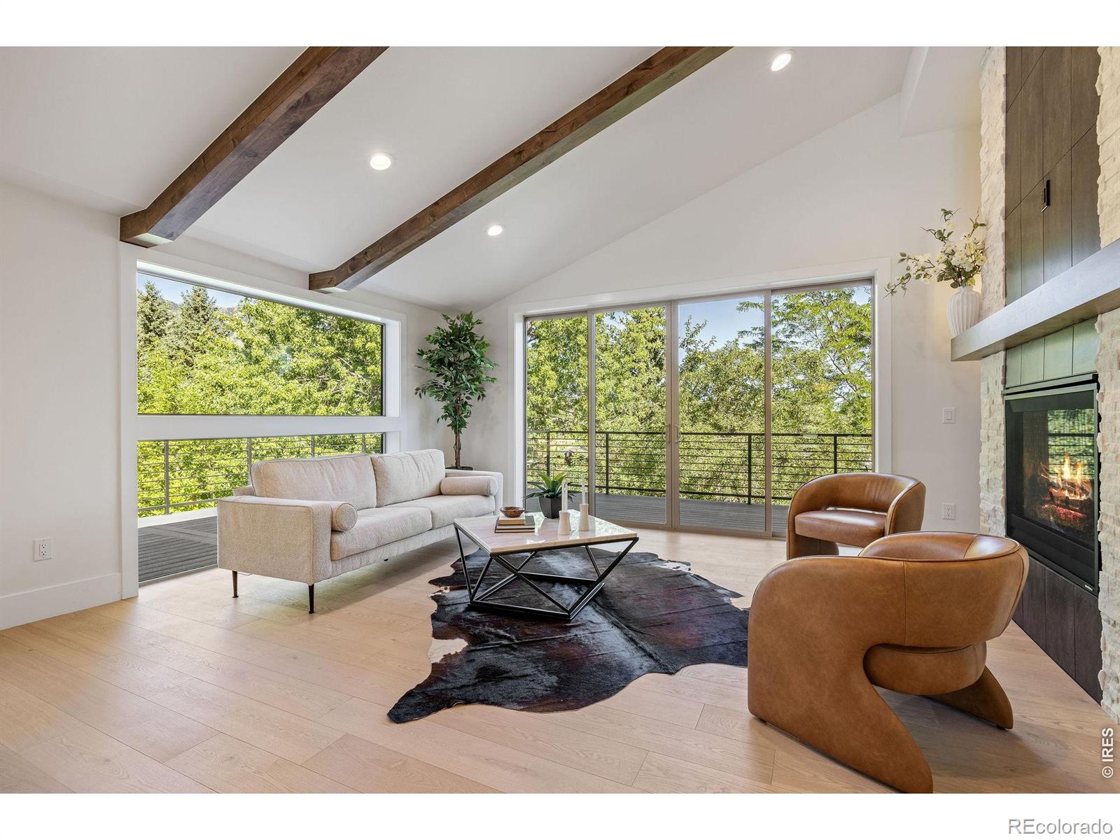
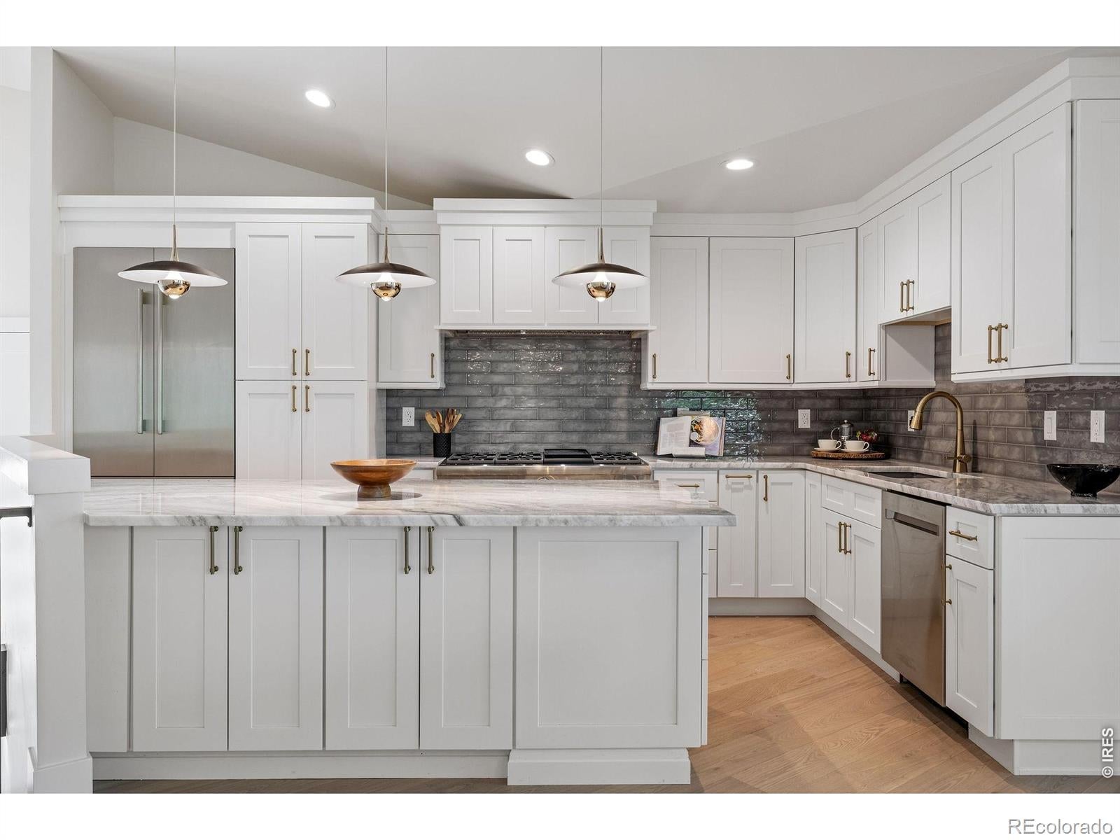
Taken down to the studs and comprehensively rebuilt, 2665 Juilliard delivers the feel of a new home in one of South Boulder's most coveted settings. Some of Boulder's best hiking and trailheads are just steps from the door, while Whole Foods, restaurants, shops, parks and highly regarded schools are all remarkably close. Inside, vaulted ceilings, exposed wood beams and expansive windows fill the main level with natural light and connect the home to its foothills setting. Wide-plank wood floors flow through the open living, dining and kitchen spaces, where a dramatic fireplace and walls of glass open to an expansive wraparound deck. The kitchen features custom cabinetry, stone countertops, a generous island and professional-grade appliances. Also, a large concealed walk-in pantry accessed through a cabinet-style door, providing substantial additional kitchen storage. The main-level primary suite offers a linear fireplace, direct deck access and a spa-inspired bath with dual vanities, soaking tub and oversized shower. A separate office with custom built-ins, fireplace and walls of windows creates an exceptional work-from-home setting. The walkout lower level lives as a true extension of the home with a spacious recreation room, fireplace, wet bar with beverage refrigeration, additional bedrooms and expansive glass doors opening to a substantial covered patio and private backyard. With two levels of outdoor living, mature trees, foothills views and trail access just outside your door, this is a rare opportunity to enjoy essentially new contemporary living in an established Boulder neighborhood.

Save
Ask
Tour
Hide
Share
Listing Snapshot
Price 
$2,295,000
Days On Site 
13 Days
Bedrooms 
3
Inside Area (SqFt) 
2,633 sqft
Total Baths 
3
Full Baths 
2
Partial Baths 
1
Lot Size 
0.19 Acres
Year Built 
1967
MLS® Number 
IR1068163
Status 
Active Under Contract
Property Tax 
$9,969
HOA/Condo/Coop Fees 
N/A
Sq Ft Source 
Assessor
Friends & Family
Recent Activity
3 days agoListing updated with changes from the MLS®
a week agoStatus changed to Active Under Contract
2 weeks agoListing first seen on site
General Features
Acres 
0.19
Additional Property Use 
Residential
Attached Garage 
Yes
Garage 
Yes
Garage Spaces 
2
Levels 
One
Parking 
Attached
Parking Spaces 
2
Property Sub Type 
Single Family Residence
Sewer 
Public Sewer
SqFt Above 
2633
SqFt Total 
2933
Style 
Contemporary
Utilities 
Electricity AvailableNatural Gas Available
Water Source 
Public
Zoning 
RL-1
Interior Features
Appliances 
Bar FridgeDishwasherDouble OvenMicrowaveOvenRefrigerator
Basement 
Walk-Out Access
Cooling 
Central Air
Fireplace Features 
Master BedroomFamily RoomLiving Room
Flooring 
Wood
Heating 
Forced Air
Interior 
Eat-in KitchenKitchen IslandOpen FloorplanSmart ThermostatVaulted Ceiling(s)Walk-In Closet(s)Wet Bar
Main Level Bedrooms 
1
Window Features 
Double Pane Windows
Bathroom Full 
Level - Main
Bathroom Half 
Level - Main
Bedroom 
Dimensions - 16 x 13Level - LowerDescription - Carpet
Game Room 
Dimensions - 22 x 17Level - LowerDescription - Carpet
Kitchen 
Dimensions - 11 x 16Level - MainDescription - Wood
Laundry 
Dimensions - 9 x 12Level - LowerDescription - Other
Living Room 
Dimensions - 28 x 18Level - MainDescription - Wood
Office 
Dimensions - 13 x 13Level - MainDescription - Wood
Save
Ask
Tour
Hide
Share
Exterior Features
Construction Details 
StuccoFrameWood Siding
Exterior 
Balcony
Lot Features 
Sprinklers In Front
Patio And Porch 
DeckPatio
Roof 
Composition
View 
CityMountain(s)
Waterview 
CityMountain(s)
Windows/Doors 
Double Pane Windows
Community Features
School District 
Boulder Valley RE 2
Financing Terms Available 
CashConventional
Schools
School District
Boulder Valley RE 2
Elementary School
Mesa
Middle School
Southern Hills
High School
Fairview
Listing courtesy of Compass - Boulder Patrick@PatrickBrownGroup.com


The content relating to real estate for sale in this Web site comes in part from the Internet Data eXchange ("IDX") program of METROLIST, INC., DBA RECOLORADO real estate listings held by brokers other than Compass - Boulder are marked with the IDX Logo. This information is being provided for the consumers' personal, non-commercial use and may not be used for any other purpose. All information subject to change and should be independently verified.


Neighborhood & Commute
Source: Walkscore
Disclosure: Community information and market data powered by Constellation Data Labs. Information is deemed reliable but not guaranteed.
Save
Ask
Tour
Hide
Share