15 Arrowleaf Court, Boulder, CO, 80304 - bouldercolorado.com

15 Arrowleaf Court, Boulder, CO, 80304

Save
Ask
Tour
Hide
Share
$1,499,000
12 Days On Site

15 Arrowleaf Court
Boulder, CO 80304

For Sale|Single Family Residence|Active
3
Beds
4
Total Baths
2
Full Baths
2
Partial Baths
3,106
SqFt
$483
/SqFt
1967
Built
Subdivision:
Pine Brook Hills 5
County:
Boulder
15 Arrowleaf Court15 Arrowleaf Court15 Arrowleaf Court15 Arrowleaf Court
Save
Ask
Tour
Hide
Share

Mortgage Calculator

Monthly Payment (Est.)

Enter an interest rate to see your estimated monthly payment.
Calculator powered by Showcase IDX, a Constellation1 Company. Copyright ©2026 Information is deemed reliable but not guaranteed.

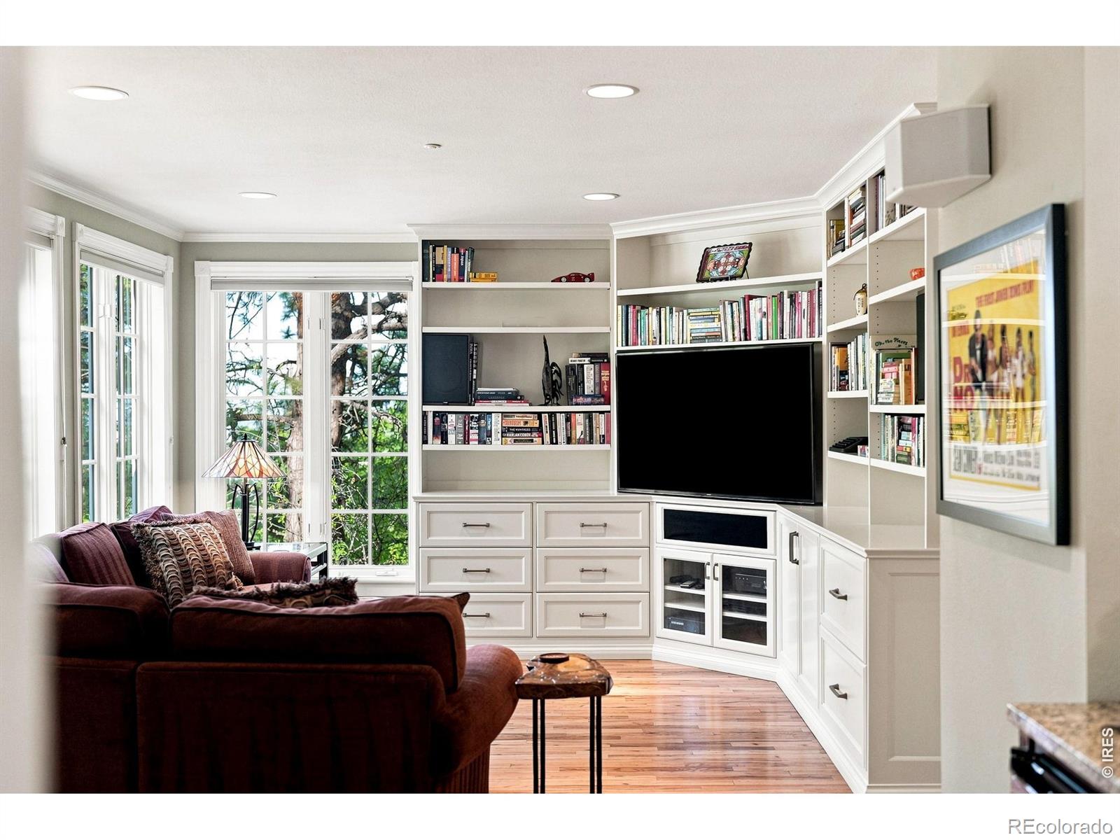
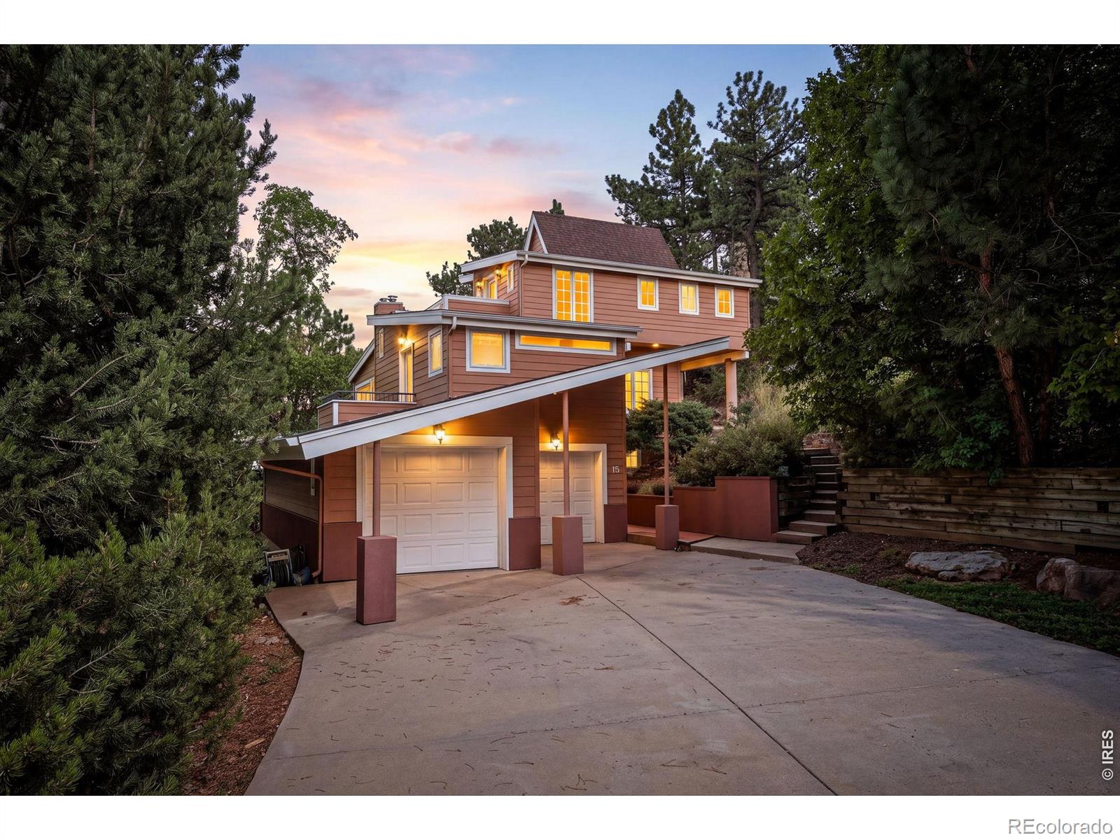
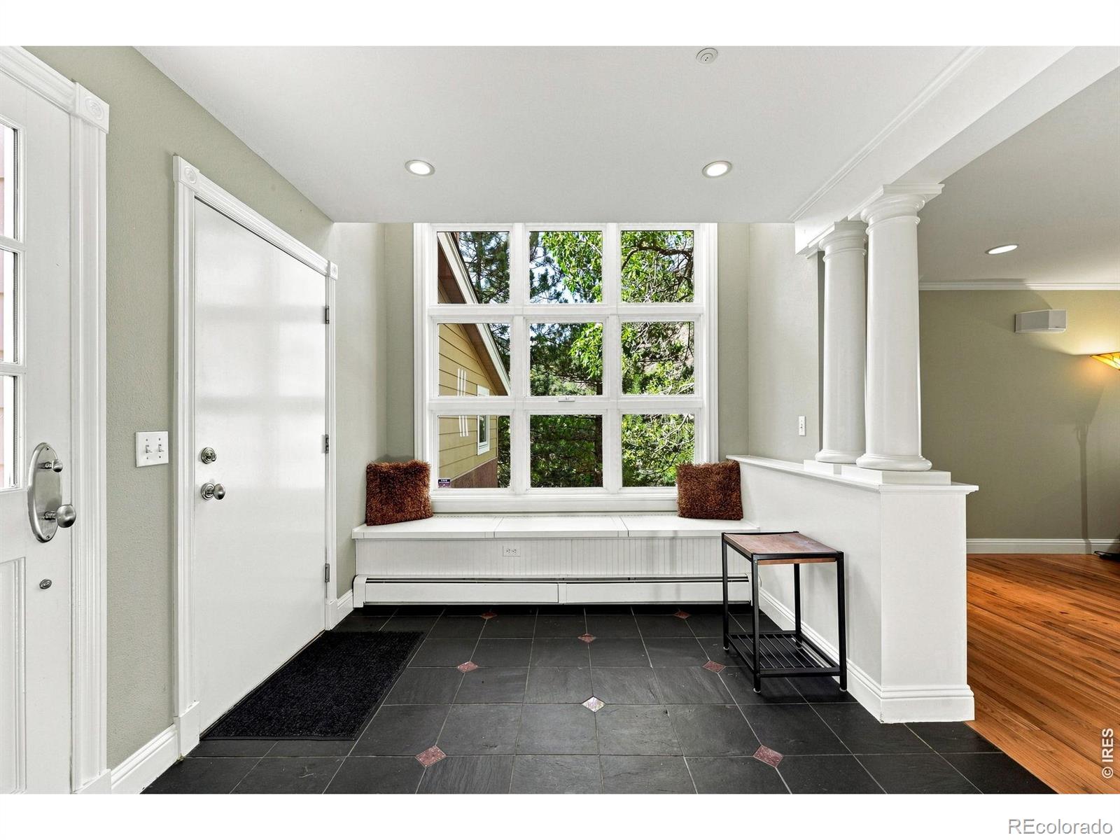
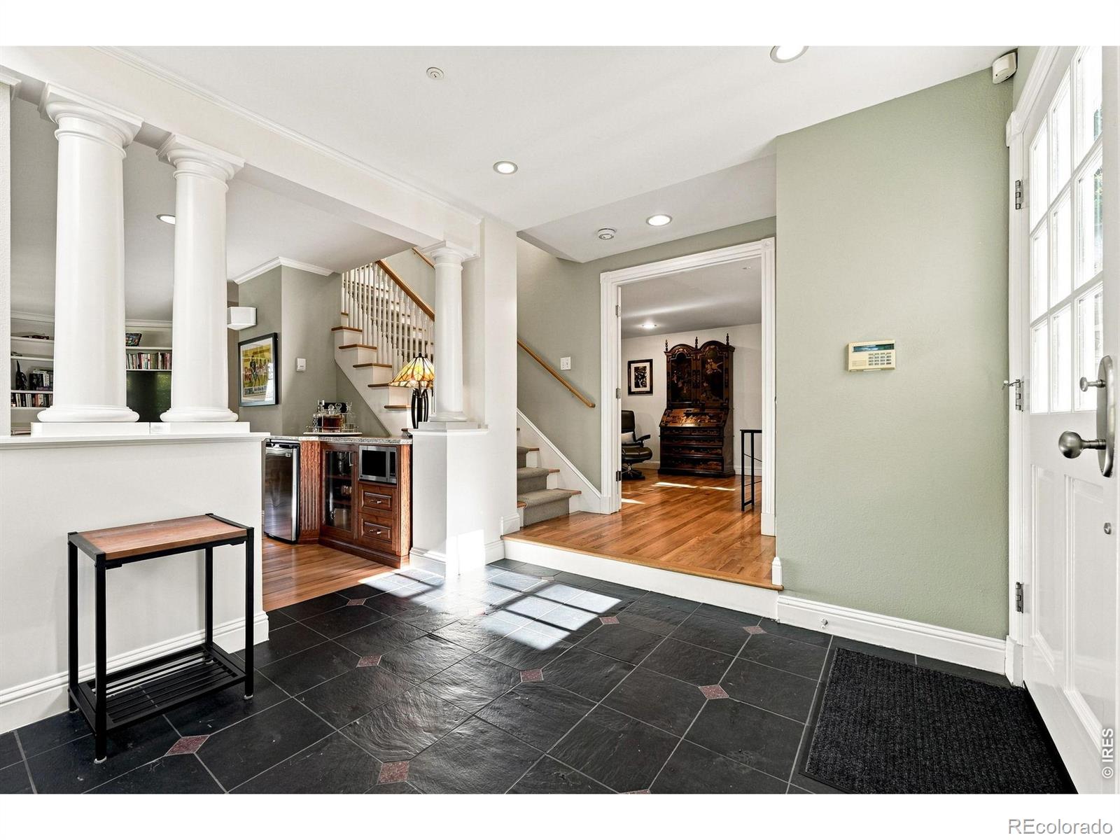
This exceptional Pine Brook Hills home offers the best of both worlds-peaceful mountain living, yet just a five-minute drive to Pearl Street and the heart of downtown Boulder. Completely rebuilt in 2000 with an emphasis on thoughtful design, quality craftsmanship, and connection to the outdoors, the home feels like a sophisticated treehouse nestled among the trees. Walls of windows fill the interior with natural light, while multiple outdoor spaces and private balconies invite you to enjoy the surrounding beauty.The chef's kitchen is designed for both serious cooking and effortless entertaining, featuring custom cherry cabinetry, solid wood floors, walk-in pantry, prep sink, Sub-Zero refrigerator, Viking gas range, Thermador hood, 162-bottle wine refrigerator, and kegerator with built-in tap. French doors open to a private patio, creating an inviting setting for dining al fresco.The luxurious primary suite occupies the entire third floor, creating a private retreat surrounded by windows and expansive natural views. The spacious bedroom opens to a private deck and features a walk-in closet and adjoining bonus room with its own balcony-ideal for an office, studio, reading room, or quiet escape.Additional thoughtful details include wood floors throughout, solid-core interior doors with substantial metal hardware, tempered glass windows and doors, mini-splits for cooling, and abundant storage. The finished and heated three-car tandem garage offers exceptional flexibility for vehicles, gear, hobbies, and Colorado living. Major improvements include a new boiler in 2025 and a 50-year roof installed in 2018. With hiking trails just outside your door and downtown Boulder only minutes away, this rare property offers the serenity of the mountains without sacrificing the restaurants, culture, shopping, and energy of town. A truly special mountain retreat where thoughtful architecture, exceptional craftsmanship, and an extraordinary connection to nature come together.

Save
Ask
Tour
Hide
Share
Listing Snapshot
Price 
$1,499,000
Days On Site 
12 Days
Bedrooms 
3
Inside Area (SqFt) 
3,106 sqft
Total Baths 
4
Full Baths 
2
Partial Baths 
2
Lot Size 
0.97 Acres
Year Built 
1967
MLS® Number 
IR1068231
Status 
Active
Property Tax 
$9,242
HOA/Condo/Coop Fees 
$10.42 monthly
Sq Ft Source 
Other
Friends & Family
Recent Activity
yesterdayListing updated with changes from the MLS®
2 weeks agoListing first seen on site
General Features
Acres 
0.97
Additional Property Use 
Residential
Attached Garage 
Yes
Direction Faces 
West
Garage 
Yes
Garage Spaces 
3
Levels 
Three Or More
Parking 
Heated GarageOversizedTandemAttached
Parking Spaces 
3
Property Sub Type 
Single Family Residence
Security 
Smoke Detector(s)Fire Alarm
Sewer 
Septic Tank
SqFt Above 
2035
SqFt Below 
1071
SqFt Total 
3131
Style 
Contemporary
Utilities 
Cable AvailableElectricity AvailableNatural Gas Available
Water Source 
Public
Zoning 
F
Interior Features
Appliances 
Bar FridgeDishwasherDisposalDryerMicrowaveOvenRefrigeratorTrash CompactorWasher
Basement 
FullWalk-Out Access
Cooling 
Ceiling Fan(s)
Fireplace Features 
Master BedroomFamily RoomGasLiving Room
Flooring 
TileWood
Heating 
BaseboardHot Water
Interior 
Eat-in KitchenKitchen IslandPantryVaulted Ceiling(s)Walk-In Closet(s)
Laundry Features 
In Unit
Main Level Bedrooms 
1
Window Features 
Double Pane WindowsWindow Coverings
Bathroom Full 
Level - Basement
Bathroom Half 
Level - Main
Bathroom Three Quarter 
Level - Main
Bedroom 
Dimensions - 9 x 15Level - BasementDescription - Hardwood
Dining Room 
Dimensions - 12 x 11Level - MainDescription - Hardwood
Family Room 
Dimensions - 11 x 12Level - UpperDescription - Hardwood
Game Room 
Dimensions - 13 x 23Level - BasementDescription - Hardwood
Kitchen 
Dimensions - 16 x 14Level - MainDescription - Hardwood
Laundry 
Dimensions - 5 x 6Level - BasementDescription - Tile
Living Room 
Dimensions - 13 x 23Level - MainDescription - Hardwood
Office 
Dimensions - 12 x 14Level - BasementDescription - Hardwood
Save
Ask
Tour
Hide
Share
Exterior Features
Construction Details 
StuccoFrame
Exterior 
Balcony
Lot Features 
SlopedWoodedCorner LotRolling Slope
Patio And Porch 
DeckPatio
Roof 
Composition
View 
CityMountain(s)
Waterview 
CityMountain(s)
Windows/Doors 
Double Pane WindowsWindow Coverings
Community Features
Association Fee 
$125.0
Association Fee Frequency 
Annually
School District 
Boulder Valley RE 2
Financing Terms Available 
CashConventionalFHAVA Loan
Roads 
Paved
Schools
School District
Boulder Valley RE 2
Elementary School
Foothill
Middle School
Centennial
High School
Boulder
Listing courtesy of Compass - Boulder autumn.white@compass.com


The content relating to real estate for sale in this Web site comes in part from the Internet Data eXchange ("IDX") program of METROLIST, INC., DBA RECOLORADO real estate listings held by brokers other than Compass - Boulder are marked with the IDX Logo. This information is being provided for the consumers' personal, non-commercial use and may not be used for any other purpose. All information subject to change and should be independently verified.


Neighborhood & Commute
Source: Walkscore
Disclosure: Community information and market data powered by Constellation Data Labs. Information is deemed reliable but not guaranteed.
Save
Ask
Tour
Hide
Share