4771 White Rock Circle B, Boulder, CO, 80301 - bouldercolorado.com

4771 White Rock Circle B, Boulder, CO, 80301

Save
Ask
Tour
Hide
Share
$385,000
12 Days On Site

4771 White Rock Circle B
Boulder, CO 80301

For Sale|Condominium|Active
2
Beds
2
Total Baths
2
Full Baths
1,022
SqFt
$377
/SqFt
1982
Built
Subdivision:
Powderhorn I Condos V
County:
Boulder
4771 White Rock Circle B4771 White Rock Circle B4771 White Rock Circle B4771 White Rock Circle B
Save
Ask
Tour
Hide
Share

Mortgage Calculator

Monthly Payment (Est.)

Enter an interest rate to see your estimated monthly payment.
Calculator powered by Showcase IDX, a Constellation1 Company. Copyright ©2026 Information is deemed reliable but not guaranteed.

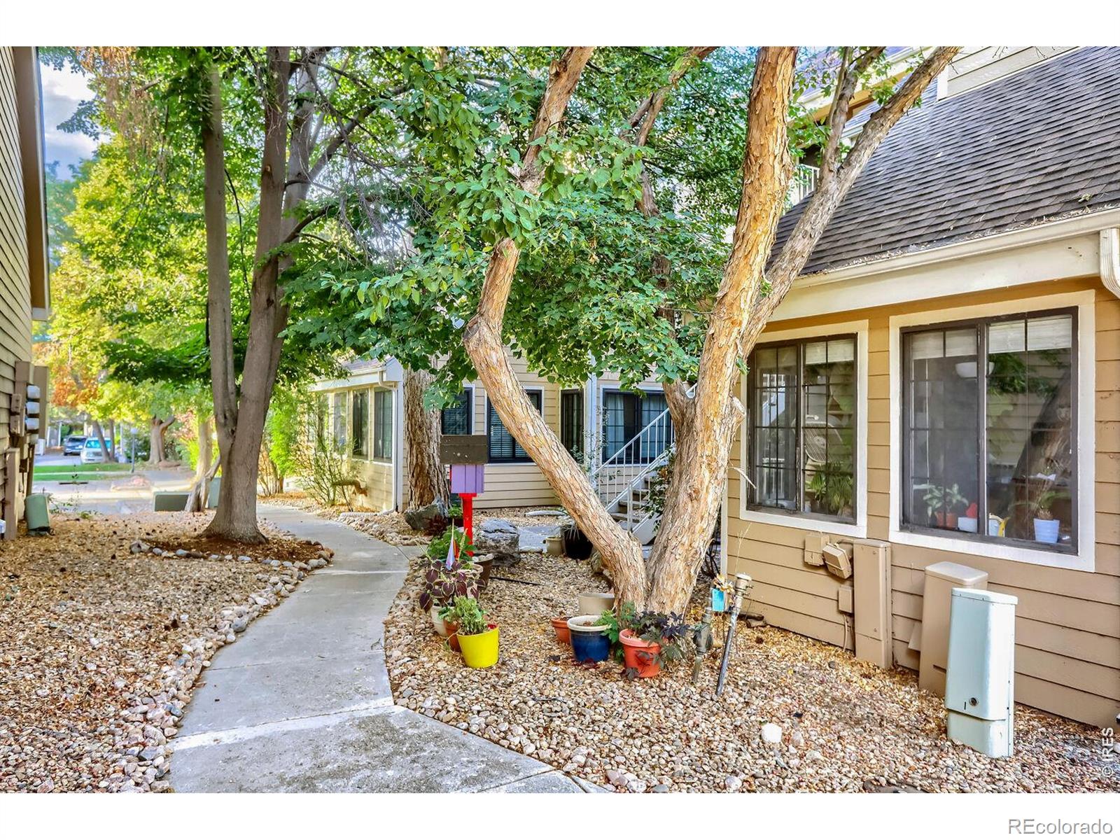
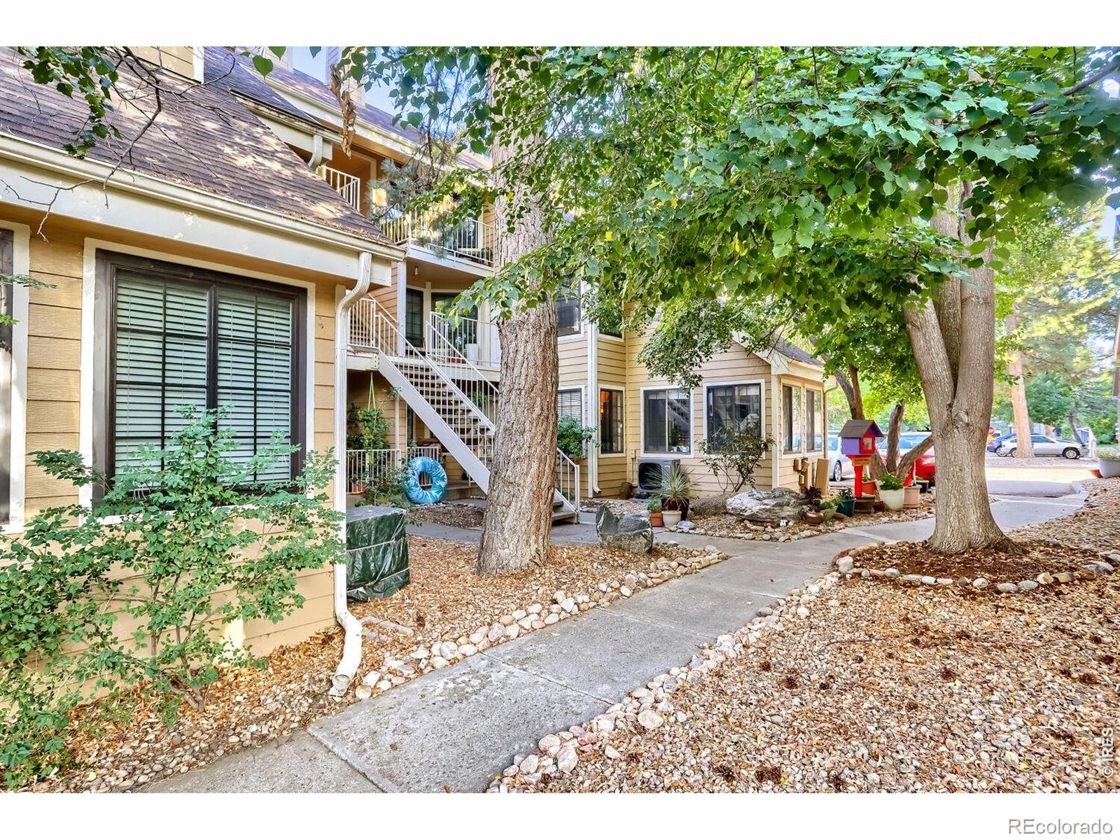
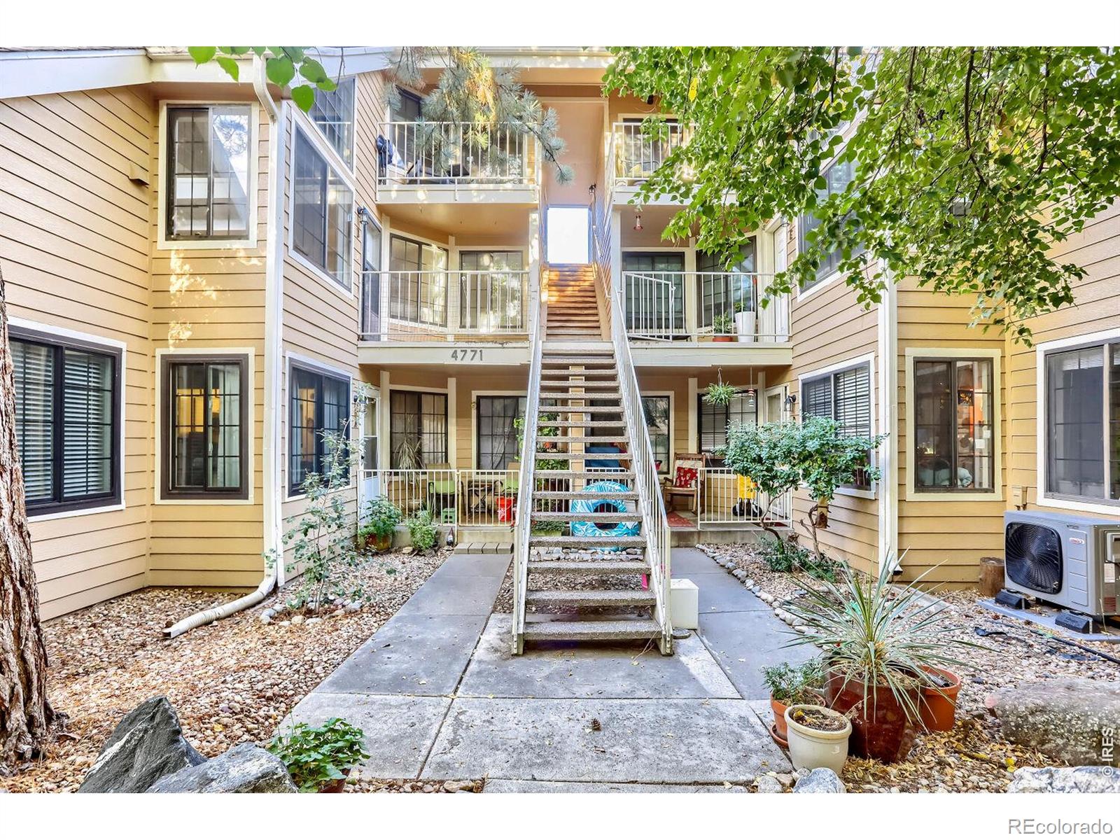
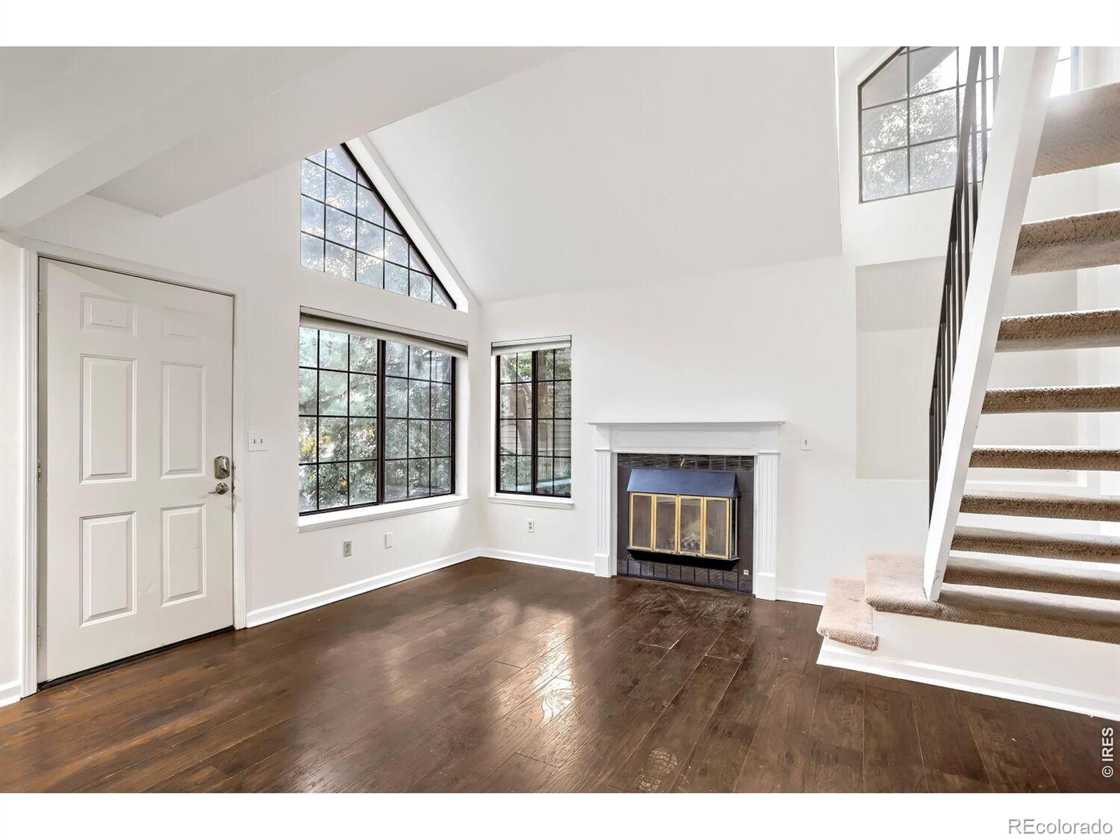
Back on the market this affordable condo sports new fresh paint throughout updated baths with new vanities, and mirrors. Fifteen minutes away form Boulder and Longmont this 1000+ square foot condo offers unparalled convenience with easy acccess to a variety of parks, paths and trails. Boulder Resevoir, Proto's Pizza, Avery Brewery, Coffee Shops and groceries all a few minutes away. The sunny primary bedroom enjoys a private full bath. The Loft offers endless possibilites. The kitchen has stilstone counters stainless steel applainces, and a pleasant place for meal preparation. Cool and durable wood-look laminate throughout. Comfortable front porch, front and back entrances with the garage close to the back entrance. The tennis courts and refreshing pool are right around the corner. Large park down the street great for dogs or just hanging out. Big picture - Powderhorn is a quiet and safe neighbor that is close to the fooothils and Boulder.

Save
Ask
Tour
Hide
Share
Listing Snapshot
Price 
$385,000
Days On Site 
12 Days
Bedrooms 
2
Inside Area (SqFt) 
1,022 sqft
Total Baths 
2
Full Baths 
2
Partial Baths 
N/A
Lot Size 
0.38 Acres
Year Built 
1982
MLS® Number 
IR1068267
Status 
Active
Property Tax 
$3,167
HOA/Condo/Coop Fees 
$483 monthly
Sq Ft Source 
Assessor
Friends & Family
Recent Activity
5 days agoListing updated with changes from the MLS®
2 weeks agoListing first seen on site
General Features
Acres 
0.38
Garage 
Yes
Garage Spaces 
1
Levels 
One
Parking Spaces 
1
Pets 
Cats OKDogs OK
Property Sub Type 
Condominium
Security 
Smoke Detector(s)
Sewer 
Public Sewer
SqFt Above 
1022
SqFt Total 
1022
Style 
Contemporary
Utilities 
Electricity AvailableElectricity ConnectedNatural Gas Available
Water Source 
Public
Zoning 
MF
Interior Features
Appliances 
DishwasherDisposalDryerMicrowaveOvenRefrigeratorWasher
Basement 
None
Cooling 
Central Air
Fireplace Features 
Family Room
Heating 
Forced Air
Interior 
Eat-in KitchenOpen FloorplanPantry
Main Level Bedrooms 
2
Spa 
Yes
Window Features 
Window Coverings
Bathroom Full 
Level - Main
Bathroom Three Quarter 
Level - Main
Bedroom 
Dimensions - 12 x 12Level - MainDescription - Laminate
Dining Room 
Dimensions - 10 x 10Level - MainDescription - Laminate
Kitchen 
Dimensions - 8 x 10Level - MainDescription - Laminate
Living Room 
Dimensions - 22 x 18Level - MainDescription - Laminate
Office 
Dimensions - 15 x 9Level - MainDescription - Carpet
Save
Ask
Tour
Hide
Share
Exterior Features
Construction Details 
Frame
Exterior 
BalconyTennis Court(s)
Lot Features 
WoodedCul-De-SacLevel
Pool Features 
Private
Private Pool 
Yes
Roof 
Composition
Spa 
Yes
Windows/Doors 
Window Coverings
Community Features
Association Amenities 
ClubhouseParkPlaygroundPoolSpa/Hot TubTennis Court(s)
Association Fee 
$483.0
Association Fee Frequency 
Monthly
School District 
Boulder Valley RE 2
Financing Terms Available 
CashConventionalFHAVA Loan
Roads 
Paved
Schools
School District
Boulder Valley RE 2
Elementary School
Crest View
Middle School
Centennial
High School
Boulder
Listing courtesy of WK Real Estate gsavarese@wkre.com


The content relating to real estate for sale in this Web site comes in part from the Internet Data eXchange ("IDX") program of METROLIST, INC., DBA RECOLORADO real estate listings held by brokers other than WK Real Estate are marked with the IDX Logo. This information is being provided for the consumers' personal, non-commercial use and may not be used for any other purpose. All information subject to change and should be independently verified.


Neighborhood & Commute
Source: Walkscore
Disclosure: Community information and market data powered by Constellation Data Labs. Information is deemed reliable but not guaranteed.
Save
Ask
Tour
Hide
Share