
Save
Ask
Tour
Hide
$750,000
12 Days On Site
3695 Martin DriveBoulder, CO 80305
For Sale|Single Family Residence|Active
3
Beds
2
Total Baths
1
Full Bath
1
Partial Bath
1,372
SqFt
$547
/SqFt
1956
Built
Subdivision:
Martin Acres 2
County:
Boulder
Save
Ask
Tour
Hide
Mortgage Calculator
Monthly Payment (Est.)
Enter an interest rate to see your estimated monthly payment.Calculator powered by Showcase IDX, a Constellation1 Company. Copyright ©2026 Information is deemed reliable but not guaranteed.
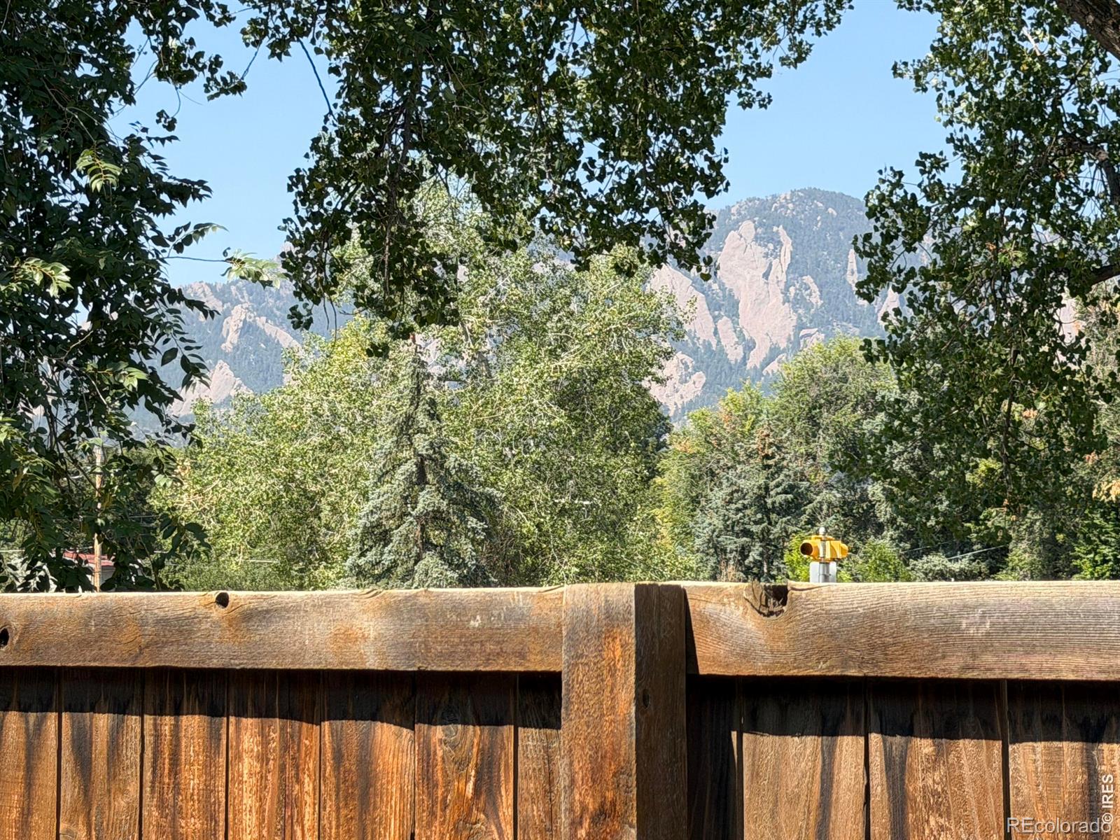
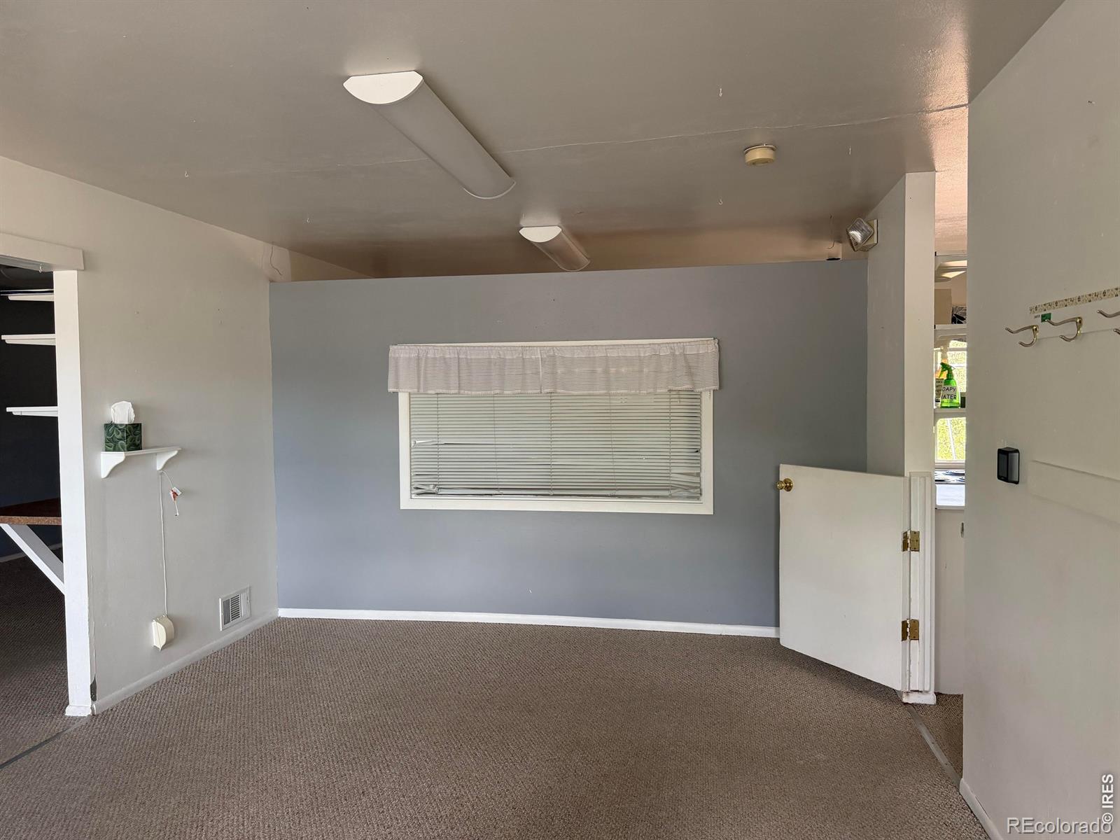
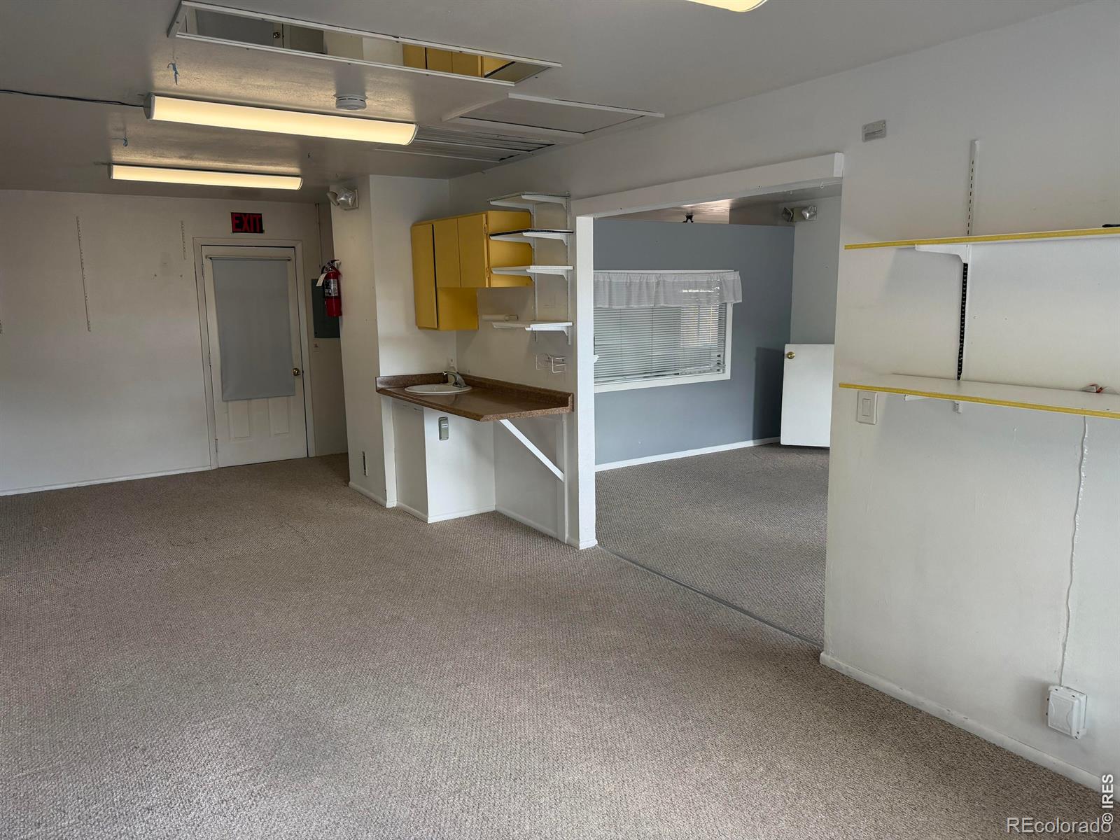
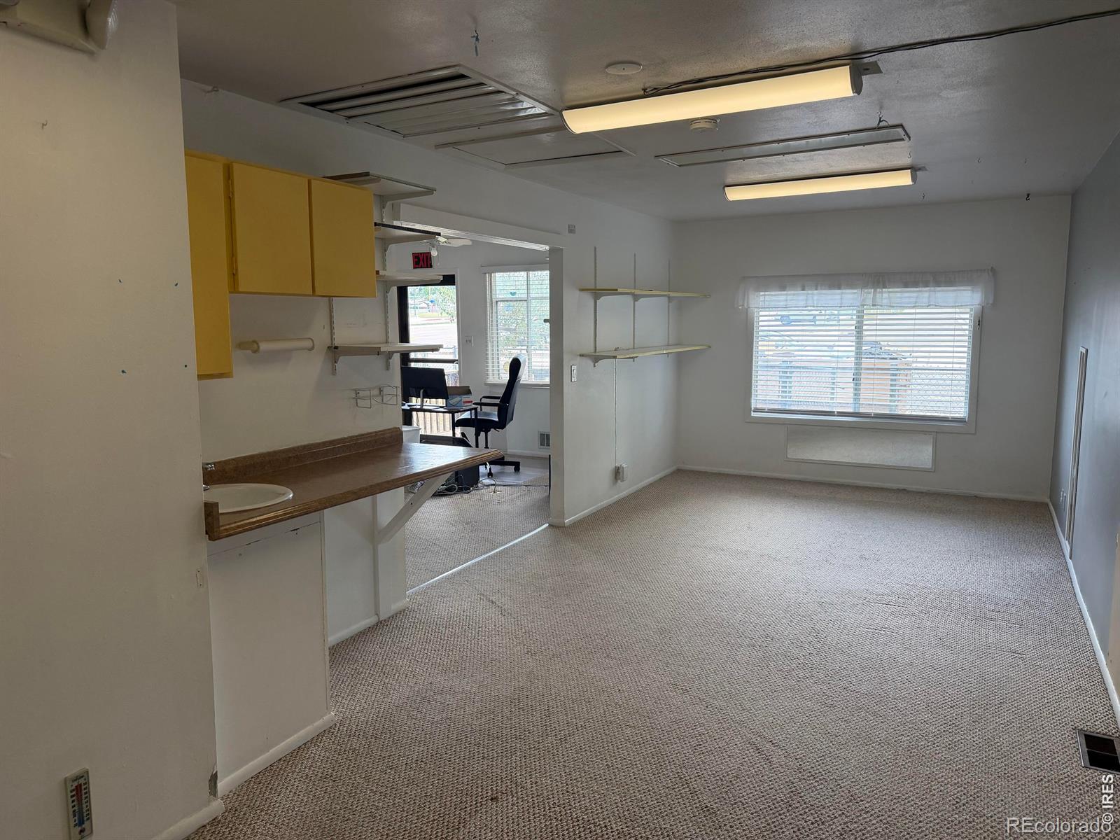
Attention Housing Opportunists. This former daycare facility is ideal for simple interior renovation and creating a great home in the heart of Martin Acres. Originally built as a residential home, this property still has the layout and opportunity to be a great home for FAR LESS than the cost of neighboring homes. Located 1 house over from the Bear Creek path. Flatiron views. Located across the street from Creekside Elementary. Remodeled + sq. ft homes have sold for $ 900K-$1.2 M, so lots of upside potential. Investors...this can be sold along with the next-door home at 3685 Martin. Call for more details
Save
Ask
Tour
Hide
Listing Snapshot
Price
$750,000
Days On Site
12 Days
Bedrooms
3
Inside Area (SqFt)
1,372 sqft
Total Baths
2
Full Baths
1
Partial Baths
1
Lot Size
0.16 Acres
Year Built
1956
MLS® Number
IR1068308
Status
Active
Property Tax
$18,400
HOA/Condo/Coop Fees
N/A
Sq Ft Source
Assessor
Friends & Family
Recent Activity
| 5 days ago | Listing updated with changes from the MLS® | |
| 2 weeks ago | Status changed to Active | |
| 2 weeks ago | Listing first seen on site |
General Features
Acres
0.16
Additional Property Use
Residential
Levels
One
Parking Spaces
1
Property Sub Type
Single Family Residence
SqFt Above
1372
SqFt Total
1372
Utilities
Electricity AvailableNatural Gas Available
Water Source
Public
Zoning
RL-1
Interior Features
Appliances
DishwasherOvenRefrigerator
Basement
None
Cooling
Central Air
Flooring
Wood
Heating
Forced Air
Interior
Open Floorplan
Main Level Bedrooms
3
Bathroom Full
Level - Main
Bathroom Half
Level - Main
Bedroom
Dimensions - 13 x 12Level - MainDescription - Wood
Dining Room
Dimensions - 12 x 7Level - MainDescription - Carpet
Family Room
Dimensions - 26 x 11Level - MainDescription - Carpet
Kitchen
Dimensions - 13 x 11Level - MainDescription - Vinyl
Living Room
Dimensions - 20 x 12Level - MainDescription - Carpet
Save
Ask
Tour
Hide
Exterior Features
Construction Details
Brick
Lot Features
Level
Roof
Composition
View
Mountain(s)
Waterview
Mountain(s)
Community Features
Accessibility Features
Accessible EntranceAccessible Approach with Ramp
School District
Boulder Valley RE 2
Financing Terms Available
CashConventionalFHAVA Loan
Schools
School District
Boulder Valley RE 2
Elementary School
Creekside
Middle School
Manhattan
High School
Fairview
Listing courtesy of Compass - Boulder erik.boye@compass.com

The content relating to real estate for sale in this Web site comes in part from the Internet Data eXchange ("IDX") program of METROLIST, INC., DBA RECOLORADO real estate listings held by brokers other than Compass - Boulder are marked with the IDX Logo. This information is being provided for the consumers' personal, non-commercial use and may not be used for any other purpose. All information subject to change and should be independently verified.
The content relating to real estate for sale in this Web site comes in part from the Internet Data eXchange ("IDX") program of METROLIST, INC., DBA RECOLORADO real estate listings held by brokers other than Compass - Boulder are marked with the IDX Logo. This information is being provided for the consumers' personal, non-commercial use and may not be used for any other purpose. All information subject to change and should be independently verified.
Neighborhood & Commute
Source: Walkscore
Disclosure: Community information and market data powered by Constellation Data Labs. Information is deemed reliable but not guaranteed.
Save
Ask
Tour
Hide

