543 Linden Park Drive, Boulder, CO, 80304 - bouldercolorado.com

543 Linden Park Drive, Boulder, CO, 80304

Save
Ask
Tour
Hide
Share
$2,800,000
12 Days On Site

543 Linden Park Drive
Boulder, CO 80304

For Sale|Single Family Residence|Active
3
Beds
3
Total Baths
1
Full Bath
2
Partial Baths
4,438
SqFt
$631
/SqFt
1985
Built
Subdivision:
Linden Park
County:
Boulder
543 Linden Park Drive543 Linden Park Drive543 Linden Park Drive543 Linden Park Drive
Save
Ask
Tour
Hide
Share

Mortgage Calculator

Monthly Payment (Est.)

Enter an interest rate to see your estimated monthly payment.
Calculator powered by Showcase IDX, a Constellation1 Company. Copyright ©2026 Information is deemed reliable but not guaranteed.

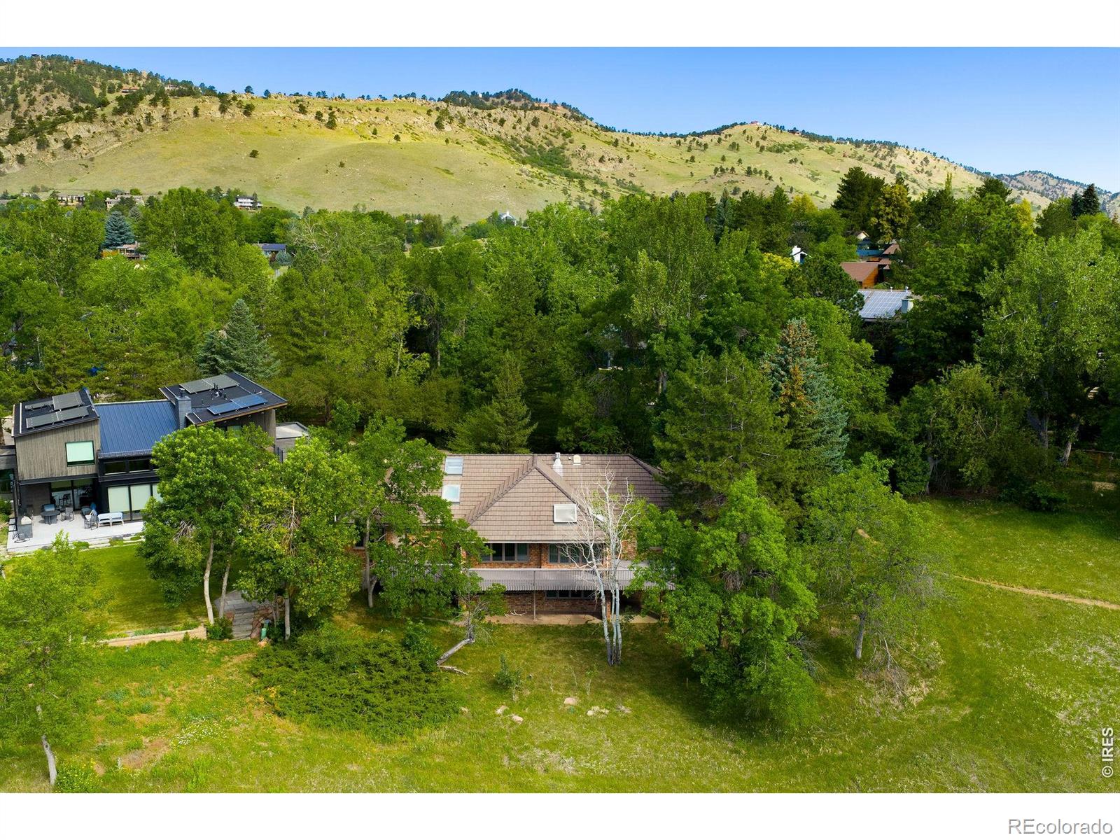
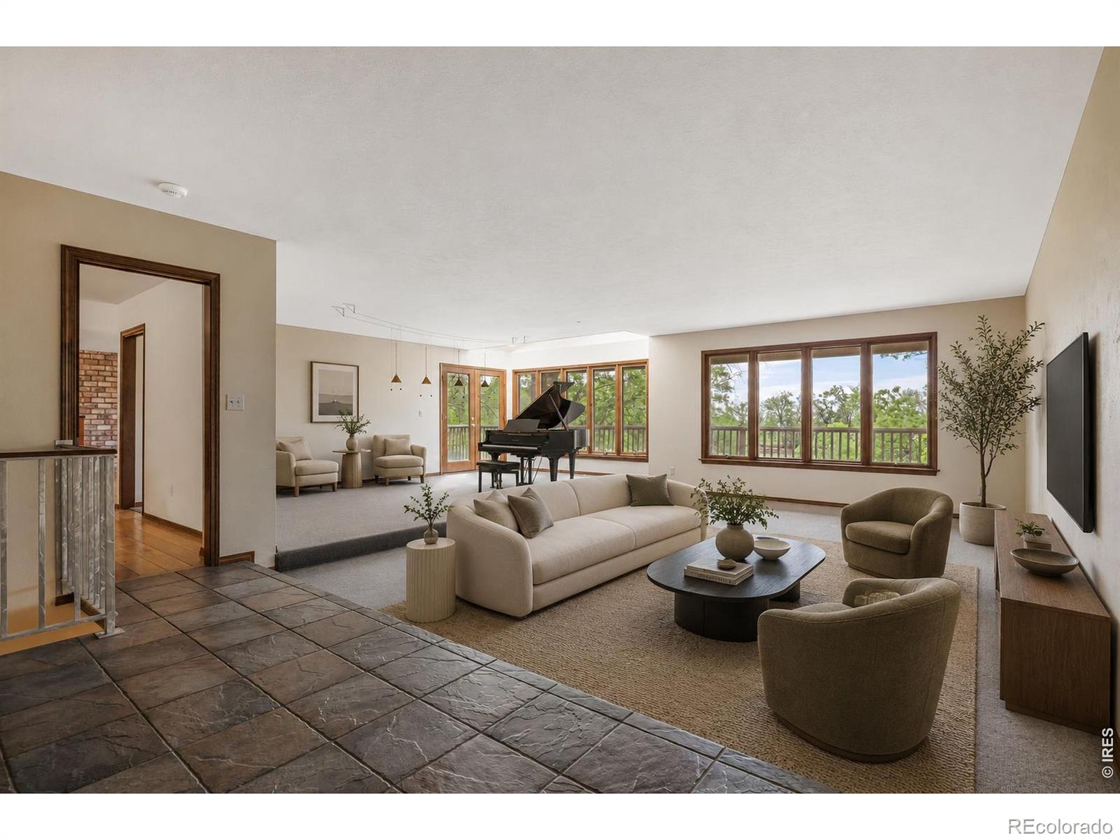
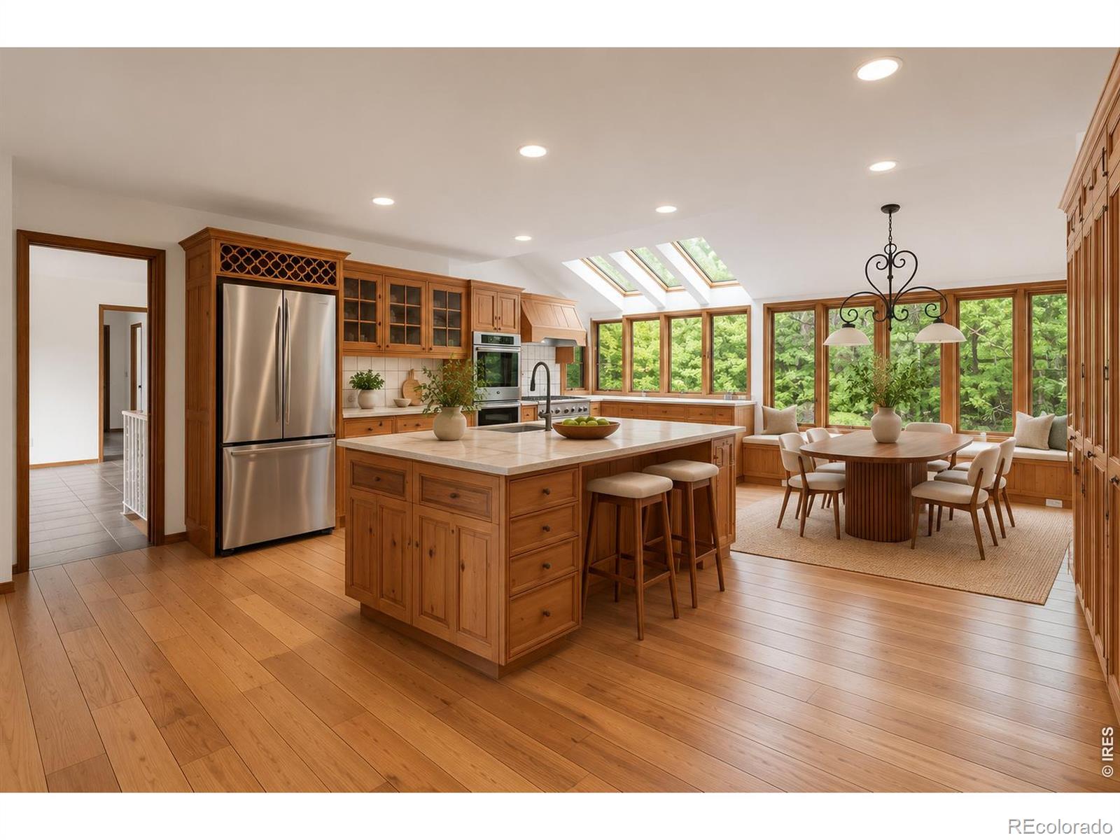
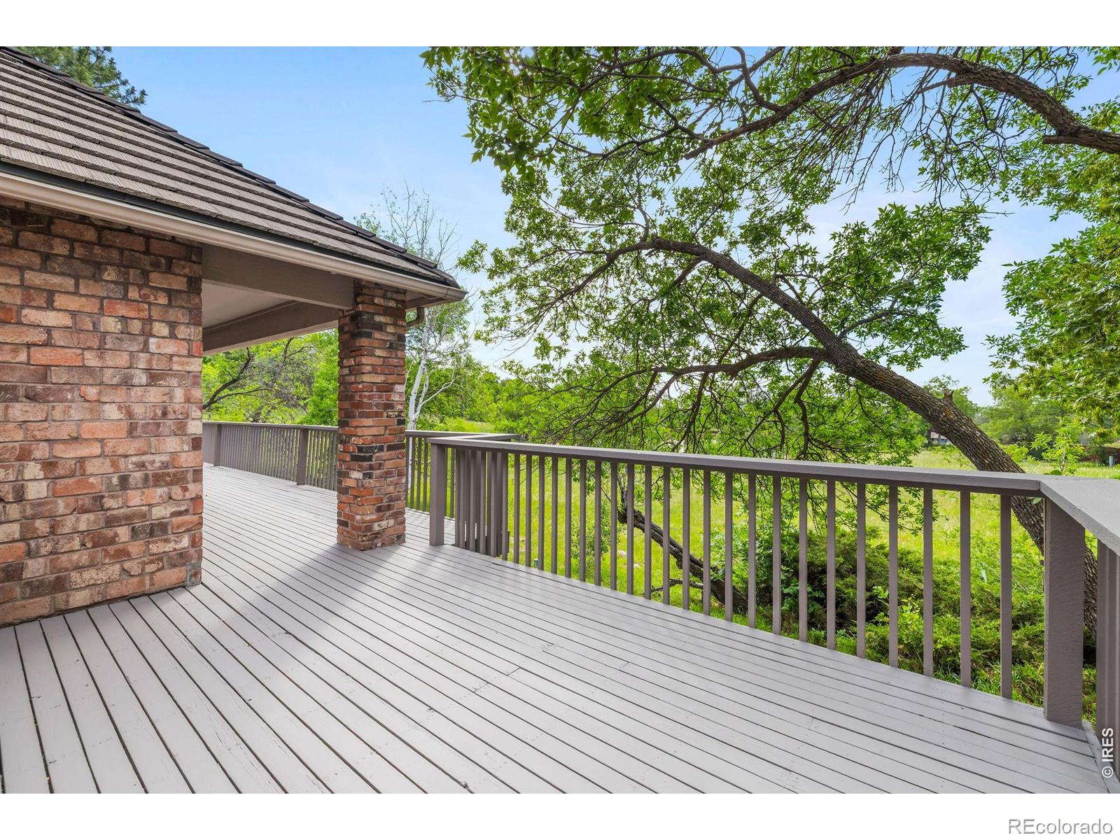
A BOULDER SETTING THAT CANNOT BE RECREATED. Directly adjoining Maxwell Lake Park, this 4,500-square-foot home is surrounded by mature trees, open meadow and trails that create a remarkable sense of privacy and space in the heart of Boulder. Exceptionally maintained and solidly built, the residence offers generous proportions, abundant natural light and tremendous potential: enjoy it today, update over time, or reimagine it to fully capitalize on this extraordinary setting. Expansive windows bring the outdoors into the main living spaces, while a broad rear deck overlooks the park. The main level features spacious living and dining areas, a light-filled kitchen and breakfast area with skylights, a fireside family room, a generous primary suite and two additional bedrooms. The walkout lower level adds substantial flexibility with a recreation room, wet bar, fireplace, additional bedroom or office, 3/4 bath, storage and direct access to the backyard and park. Outside, the yard visually extends into Maxwell Lake Park, where trails, fishing and winter ice skating offer year-round passive recreation. As part of the Wonderland Hill Planned Development, the property benefits from building regulations that create a compelling opportunity for expansion. With substantial allowable height remaining above the main level, a future owner has the ability to add a third living level while remaining within the City's 35-foot height limit, potentially capturing extraordinary views over Maxwell Lake Park to the foothills and Flatirons. A circular drive and attached garage provide ample parking. Wonderland Lake, Mount Sanitas, North Boulder amenities and downtown are all nearby. More than a home, this is a rare opportunity to secure an irreplaceable Boulder setting and shape what comes next.

Save
Ask
Tour
Hide
Share
Listing Snapshot
Price 
$2,800,000
Days On Site 
12 Days
Bedrooms 
3
Inside Area (SqFt) 
4,438 sqft
Total Baths 
3
Full Baths 
1
Partial Baths 
2
Lot Size 
0.41 Acres
Year Built 
1985
MLS® Number 
IR1068318
Status 
Active
Property Tax 
$14,573
HOA/Condo/Coop Fees 
N/A
Sq Ft Source 
Other
Friends & Family
Recent Activity
5 days agoListing updated with changes from the MLS®
2 weeks agoListing first seen on site
General Features
Acres 
0.41
Additional Property Use 
Residential
Attached Garage 
Yes
Garage 
Yes
Garage Spaces 
2
Levels 
One
Parking 
Attached
Parking Spaces 
2
Property Sub Type 
Single Family Residence
Sewer 
Public Sewer
SqFt Above 
4438
SqFt Total 
4438
Style 
Contemporary
Utilities 
Electricity AvailableNatural Gas Available
Water Source 
Public
Zoning 
RL-2
Interior Features
Appliances 
Bar FridgeDishwasherDouble OvenDryerMicrowaveOvenRefrigeratorWasher
Basement 
Walk-Out Access
Cooling 
Central Air
Fireplace Features 
Family Room
Flooring 
TileWood
Heating 
Forced Air
Interior 
Eat-in KitchenKitchen IslandOpen Floorplan
Main Level Bedrooms 
3
Window Features 
Bay Window(s)Window Coverings
Bathroom Full 
Level - Main
Bathroom Three Quarter 
Level - Lower
Bedroom 
Dimensions - 14 x 12Level - MainDescription - Carpet
Dining Room 
Dimensions - 12 x 21Level - MainDescription - Carpet
Family Room 
Dimensions - 19 x 16Level - MainDescription - Wood
Game Room 
Dimensions - 19 x 15Level - LowerDescription - Carpet
Kitchen 
Dimensions - 19 x 23Level - MainDescription - Wood
Laundry 
Dimensions - 6 x 3Level - MainDescription - Tile
Living Room 
Dimensions - 16 x 28Level - MainDescription - Carpet
Office 
Dimensions - 15 x 11Level - LowerDescription - Tile
Save
Ask
Tour
Hide
Share
Exterior Features
Construction Details 
BrickFrameWood Siding
Fencing 
Partial
Lot Features 
WoodedLevel
Patio And Porch 
DeckPatio
Roof 
Spanish Tile
View 
Water
Waterfront Features 
Pond
Waterview 
Water
Windows/Doors 
Bay Window(s)Window Coverings
Community Features
School District 
Boulder Valley RE 2
Financing Terms Available 
CashConventional
Roads 
Paved
Schools
School District
Boulder Valley RE 2
Elementary School
Foothill
Middle School
Centennial
High School
Boulder
Listing courtesy of Compass - Boulder Patrick@PatrickBrownGroup.com


The content relating to real estate for sale in this Web site comes in part from the Internet Data eXchange ("IDX") program of METROLIST, INC., DBA RECOLORADO real estate listings held by brokers other than Compass - Boulder are marked with the IDX Logo. This information is being provided for the consumers' personal, non-commercial use and may not be used for any other purpose. All information subject to change and should be independently verified.


Neighborhood & Commute
Source: Walkscore
Disclosure: Community information and market data powered by Constellation Data Labs. Information is deemed reliable but not guaranteed.
Save
Ask
Tour
Hide
Share