
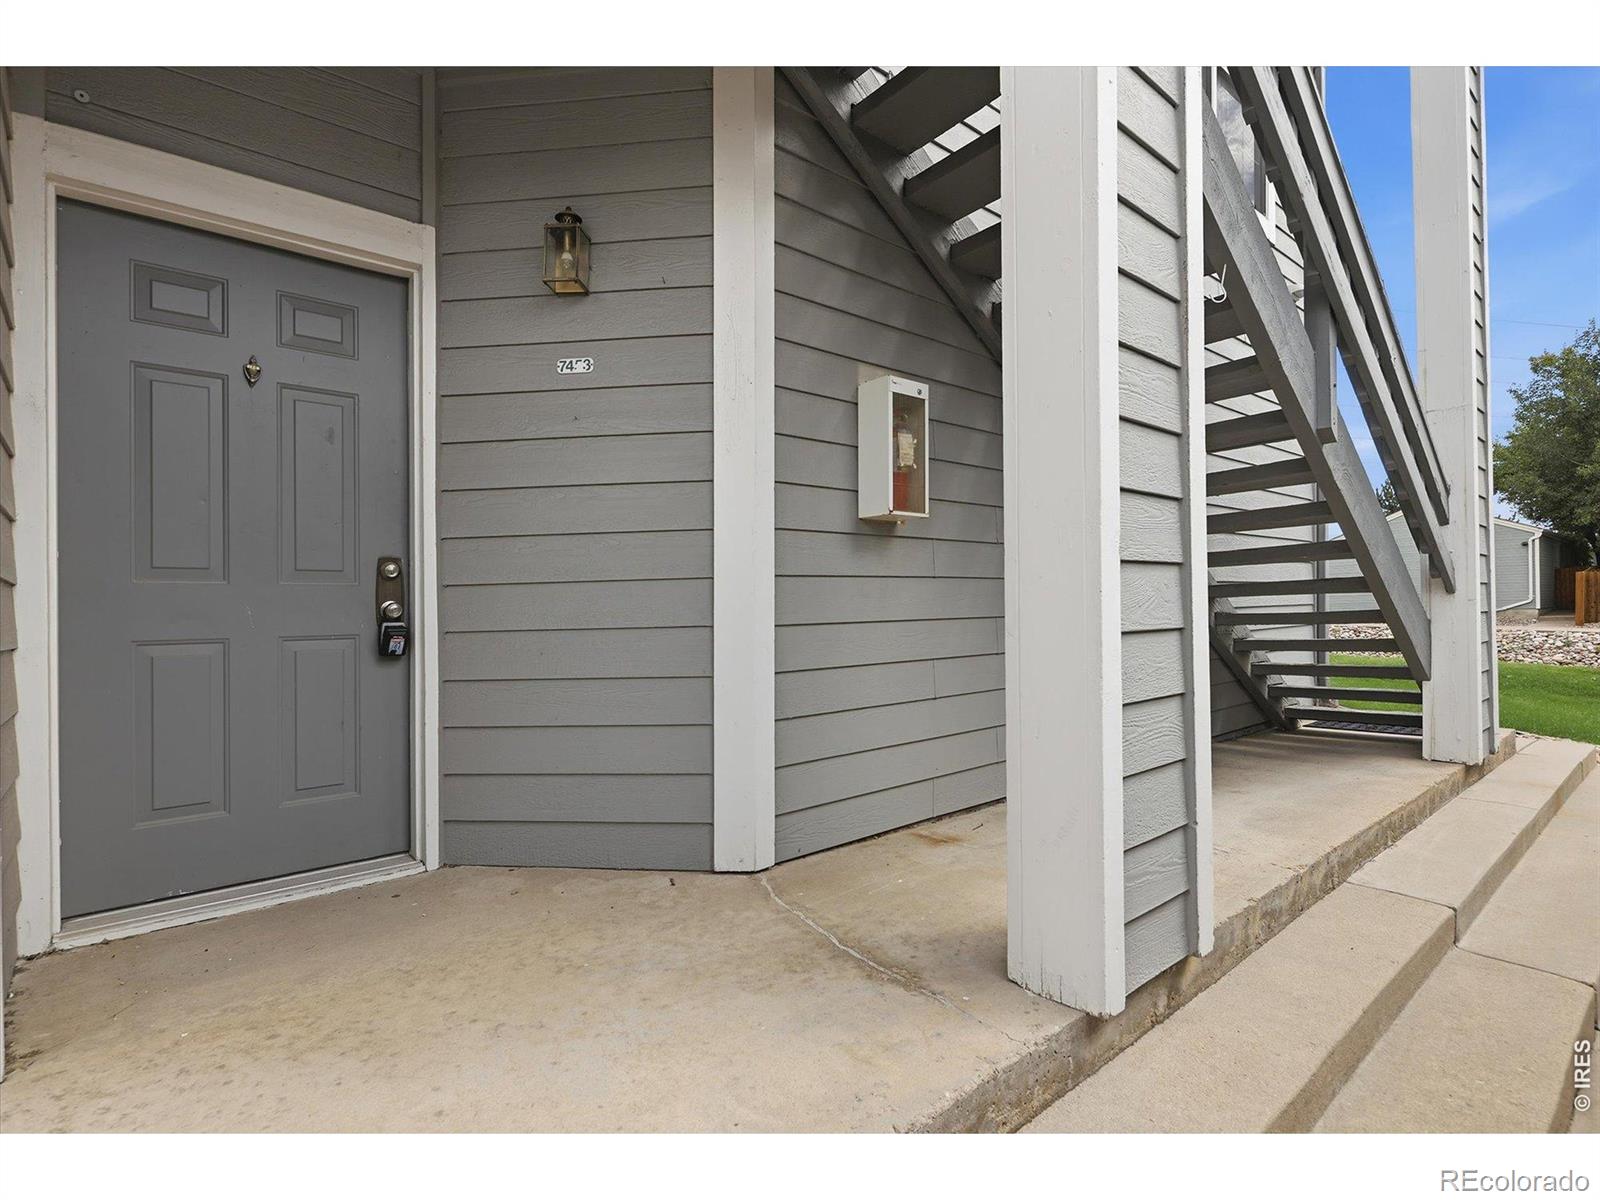
7453 Singing Hills Drive E105Boulder, CO 80301
Mortgage Calculator
Monthly Payment (Est.)
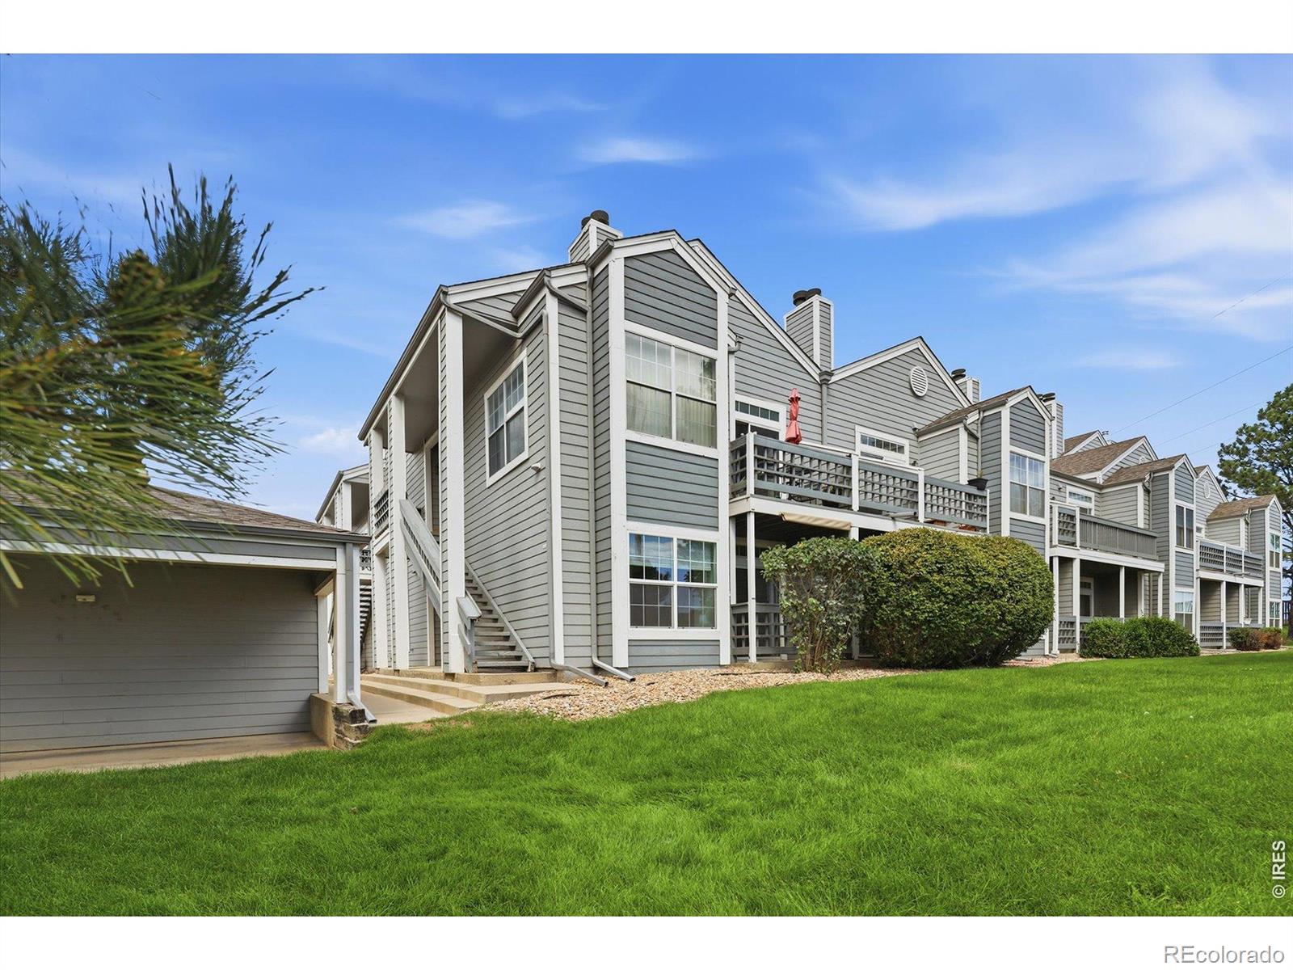
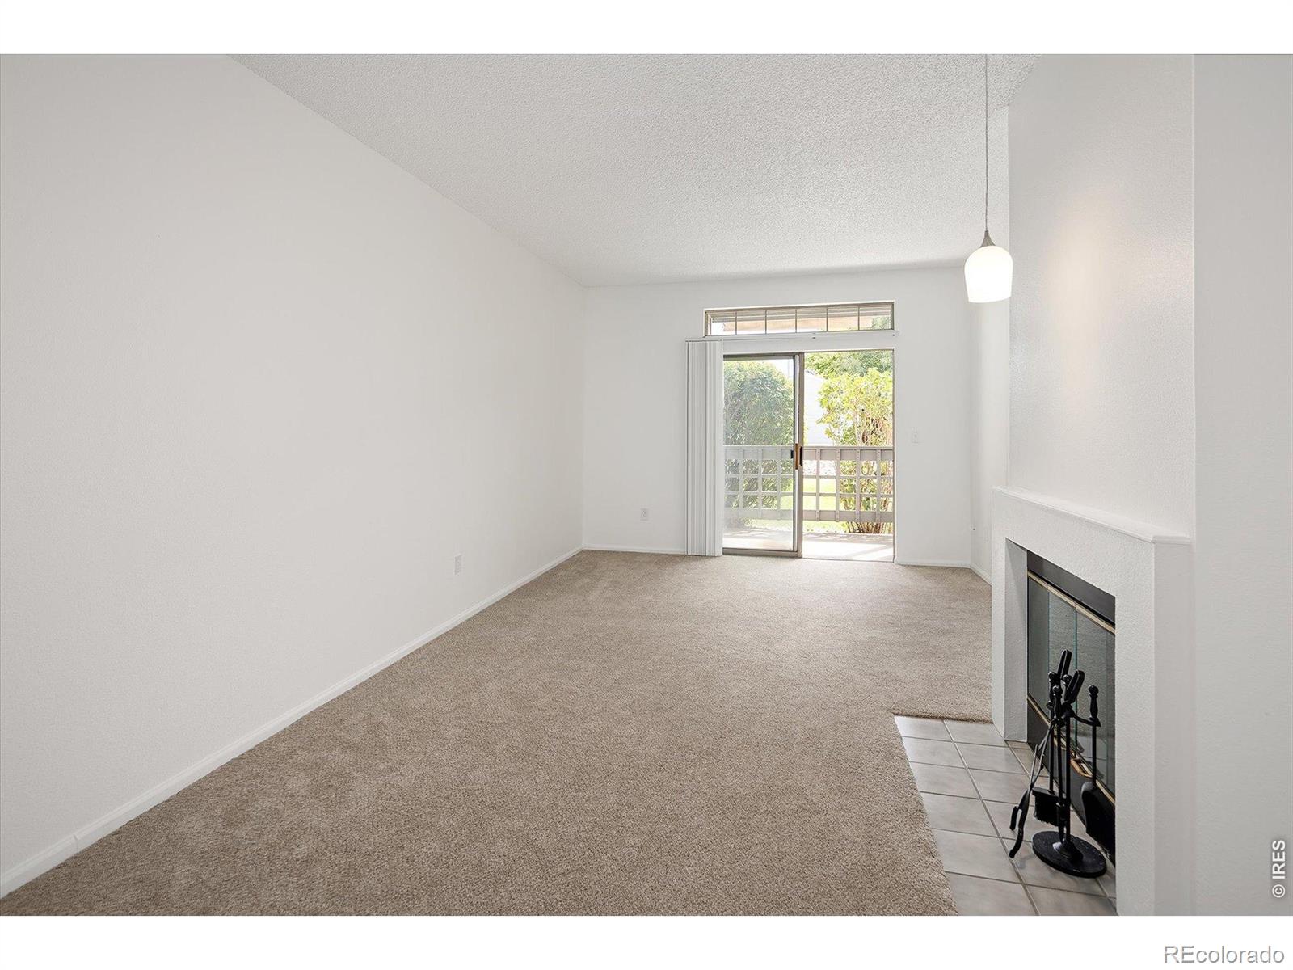
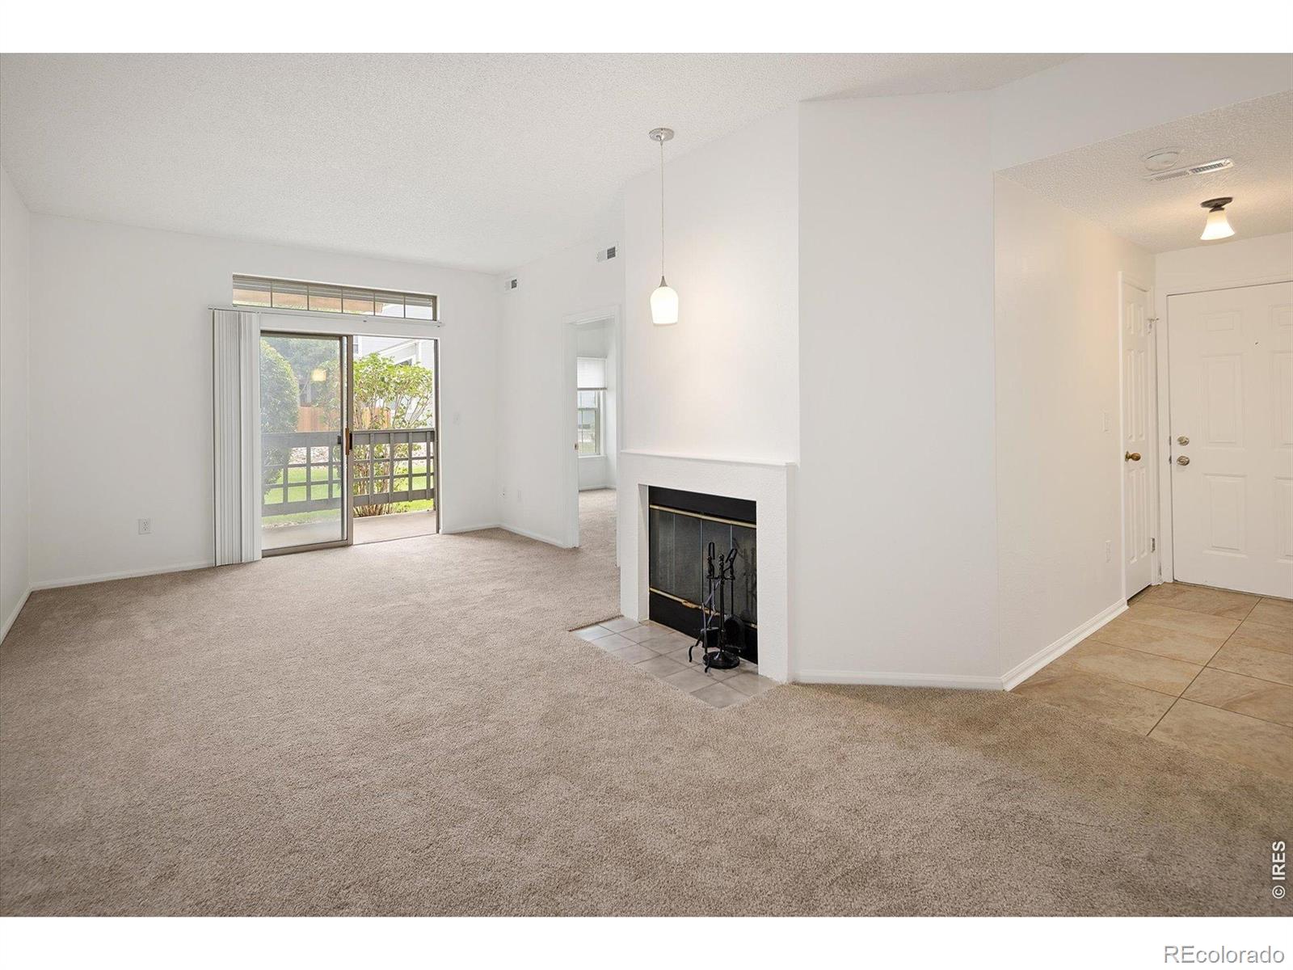
Enter an interest rate to see your estimated monthly payment.Imagine coming home from a day exploring the trails or grabbing a craft brew in Gunbarrel to this updated, ground-level sanctuary in Country Club Greens. Positioned in a premier, quiet location within the complex, this home backs directly to lush open green space. The private back patio serves as your own personal retreat, perfect for morning coffee or winding down at the end of the day. The interior has been thoughtfully updated with fresh paint, new carpet, modern lighting, and a refreshed kitchen featuring painted cabinets and brand-new appliances. The floorplan feels open & inviting, centered around a spacious living area with a cozy fireplace and a dedicated dining space. For those seeking a functional layout, the bedrooms are strategically separated to ensure maximum privacy-an ideal setup for a home office or guest space. The primary bedroom features an oversized window, en-suite full bath and a large walk-in closet. The 2nd bedroom has a walk-in closet, and the other full bath is right around the corner. Washer/dryer in the unit, and plenty of storage & closet spaces throughout. One of the standout features is the rare convenience of an attached 1-car garage with tons of storage-a massive perk for snowy mornings or storing your outdoor gear, and a rarity at this price! Life here is as easy as it gets. You're steps away from the community clubhouse, fitness center, and pool, while the "lock-and-leave" nature of the home makes it ideal for those who spend their weekends adventuring! Great HOA that takes care of all of the exterior maintenance, so you don't have to! Awesome location close to incredible hiking and biking trails, and only 10 minutes to Downtown Boulder. Sundance Film Festival is right around the corner and this would be the perfect investment opportunity! With plenty of guest parking and proximity to neighborhood favorites like local coffee shops, restaurants, and grocery stores, this is the effortless, outdoorsy retreat you've been looking for.
| 6 days ago | Listing updated with changes from the MLS® | |
| 2 weeks ago | Status changed to Active | |
| 2 weeks ago | Listing first seen on site |

The content relating to real estate for sale in this Web site comes in part from the Internet Data eXchange ("IDX") program of METROLIST, INC., DBA RECOLORADO real estate listings held by brokers other than Compass - Boulder are marked with the IDX Logo. This information is being provided for the consumers' personal, non-commercial use and may not be used for any other purpose. All information subject to change and should be independently verified.


Did you know? You can invite friends and family to your search. They can join your search, rate and discuss listings with you.