385 Fox Drive, Boulder, CO, 80303 - bouldercolorado.com

385 Fox Drive, Boulder, CO, 80303

Save
Ask
Tour
Hide
Share
$1,775,000
10 Days On Site

385 Fox Drive
Boulder, CO 80303

For Sale|Single Family Residence|Active
4
Beds
4
Total Baths
2
Full Baths
2
Partial Baths
4,230
SqFt
$420
/SqFt
1970
Built
Subdivision:
Frasier Meadows
County:
Boulder
385 Fox Drive385 Fox Drive385 Fox Drive385 Fox Drive
Save
Ask
Tour
Hide
Share

Mortgage Calculator

Monthly Payment (Est.)

Enter an interest rate to see your estimated monthly payment.
Calculator powered by Showcase IDX, a Constellation1 Company. Copyright ©2026 Information is deemed reliable but not guaranteed.

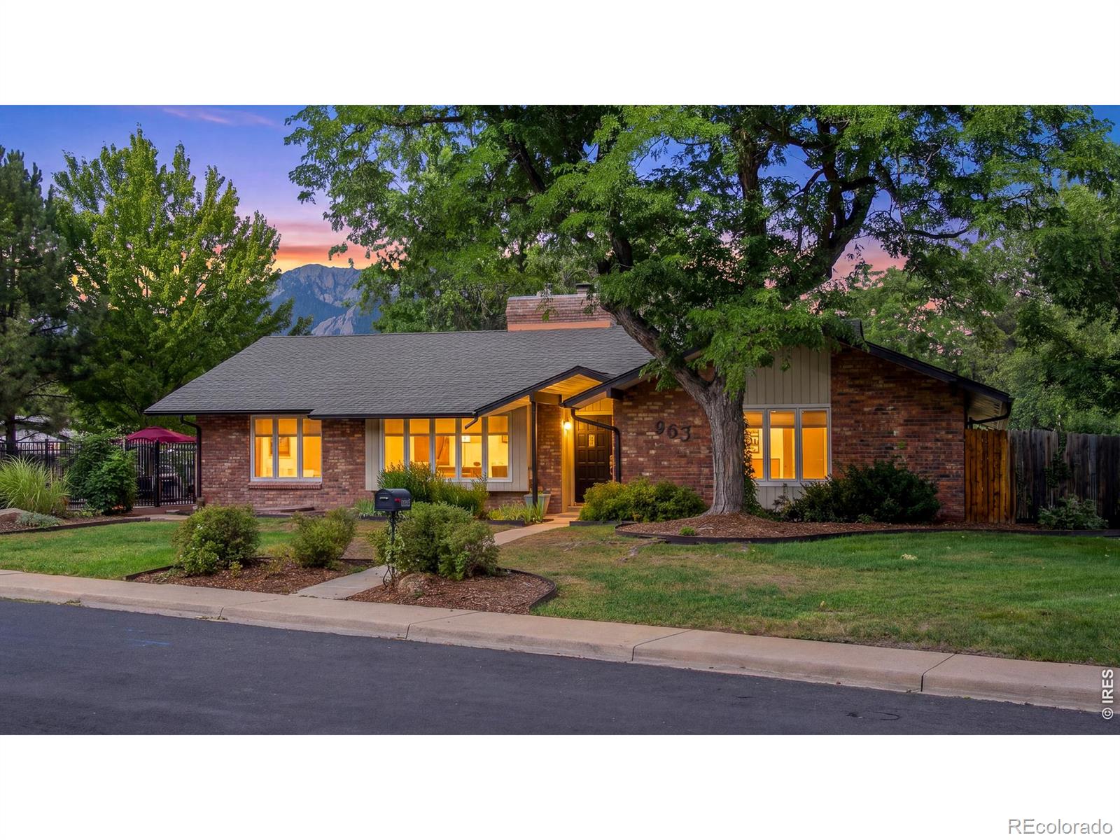
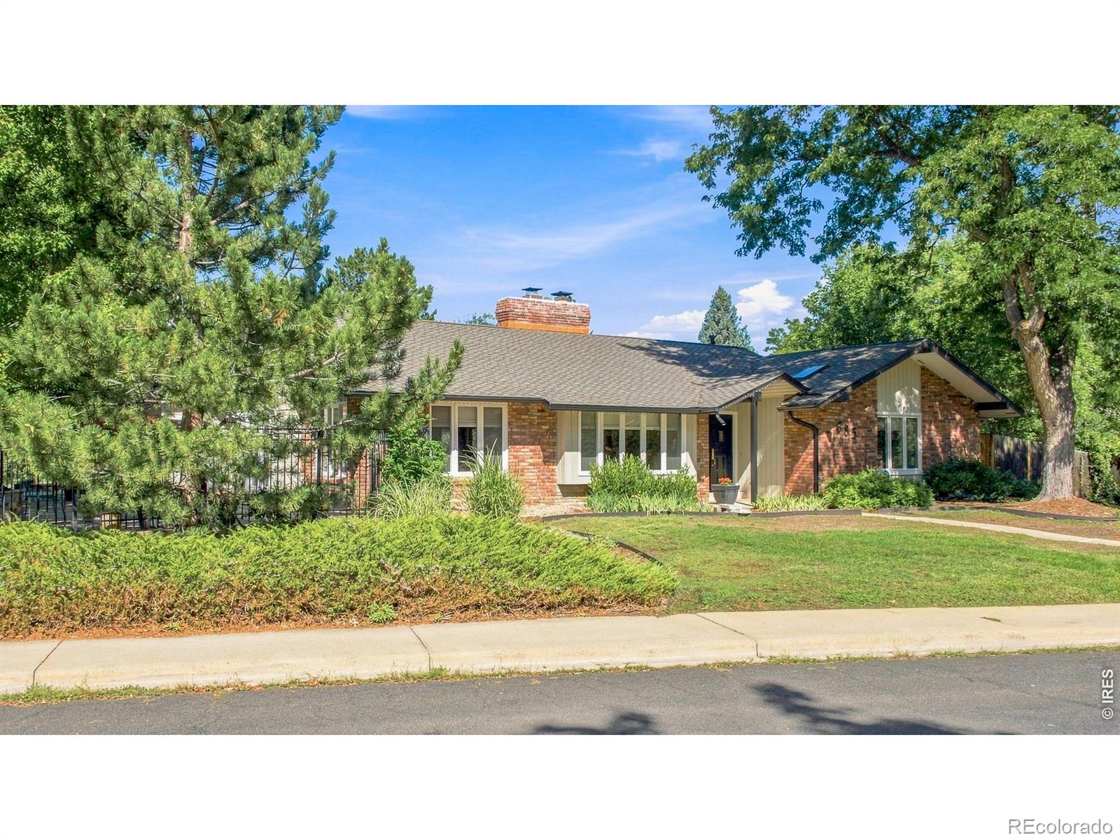
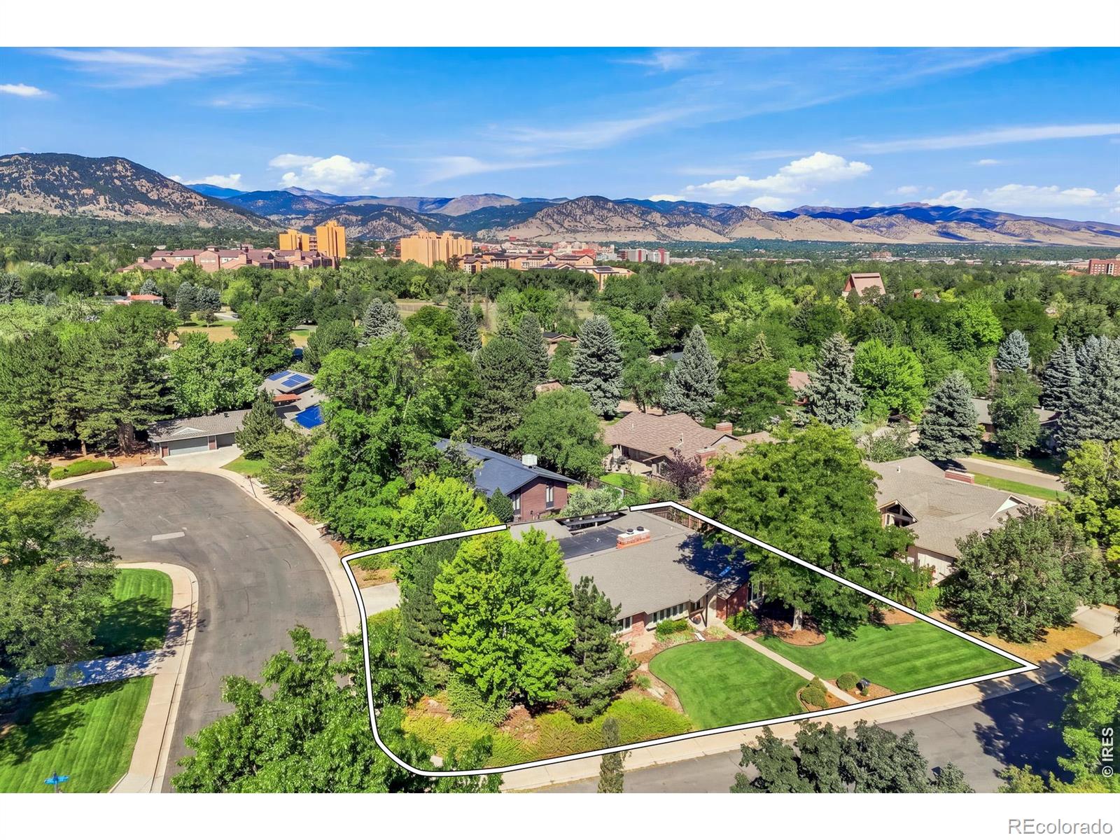
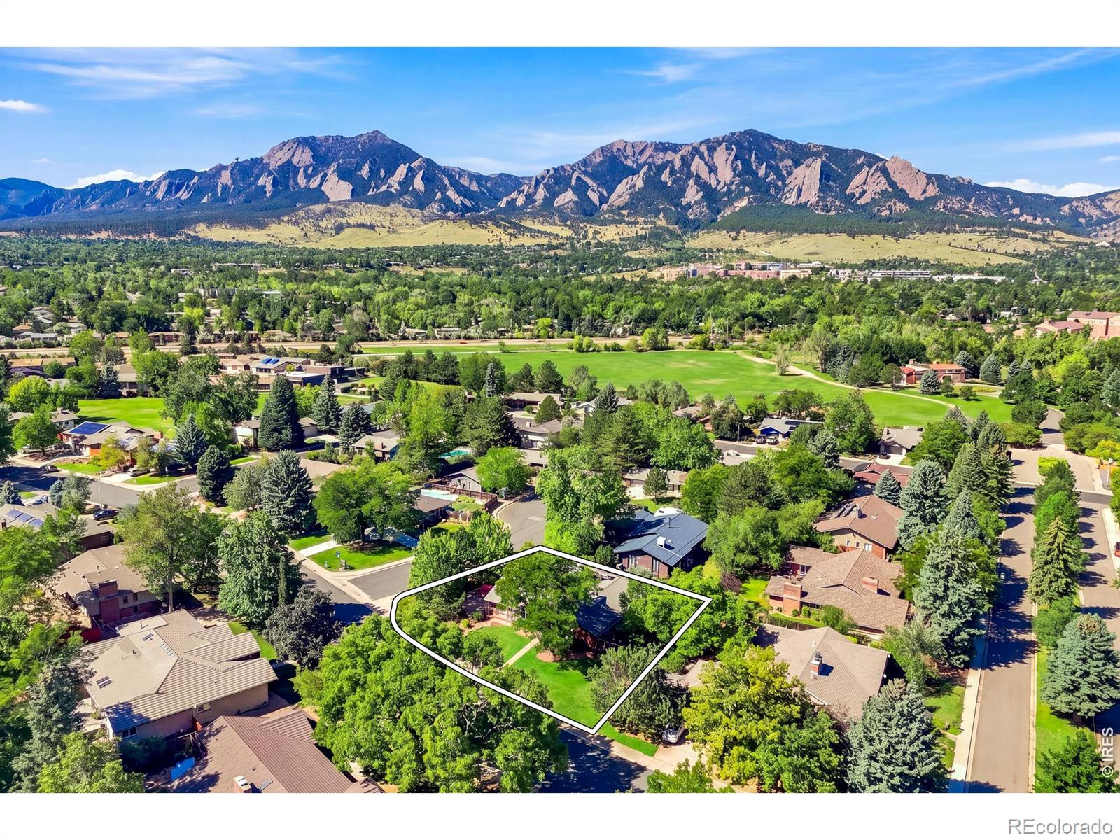
A wonderful home in a perfect location for everyone. The open floor plan with vaulted ceilings makes an excellent entertainment and party place. Walls of windows provide a well lit indoor/outdoor feel. The 2 patios on the West and South inspire an "eat outside tonight" temptation. Indoor/outdoor flow is always something to look for when you are buying a home. The large kitchen opens to the dining room and living room, and the window over the kitchen sink offers Flatirons views. The main floor gas double fireplace opens onto both the living room and dining rooms. The quiet street with mature trees and flowers provides privacy. There are 2 large bedrooms on the main level with full baths. The mostly finished basement has a wood-burning fireplace in the family room, 2 bedrooms, and a large full bath. Pride of ownership shows throughout this property. It's a "Must-See".

Save
Ask
Tour
Hide
Share
Listing Snapshot
Price 
$1,775,000
Days On Site 
10 Days
Bedrooms 
4
Inside Area (SqFt) 
4,230 sqft
Total Baths 
4
Full Baths 
2
Partial Baths 
2
Lot Size 
0.32 Acres
Year Built 
1970
MLS® Number 
IR1068485
Status 
Active
Property Tax 
$9,855
HOA/Condo/Coop Fees 
N/A
Sq Ft Source 
Other
Friends & Family
Recent Activity
18 hours agoListing updated with changes from the MLS®
5 days agoStatus changed to Active
2 weeks agoListing first seen on site
General Features
Acres 
0.32
Additional Property Use 
Residential
Attached Garage 
Yes
Direction Faces 
East
Garage 
Yes
Garage Spaces 
2
Levels 
One
Parking 
Attached
Parking Spaces 
2
Property Sub Type 
Single Family Residence
SqFt Above 
2742
SqFt Below 
1488
SqFt Total 
4467
Utilities 
Electricity AvailableNatural Gas Available
Water Source 
Public
Zoning 
RES
Interior Features
Appliances 
DishwasherDisposalDouble OvenDryerMicrowaveRefrigeratorWasher
Basement 
Full
Cooling 
Ceiling Fan(s)Central Air
Fireplace Features 
BasementDining RoomFree StandingGasGreat RoomLiving Room
Heating 
Forced Air
Interior 
Central VacuumEat-in KitchenOpen FloorplanSmart ThermostatVaulted Ceiling(s)Walk-In Closet(s)
Main Level Bedrooms 
2
Window Features 
Double Pane WindowsWindow Coverings
Bathroom Full 
Level - Main
Bathroom Half 
Level - Main
Bathroom Three Quarter 
Level - Lower
Bedroom 
Dimensions - 24 x 10Level - LowerDescription - Carpet
Dining Room 
Dimensions - 22 x 12Level - MainDescription - Wood
Family Room 
Dimensions - 14 x 11Level - MainDescription - Wood
Game Room 
Dimensions - 21 x 11Level - LowerDescription - Carpet
Kitchen 
Dimensions - 18 x 12Level - MainDescription - Wood
Laundry 
Dimensions - 8 x 4Level - MainDescription - Linoleum
Living Room 
Dimensions - 29 x 13Level - MainDescription - Wood
Save
Ask
Tour
Hide
Share
Exterior Features
Construction Details 
Brick
Fencing 
Fenced
Lot Features 
WoodedCorner LotLevelSprinklers In Front
Patio And Porch 
Patio
Roof 
Composition
View 
CityMountain(s)Water
Waterview 
CityMountain(s)Water
Windows/Doors 
Double Pane WindowsWindow Coverings
Community Features
School District 
Boulder Valley RE 2
Financing Terms Available 
CashConventional
Roads 
Paved
Schools
School District
Boulder Valley RE 2
Elementary School
Eisenhower
Middle School
Manhattan
High School
Fairview
Listing courtesy of WK Real Estate bruced@wkre.com


The content relating to real estate for sale in this Web site comes in part from the Internet Data eXchange ("IDX") program of METROLIST, INC., DBA RECOLORADO real estate listings held by brokers other than WK Real Estate are marked with the IDX Logo. This information is being provided for the consumers' personal, non-commercial use and may not be used for any other purpose. All information subject to change and should be independently verified.


Neighborhood & Commute
Source: Walkscore
Disclosure: Community information and market data powered by Constellation Data Labs. Information is deemed reliable but not guaranteed.
Save
Ask
Tour
Hide
Share