
2800 Kalmia Avenue C-113Boulder, CO 80301
Mortgage Calculator
Monthly Payment (Est.)
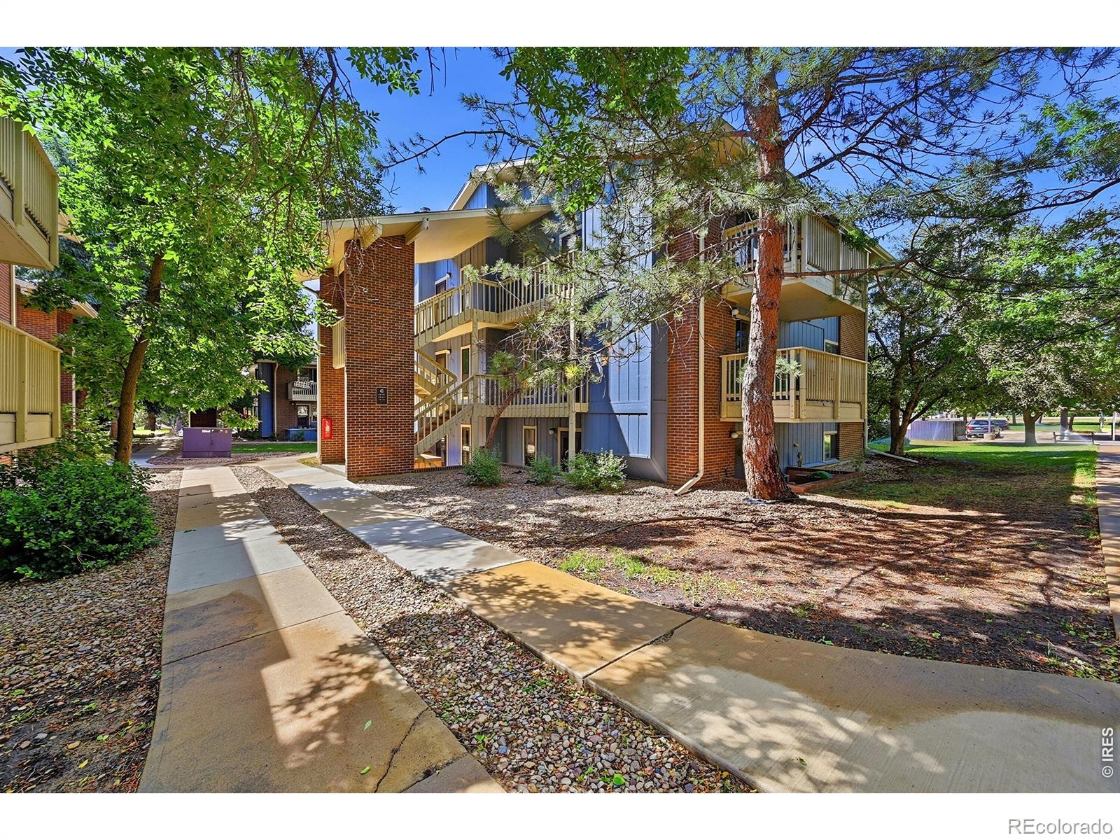
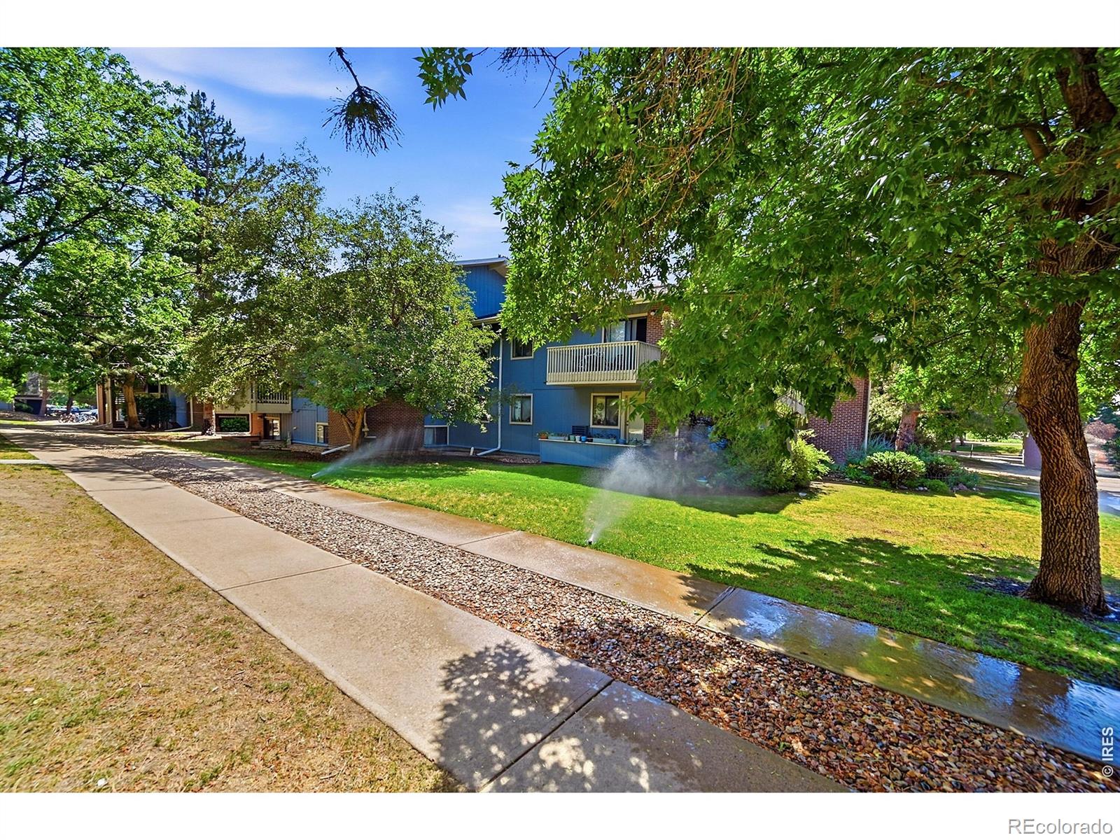
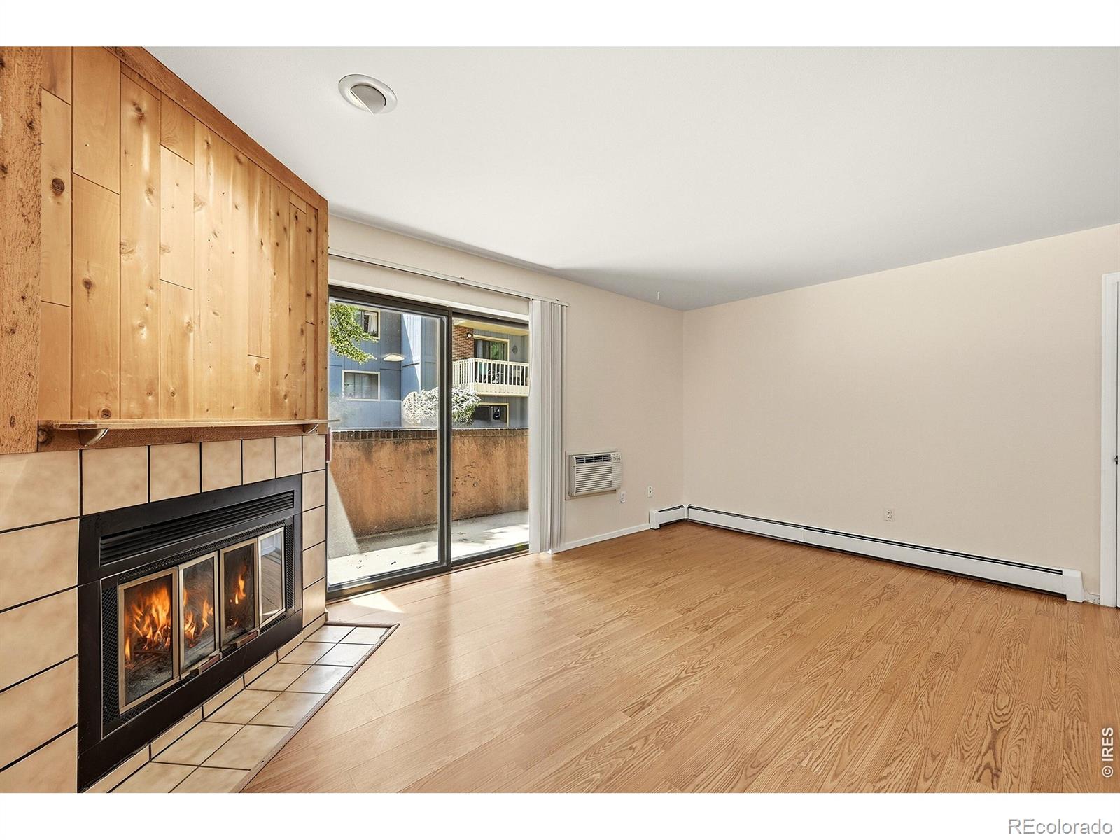
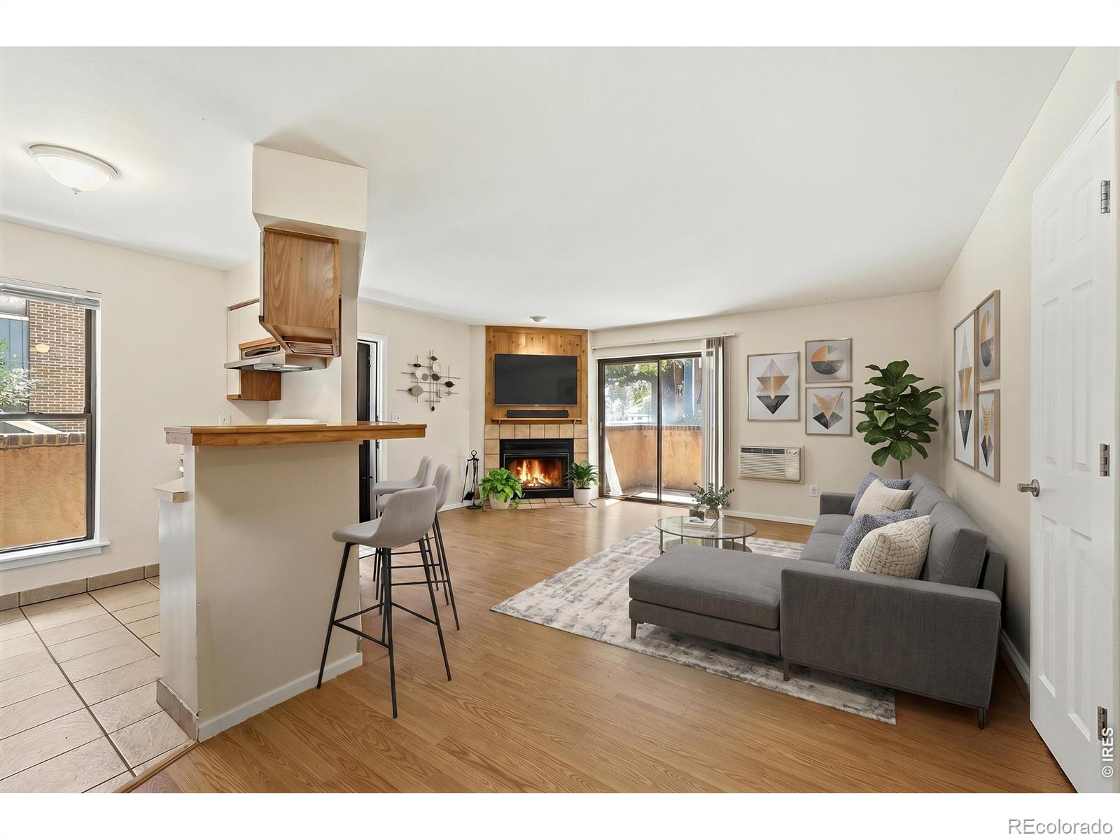
Enter an interest rate to see your estimated monthly payment.Best Deal in Boulder! Charming garden level condo with the desirable South facing patio bringing in all the natural sunlight. Located in the coveted Aspen Grove Condos featuring a spectacular Olympic sized pool, hot tub, sauna, garden areas, basketball court, dog park and tons of walkways and greenspace as well as a reserved 1 car parking space with a very reasonable HOA cost. Location, location, close to shopping, dining, coffee shops, grocery, gym, many parks, trails and easy access to Highway for a quick commute. Just a short bike ride to CU campus! Perfect investment for CU students. This move in ready condo features fresh interior paint throughout with 2 bedrooms and 2 bath. Open the door to stunning low maintenance laminate wood flooring on the entire main level providing easy living and updated style. Spacious living room with wood burning fireplace and wooden mantel features a perfect Colorado feel, cozy up on those winter days. Centered around the focal point is a functional and efficient kitchen. This space has a very open and airy feel, allowing for a perfect entertaining space. Separate dining room and extra bar space allow for you to entertain in one place. Large sliding door opens to a private southern facing patio to enjoy reading on those summer days. Did we mention this property has perfect functional space with ample storage and closet space as well as a stackable washer and dryer in the unit. The primary suite is large with nice natural light. Attached completely updated 3/4 primary bath with spa inspired touches features updated cabinet, sink and counter and large walk in shower with custom tile work. You will not believe the size of the walk in closet. Second bedroom with great closet space. Full bath off the hallway. This unit has a separate locked storage closet perfect for all your Colorado outdoor gear. Move in immediately and enjoy or take the opportunity to put your spin and updates to make this the home of your dreams.
| 5 days ago | Listing updated with changes from the MLS® | |
| 7 days ago | Listing first seen on site |

The content relating to real estate for sale in this Web site comes in part from the Internet Data eXchange ("IDX") program of METROLIST, INC., DBA RECOLORADO real estate listings held by brokers other than RE/MAX Elevate are marked with the IDX Logo. This information is being provided for the consumers' personal, non-commercial use and may not be used for any other purpose. All information subject to change and should be independently verified.

