2445 Forest Avenue, Boulder, CO, 80304 - bouldercolorado.com

2445 Forest Avenue, Boulder, CO, 80304

Save
Ask
Tour
Hide
Share
$1,069,500
5 Days On Site

2445 Forest Avenue
Boulder, CO 80304

For Sale|Single Family Residence|Active
4
Beds
2
Total Baths
1
Full Bath
1
Partial Bath
1,812
SqFt
$590
/SqFt
1958
Built
Subdivision:
Green Meadows
County:
Boulder
2445 Forest Avenue2445 Forest Avenue2445 Forest Avenue2445 Forest Avenue
Save
Ask
Tour
Hide
Share

Mortgage Calculator

Monthly Payment (Est.)

Enter an interest rate to see your estimated monthly payment.
Calculator powered by Showcase IDX, a Constellation1 Company. Copyright ©2026 Information is deemed reliable but not guaranteed.

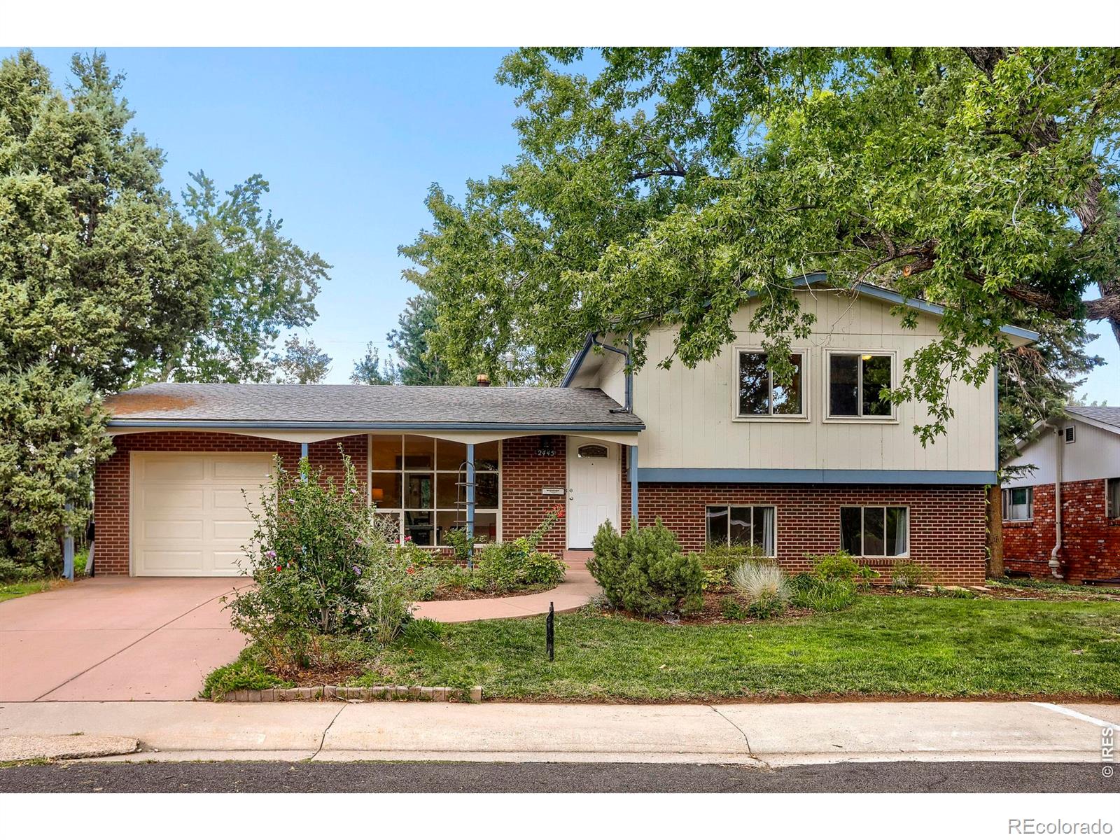
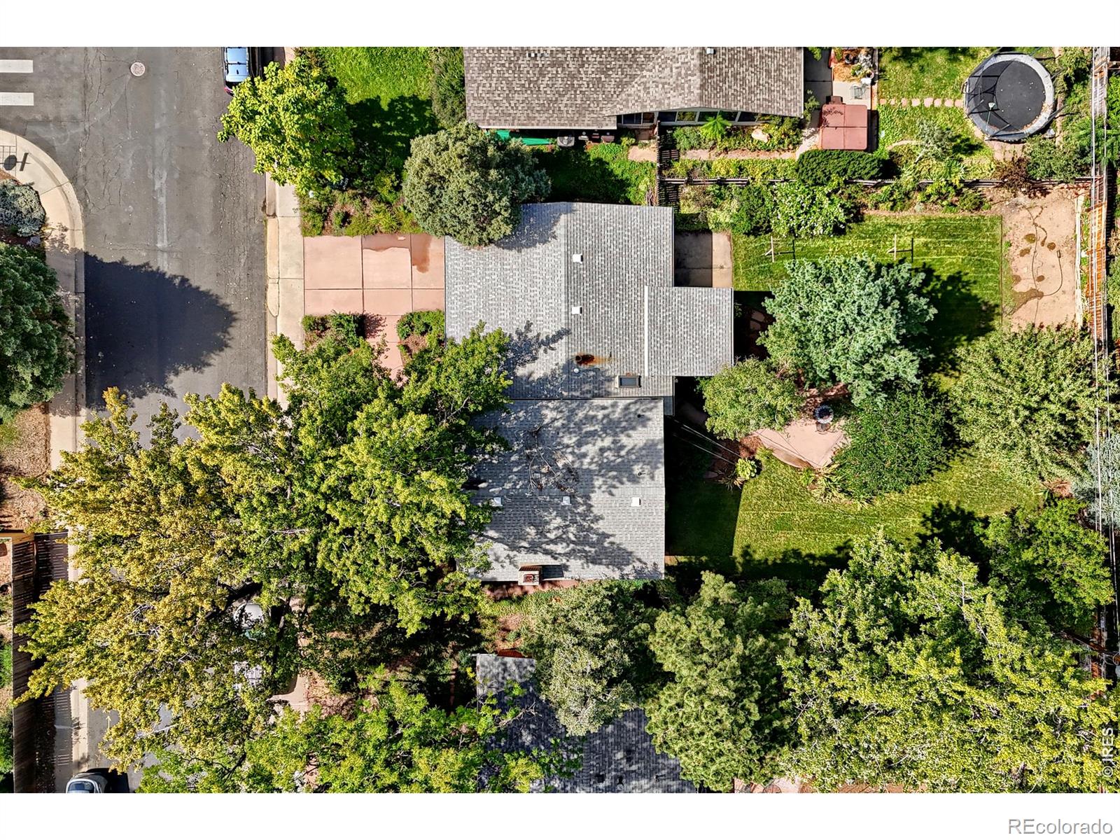
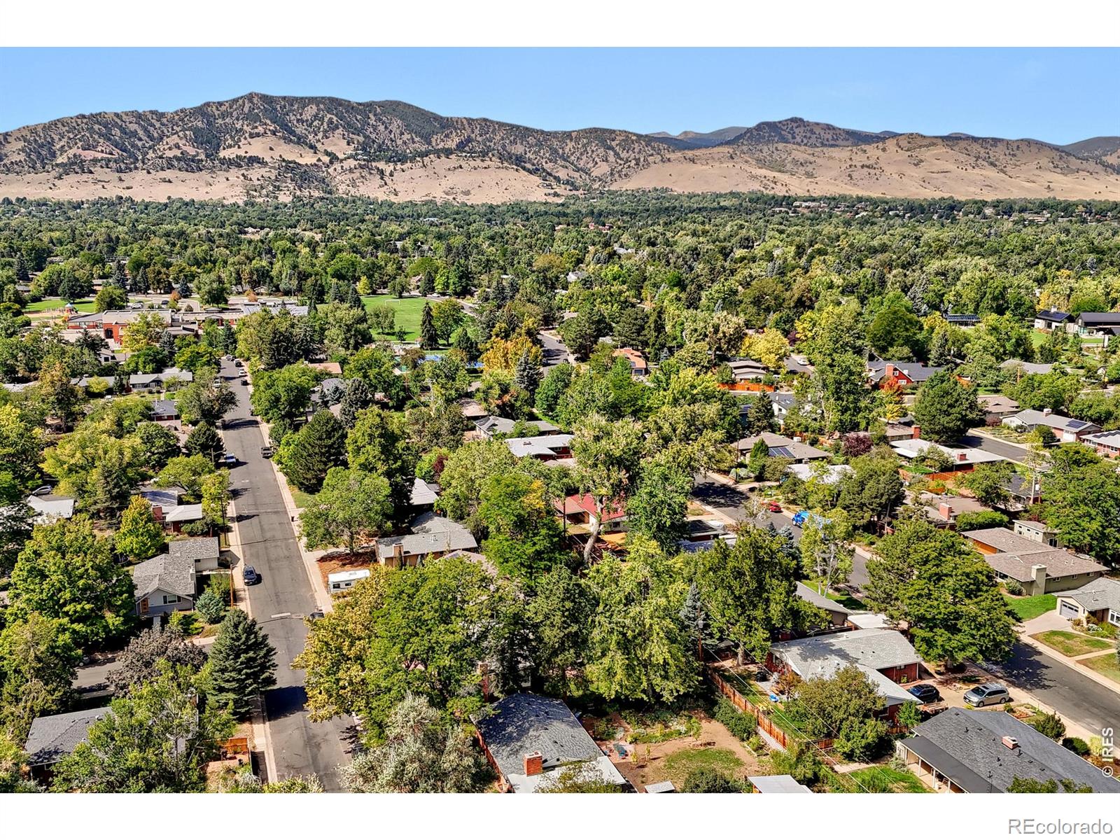
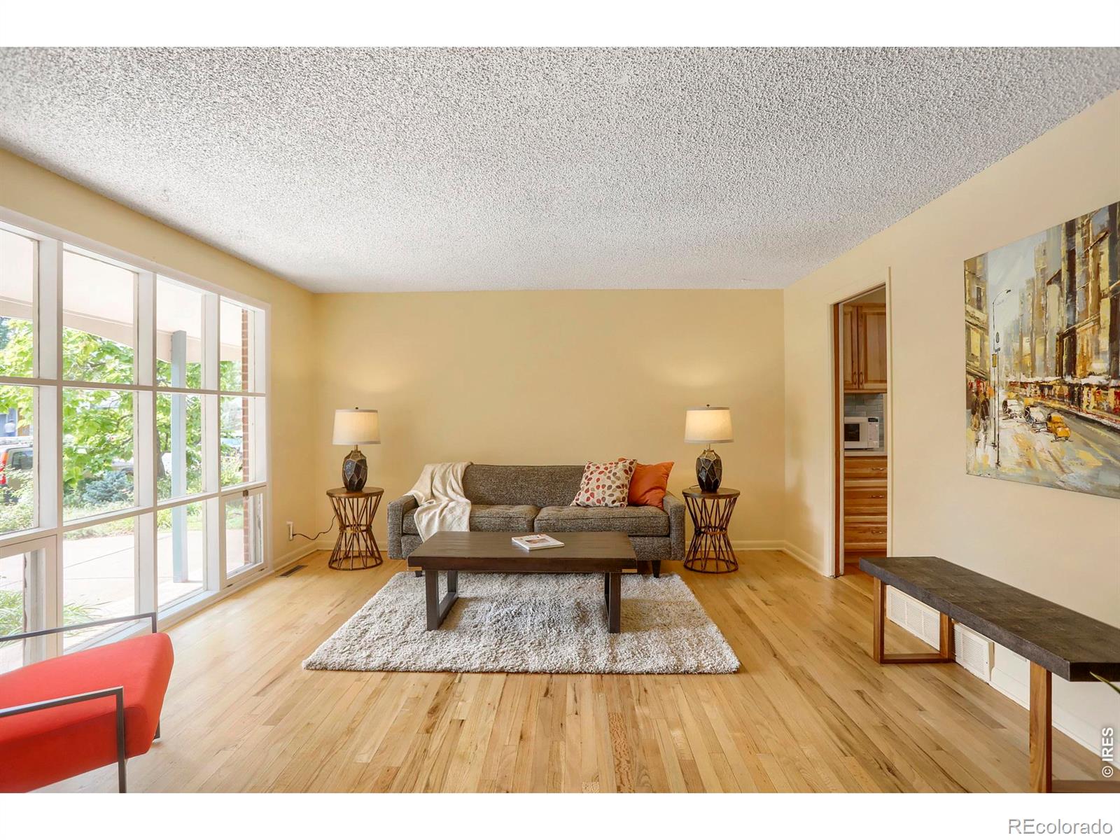
Lovely, north/central Boulder tri-level on quiet desirable Forest Ave. Enjoy spacious rooms, a main level with original solid oak floors, large living room that looks out over the gorgeous front yard. The upgraded kitchen with quartz countertops, solid wood cabinets, stainless steel appliances, and lots of counterspace opens to a cute dining room addition. 3 bedrooms up and a 4th in the lower level next to a family room with fireplace, 3/4 bath and outside access - possible ADU? Redone bath on upper level. Absolutely beautiful, shady yard with lush landscaping, crescent-shaped patio for al fresco dining, meandering flagstone paths, flowering shrubs, mature trees. Great Boulder lifestyle near Safeway, Ideal Market, shops, restaurant and parks!

Save
Ask
Tour
Hide
Share
Listing Snapshot
Price 
$1,069,500
Days On Site 
5 Days
Bedrooms 
4
Inside Area (SqFt) 
1,812 sqft
Total Baths 
2
Full Baths 
1
Partial Baths 
1
Lot Size 
0.19 Acres
Year Built 
1958
MLS® Number 
IR1068814
Status 
Active
Property Tax 
$5,712
HOA/Condo/Coop Fees 
N/A
Sq Ft Source 
Assessor
Friends & Family
Recent Activity
11 hours agoListing updated with changes from the MLS®
5 days agoStatus changed to Active
6 days agoListing first seen on site
General Features
Acres 
0.19
Additional Property Use 
Residential
Attached Garage 
Yes
Garage 
Yes
Garage Spaces 
1
Parking 
Attached
Parking Spaces 
1
Property Sub Type 
Single Family Residence
Sewer 
Public Sewer
SqFt Above 
1812
SqFt Total 
1812
Utilities 
Cable AvailableElectricity AvailableNatural Gas Available
Water Source 
Public
Zoning 
SFR
Interior Features
Appliances 
DishwasherDryerMicrowaveOvenRefrigeratorWasher
Basement 
Partial
Cooling 
Central Air
Fireplace Features 
Family Room
Flooring 
Vinyl
Heating 
Forced Air
Window Features 
Window Coverings
Bathroom Full 
Level - Upper
Bathroom Three Quarter 
Level - Lower
Bedroom 
Dimensions - 1 x 1Level - UpperDescription - Carpet
Dining Room 
Level - MainDescription - Wood
Family Room 
Level - LowerDescription - Carpet
Kitchen 
Dimensions - 1 x 1Level - MainDescription - Wood
Laundry 
Level - LowerDescription - Vinyl
Living Room 
Level - MainDescription - Wood
Save
Ask
Tour
Hide
Share
Exterior Features
Construction Details 
Brick
Fencing 
Fenced
Lot Features 
WoodedSprinklers In Front
Patio And Porch 
Patio
Roof 
Composition
Windows/Doors 
Window Coverings
Community Features
School District 
Boulder Valley RE 2
Financing Terms Available 
CashConventionalFHAVA Loan
Schools
School District
Boulder Valley RE 2
Elementary School
Columbine
Middle School
Casey
High School
Boulder
Listing courtesy of RE/MAX of Boulder, Inc Karla@homesofboulder.com


The content relating to real estate for sale in this Web site comes in part from the Internet Data eXchange ("IDX") program of METROLIST, INC., DBA RECOLORADO real estate listings held by brokers other than RE/MAX of Boulder, Inc are marked with the IDX Logo. This information is being provided for the consumers' personal, non-commercial use and may not be used for any other purpose. All information subject to change and should be independently verified.


Neighborhood & Commute
Source: Walkscore
Disclosure: Community information and market data powered by Constellation Data Labs. Information is deemed reliable but not guaranteed.
Save
Ask
Tour
Hide
Share