3360 Dartmouth Avenue, Boulder, CO, 80305 - bouldercolorado.com

3360 Dartmouth Avenue, Boulder, CO, 80305

Save
Ask
Tour
Hide
Share
$775,000
New Listing

3360 Dartmouth Avenue
Boulder, CO 80305

Single Family Residence|Coming Soon
3
Beds
1
Total Bath
1
Full Bath
1,066
SqFt
$727
/SqFt
1955
Built
Subdivision:
Martin Acres 1
County:
Boulder
3360 Dartmouth Avenue3360 Dartmouth Avenue3360 Dartmouth Avenue3360 Dartmouth Avenue
Save
Ask
Tour
Hide
Share

Mortgage Calculator

Monthly Payment (Est.)

Enter an interest rate to see your estimated monthly payment.
Calculator powered by Showcase IDX, a Constellation1 Company. Copyright ©2026 Information is deemed reliable but not guaranteed.

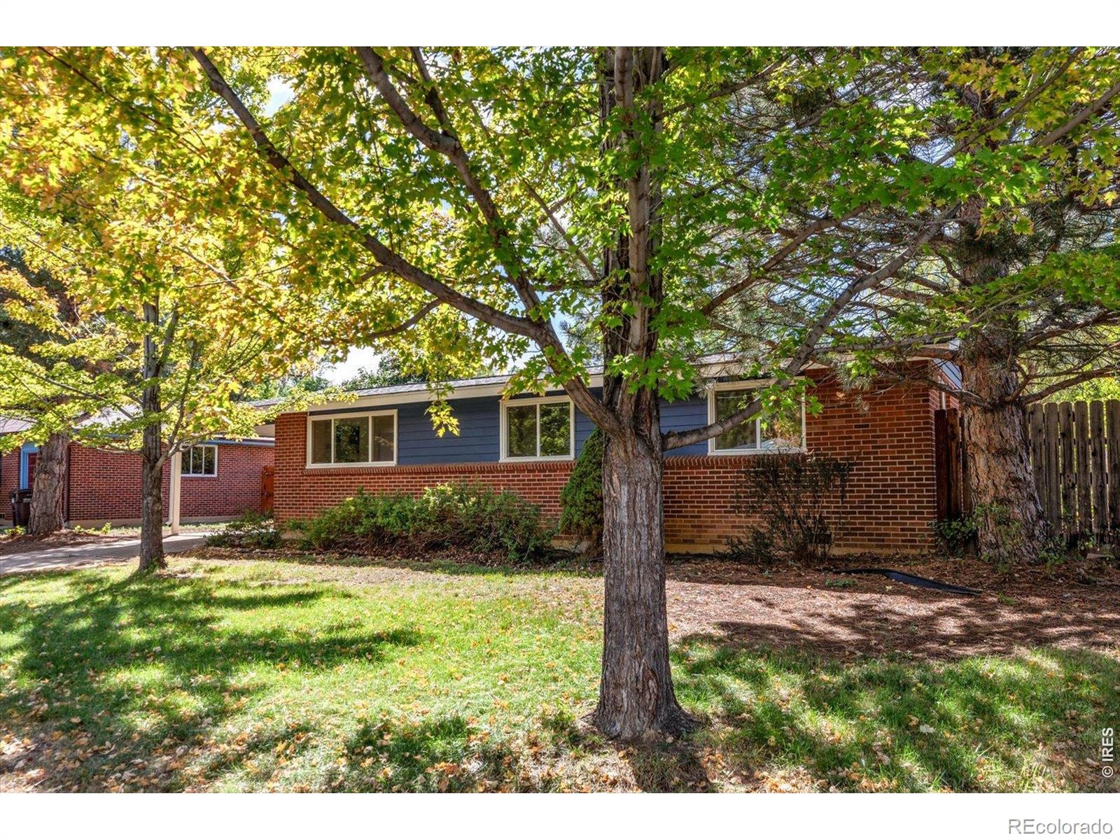
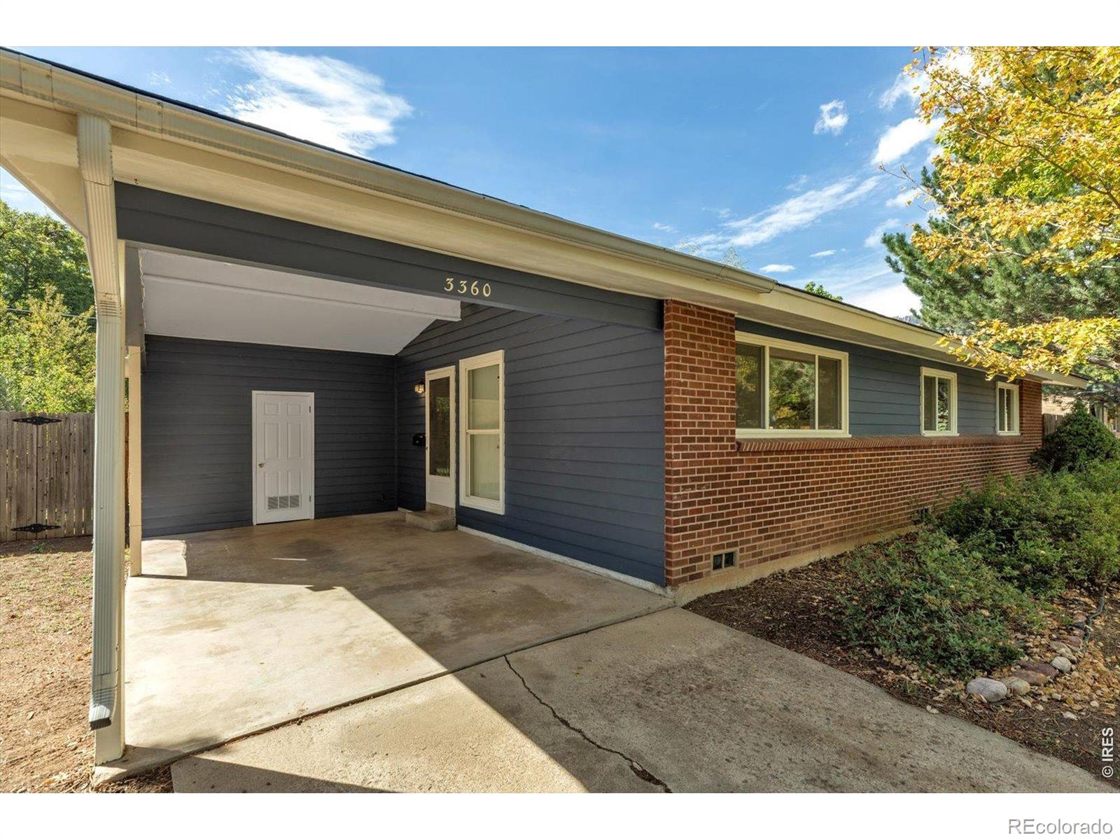
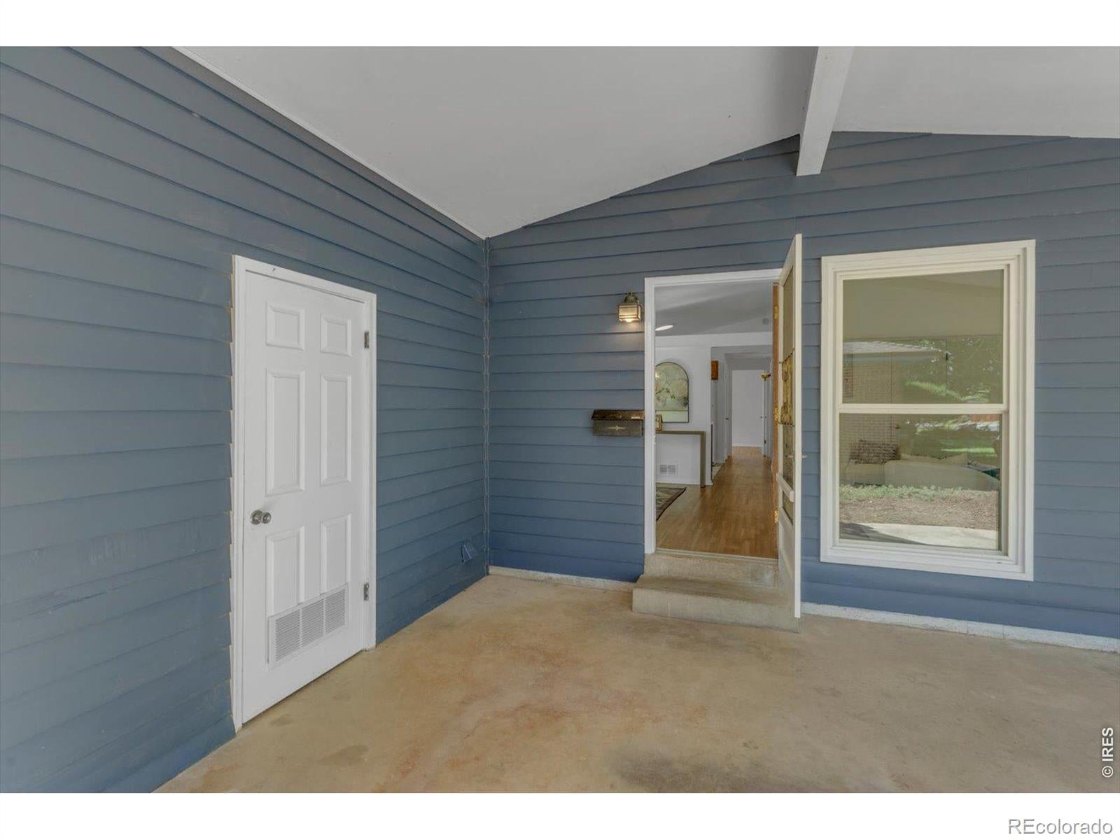
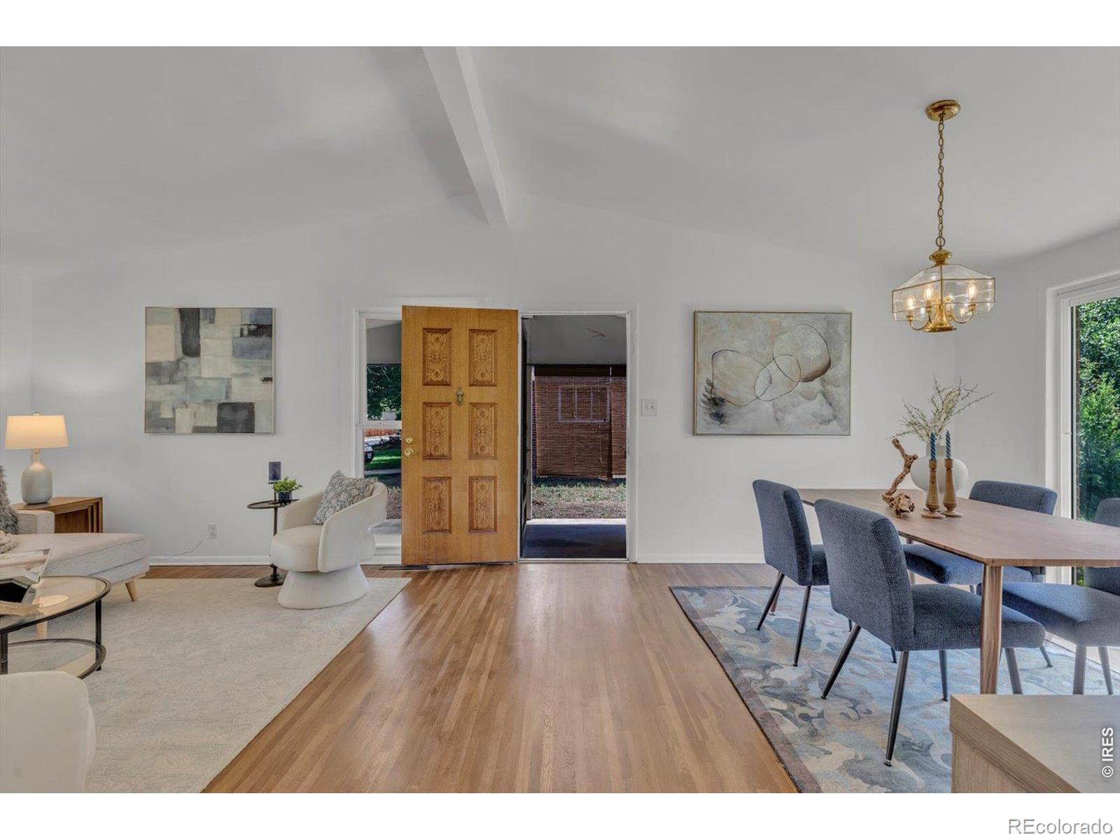
Tucked into a wonderful pocket of Martin Acres, this inviting home combines a quiet neighborhood setting with exceptional access to some of South Boulder's best amenities. Creekside Elementary, expansive Martin Park, Bear Canyon Creek and Boulder's extensive pedestrian and bike trail system are all just two blocks away. Walk or ride to the Table Mesa Shopping Center for restaurants, coffee, groceries and everyday conveniences, or follow the trail system all the way to downtown Boulder and Pearl Street. Inside, vaulted ceilings in the living and dining rooms create an open, spacious feel, complemented by freshly painted interiors and beautifully refinished hardwood floors. The kitchen has been refreshed with new countertops and LVP flooring and features a newer stainless steel KitchenAid range/oven. The updated bathroom adds to the home's comfortable, well-cared-for feel, while original woven mahogany bedroom closet doors preserve a distinctive touch of its mid-century character. Out back, a private fenced yard with mature landscaping creates a peaceful outdoor retreat. The carport offers welcome flexibility, providing covered parking when needed while doubling as a terrific covered patio for outdoor dining, entertaining or relaxing. A comfortable South Boulder home in a particularly walkable location, with parks, trails, schools, shopping and dining all close at hand.

Save
Ask
Tour
Hide
Share
Listing Snapshot
Price 
$775,000
Days On Site 
0 Days
Bedrooms 
3
Inside Area (SqFt) 
1,066 sqft
Total Baths 
1
Full Baths 
1
Partial Baths 
N/A
Lot Size 
0.16 Acres
Year Built 
1955
MLS® Number 
IR1069160
Status 
Coming Soon
Property Tax 
$4,283
HOA/Condo/Coop Fees 
N/A
Sq Ft Source 
Assessor
Friends & Family
Recent Activity
11 hours agoListing updated with changes from the MLS®
14 hours agoListing first seen on site
General Features
Acres 
0.16
Additional Property Use 
Residential
Carport 
1
Levels 
One
Parking Spaces 
1
Property Sub Type 
Single Family Residence
Sewer 
Public Sewer
SqFt Above 
1066
SqFt Total 
1066
Utilities 
Electricity AvailableNatural Gas Available
Water Source 
Public
Zoning 
RL-1
Interior Features
Appliances 
DishwasherDryerOvenRefrigeratorWasher
Basement 
Crawl SpaceNone
Flooring 
Wood
Heating 
Forced Air
Interior 
Open FloorplanVaulted Ceiling(s)
Laundry Features 
In Unit
Main Level Bedrooms 
3
Window Features 
Double Pane Windows
Bathroom Full 
Level - Main
Bedroom 
Dimensions - 12 x 10Level - MainDescription - Wood
Dining Room 
Dimensions - 13 x 10Level - MainDescription - Wood
Kitchen 
Dimensions - 10 x 9Level - MainDescription - Luxury Vinyl
Living Room 
Dimensions - 13 x 13Level - MainDescription - Wood
Save
Ask
Tour
Hide
Share
Exterior Features
Construction Details 
BrickFrameWood Siding
Fencing 
Fenced
Lot Features 
Level
Patio And Porch 
Patio
Roof 
Composition
View 
Mountain(s)
Waterview 
Mountain(s)
Windows/Doors 
Double Pane Windows
Community Features
School District 
Boulder Valley RE 2
Financing Terms Available 
CashConventionalFHAVA Loan
Schools
School District
Boulder Valley RE 2
Elementary School
Creekside
Middle School
Manhattan
High School
Fairview
Listing courtesy of 8z Real Estate steve@stevealtermatt.com


The content relating to real estate for sale in this Web site comes in part from the Internet Data eXchange ("IDX") program of METROLIST, INC., DBA RECOLORADO real estate listings held by brokers other than 8z Real Estate are marked with the IDX Logo. This information is being provided for the consumers' personal, non-commercial use and may not be used for any other purpose. All information subject to change and should be independently verified.


Neighborhood & Commute
Source: Walkscore
Disclosure: Community information and market data powered by Constellation Data Labs. Information is deemed reliable but not guaranteed.
Save
Ask
Tour
Hide
Share