920 University Avenue, Boulder, CO, 80302 - bouldercolorado.com

920 University Avenue, Boulder, CO, 80302

Save
Ask
Tour
Hide
Share
$880,000
New Listing

920 University Avenue
Boulder, CO 80302

Single Family Residence|Coming Soon
3
Beds
1
Total Bath
1
Full Bath
880
SqFt
$1,000
/SqFt
1917
Built
Subdivision:
Pioneer Terrace
County:
Boulder
920 University Avenue920 University Avenue920 University Avenue920 University Avenue
Save
Ask
Tour
Hide
Share

Mortgage Calculator

Monthly Payment (Est.)

Enter an interest rate to see your estimated monthly payment.
Calculator powered by Showcase IDX, a Constellation1 Company. Copyright ©2026 Information is deemed reliable but not guaranteed.

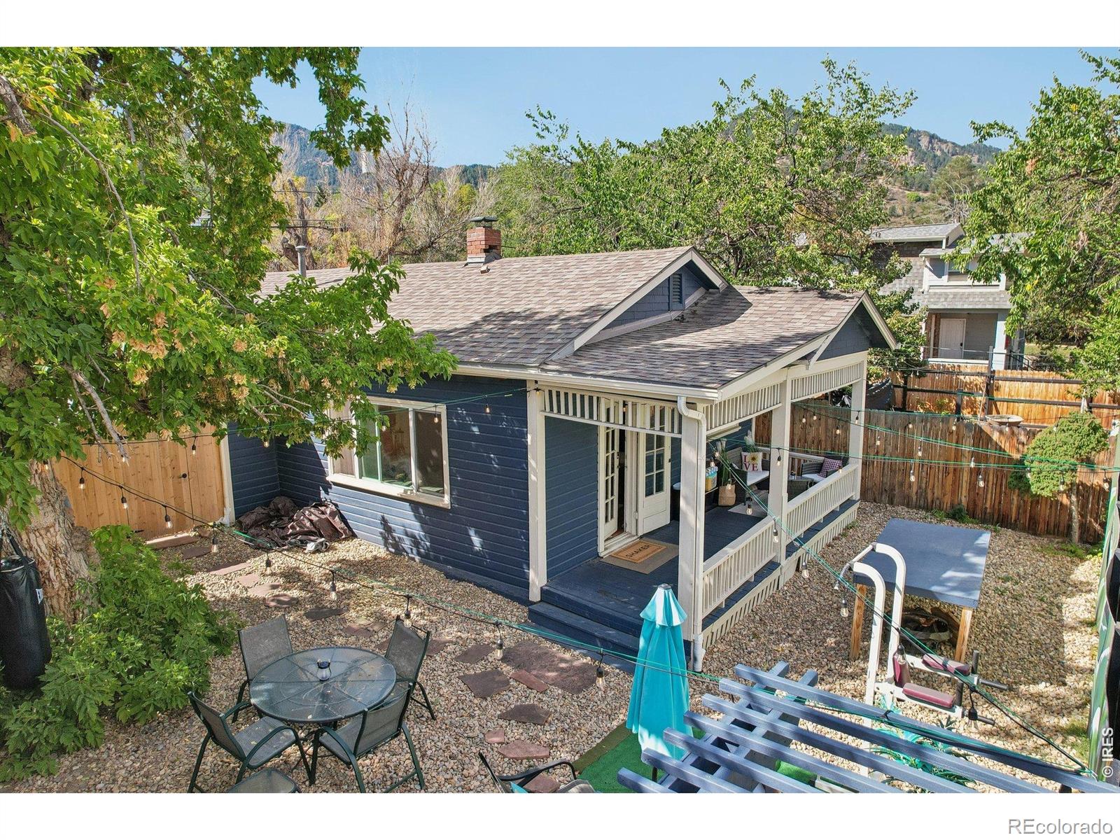
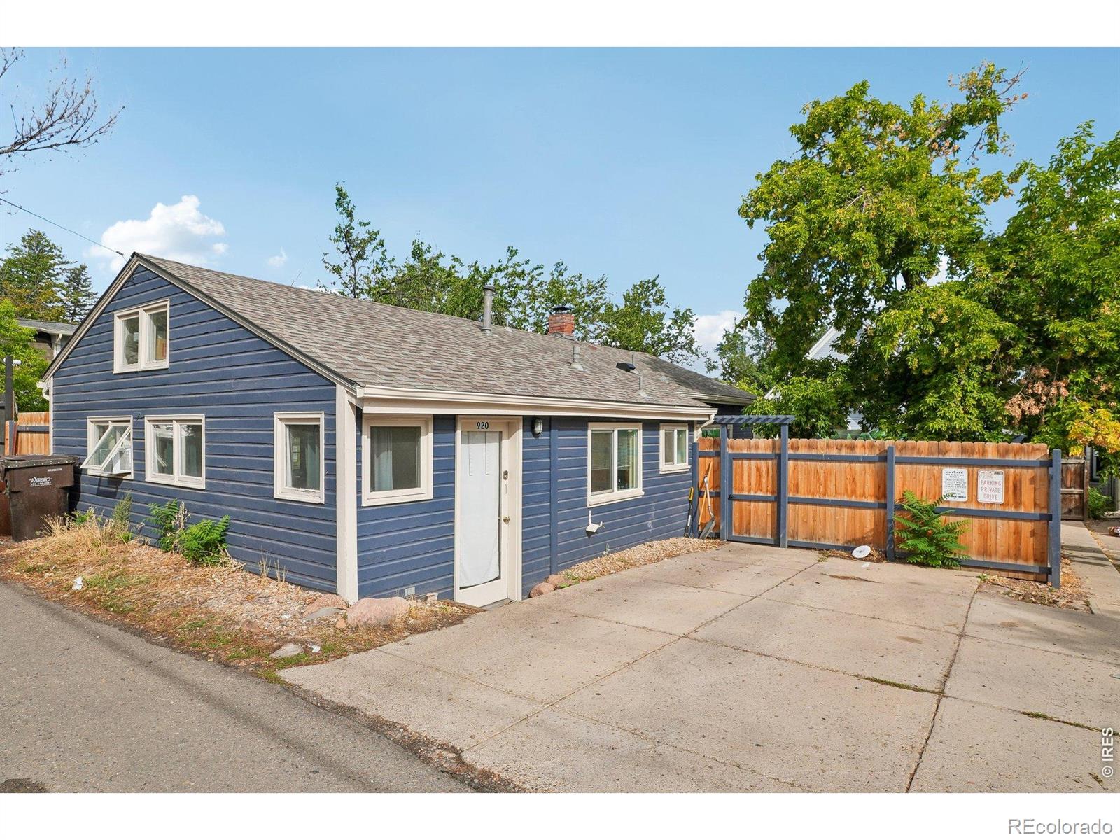
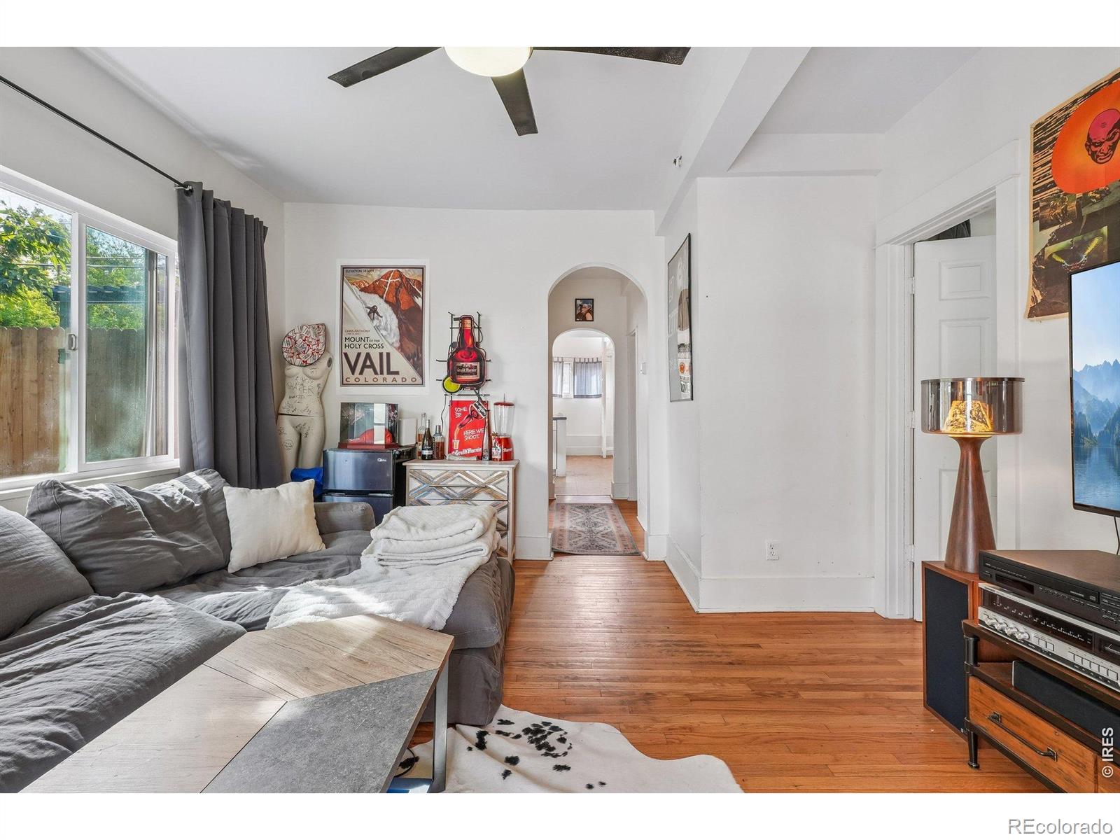
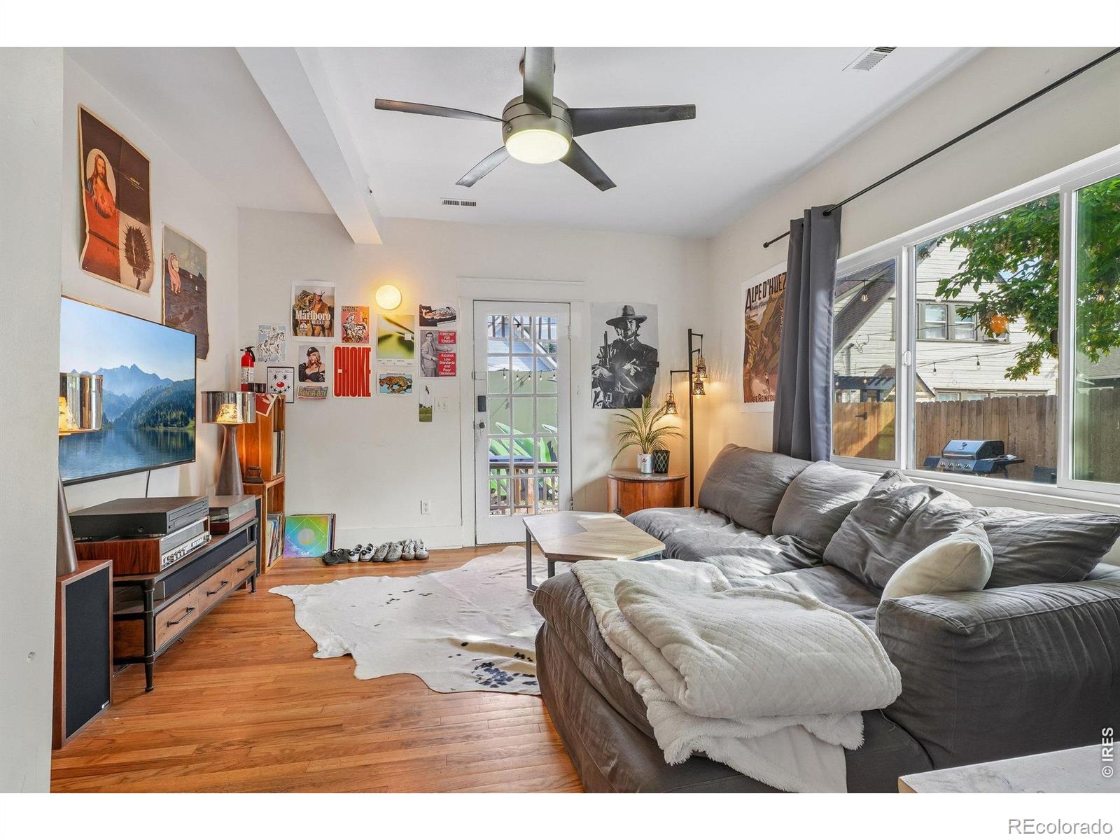
Set back from University Avenue in a private, off-street position behind the front residence, this 1917 cottage is a rare find just a five-minute walk from the University of Colorado campus and The Hill.Inside, 880 square feet is put to genuinely good use across three bedrooms and a full bath. The living room catches morning light, and the eat-in kitchen feels twice its size under a vaulted ceiling. Hardwood floors run through much of the home, and a loft adds flexible space for guests, a study, or storage.Outside, a generous front porch invites you to linger, and the fully fenced yard is finished in low-maintenance pebbled landscaping. Recent updates include a newer water heater, refreshed bathroom flooring, and in-unit laundry. One off-street parking space adds convenience to this home in this highly sought part of Boulder.The property currently rents for $3,950 per month, with tenants covering an average of $195 in monthly utilities - immediate income in one of Boulder's most reliably in-demand rental pockets.

Save
Ask
Tour
Hide
Share
Listing Snapshot
Price 
$880,000
Days On Site 
0 Days
Bedrooms 
3
Inside Area (SqFt) 
880 sqft
Total Baths 
1
Full Baths 
1
Partial Baths 
N/A
Lot Size 
0.07 Acres
Year Built 
1917
MLS® Number 
IR1069191
Status 
Coming Soon
Property Tax 
$6,284
HOA/Condo/Coop Fees 
N/A
Sq Ft Source 
Assessor
Friends & Family
Recent Activity
7 hours agoListing updated with changes from the MLS®
7 hours agoListing first seen on site
General Features
Acres 
0.07
Additional Property Use 
Residential
Levels 
One
Parking Spaces 
1
Property Sub Type 
Single Family Residence
Sewer 
Public Sewer
SqFt Above 
880
SqFt Total 
880
Utilities 
Electricity AvailableNatural Gas Available
Water Source 
Public
Zoning 
RES
Interior Features
Appliances 
DryerOvenWasher
Basement 
None
Flooring 
Wood
Heating 
Forced Air
Interior 
Eat-in KitchenVaulted Ceiling(s)
Laundry Features 
In Unit
Main Level Bedrooms 
3
Window Features 
Window Coverings
Bathroom Full 
Level - Main
Bedroom 
Dimensions - 10 x 9Level - MainDescription - Wood
Kitchen 
Dimensions - 13 x 10Level - MainDescription - Vinyl
Living Room 
Dimensions - 15 x 13Level - MainDescription - Wood
Save
Ask
Tour
Hide
Share
Exterior Features
Construction Details 
FrameWood Siding
Fencing 
Fenced
Patio And Porch 
DeckPatio
Roof 
Composition
Windows/Doors 
Window Coverings
Community Features
School District 
Boulder Valley RE 2
Financing Terms Available 
CashConventional
Schools
School District
Boulder Valley RE 2
Elementary School
Flatirons
Middle School
Manhattan
High School
Boulder
Listing courtesy of Compass - Boulder brian.sundberg@compass.com


The content relating to real estate for sale in this Web site comes in part from the Internet Data eXchange ("IDX") program of METROLIST, INC., DBA RECOLORADO real estate listings held by brokers other than Compass - Boulder are marked with the IDX Logo. This information is being provided for the consumers' personal, non-commercial use and may not be used for any other purpose. All information subject to change and should be independently verified.


Neighborhood & Commute
Source: Walkscore
Disclosure: Community information and market data powered by Constellation Data Labs. Information is deemed reliable but not guaranteed.
Save
Ask
Tour
Hide
Share