4654 White Rock Circle 3, Boulder, CO, 80301 - bouldercolorado.com

4654 White Rock Circle 3, Boulder, CO, 80301

Save
Ask
Tour
Hide
Share
$374,900
15 Days On Site

4654 White Rock Circle 3
Boulder, CO 80301

For Sale|Condominium|Active
2
Beds
2
Total Baths
1
Full Bath
1
Partial Bath
887
SqFt
$423
/SqFt
1984
Built
Subdivision:
Hunter Creek Condos 2nd Ph Bldg 4654
County:
Boulder
4654 White Rock Circle 34654 White Rock Circle 34654 White Rock Circle 34654 White Rock Circle 3
Save
Ask
Tour
Hide
Share

Mortgage Calculator

Monthly Payment (Est.)

Enter an interest rate to see your estimated monthly payment.
Calculator powered by Showcase IDX, a Constellation1 Company. Copyright ©2026 Information is deemed reliable but not guaranteed.

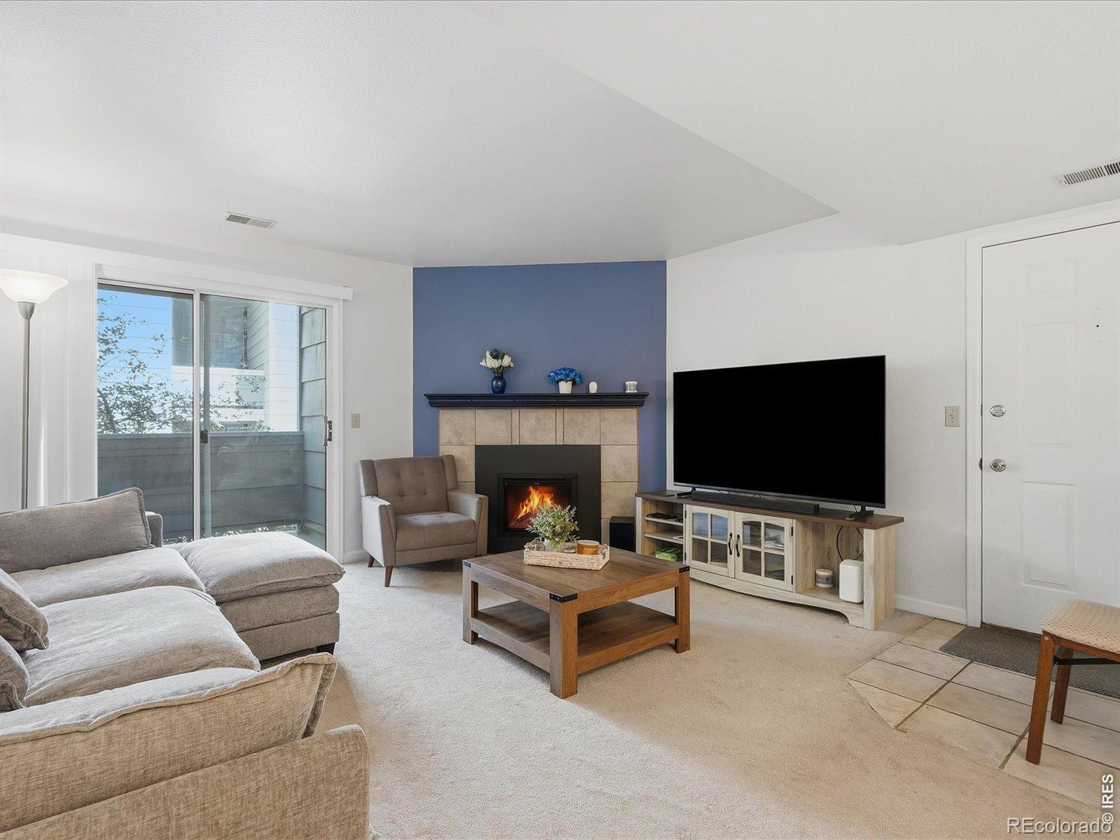
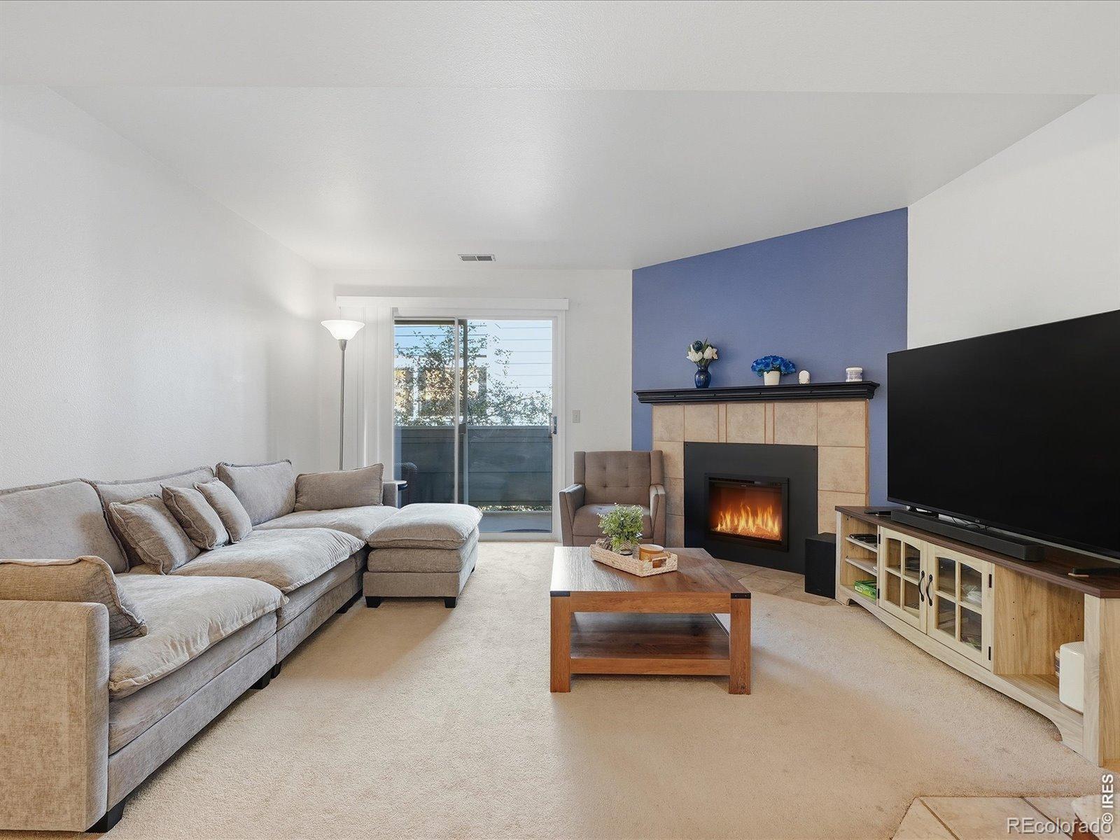
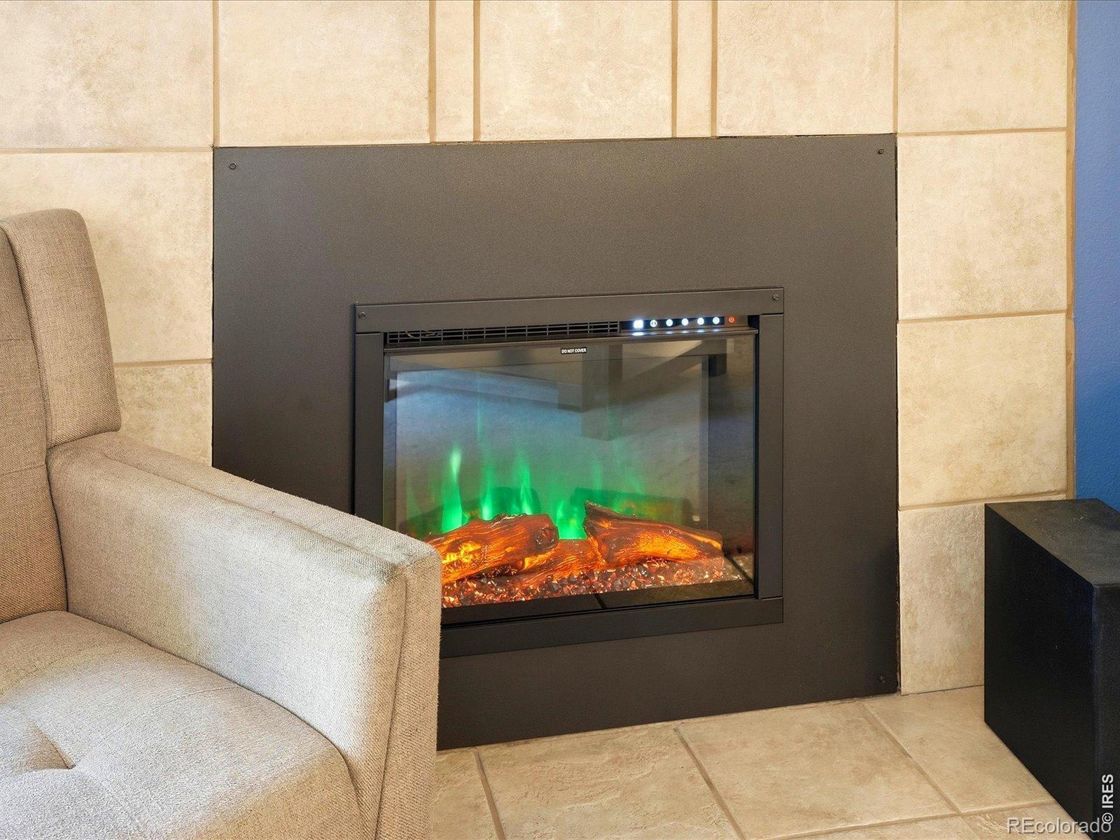
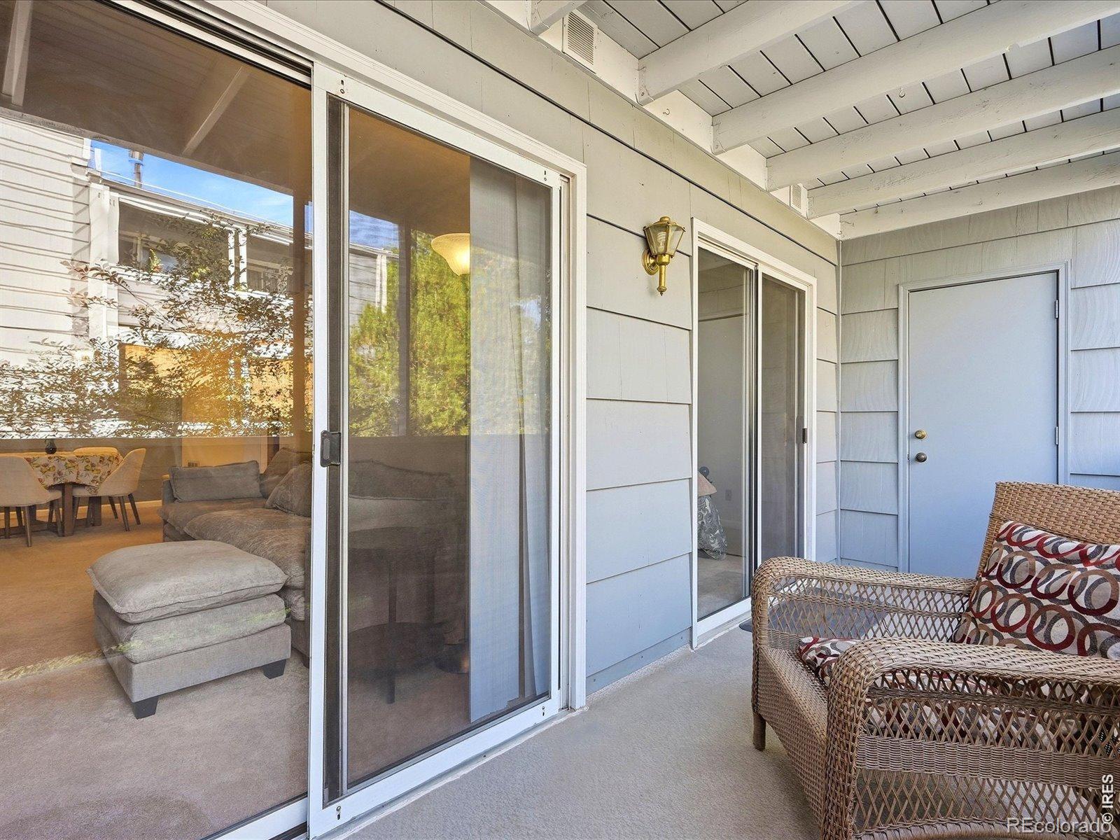
LOW MAINTENANCE LIVING MEETS RESORT-STYLE AMENITIES - the best of both worlds is here! Enjoy a community pool, tennis courts, a clubhouse, and the 6.75-acre Gunbarrel Commons Park, with a path leading straight to Twin Lakes Open Space. Inside, you'll find a refreshed kitchen with quartz composite counters, a new microwave, and an open sightline into the living room - complete with a heated, electric, multi-color flame fireplace to cozy up to. Two sliding doors open onto your covered deck (with its own storage closet), blending indoor and outdoor living effortlessly. New bathroom vanities add another modern touch, and in-unit laundry room rounds out the convenience. Walk the dog to your open space, bike to Avery Brewery to unwind, or head five minutes out for King Soopers, restaurants, coffee shop, a gym, liquor store, just to name a few. Hop on the Diagonal Highway and you're in Boulder in 7 minutes - or head the other way toward Longmont and I-25. Low upkeep, high lifestyle - this one has it all!

Save
Ask
Tour
Hide
Share
Listing Snapshot
Price 
$374,900
Days On Site 
15 Days
Bedrooms 
2
Inside Area (SqFt) 
887 sqft
Total Baths 
2
Full Baths 
1
Partial Baths 
1
Lot Size 
0.33 Acres
Year Built 
1984
MLS® Number 
IR1069239
Status 
Active
Property Tax 
$2,658
HOA/Condo/Coop Fees 
$415.19 monthly
Sq Ft Source 
Assessor
Friends & Family
Recent Activity
5 days agoListing updated with changes from the MLS®
2 weeks agoStatus changed to Active
2 weeks agoListing first seen on site
General Features
Acres 
0.33
Direction Faces 
Northeast
Levels 
One
Parking Spaces 
1
Pets 
Cats OKDogs OK
Property Sub Type 
Condominium
Security 
Smoke Detector(s)
Sewer 
Public Sewer
SqFt Above 
887
SqFt Total 
887
Style 
Contemporary
Utilities 
Electricity AvailableNatural Gas Available
Water Source 
Public
Zoning 
MF
Interior Features
Appliances 
DishwasherDisposalDryerMicrowaveOvenRefrigeratorWasher
Basement 
None
Cooling 
Central Air
Fireplace Features 
ElectricLiving Room
Flooring 
Tile
Heating 
Forced Air
Interior 
Open Floorplan
Laundry Features 
In Unit
Main Level Bedrooms 
2
Window Features 
Double Pane WindowsWindow Coverings
Bathroom Full 
Level - Main
Bathroom Three Quarter 
Level - Main
Bedroom 
Dimensions - 0 x 0Level - MainDescription - Carpet
Dining Room 
Dimensions - 0 x 0Level - MainDescription - Carpet
Kitchen 
Dimensions - 0 x 0Level - MainDescription - Tile
Laundry 
Dimensions - 0 x 0Level - MainDescription - Tile
Living Room 
Dimensions - 0 x 0Level - MainDescription - Carpet
Save
Ask
Tour
Hide
Share
Exterior Features
Construction Details 
Frame
Exterior 
Tennis Court(s)
Lot Features 
Wooded
Patio And Porch 
Deck
Pool Features 
Private
Private Pool 
Yes
Roof 
Composition
Windows/Doors 
Double Pane WindowsWindow Coverings
Community Features
Association Amenities 
PoolSpa/Hot TubTennis Court(s)
Association Fee 
$415.19
Association Fee Frequency 
Monthly
School District 
Boulder Valley RE 2
Financing Terms Available 
CashConventionalFHAVA Loan
Roads 
Paved
Schools
School District
Boulder Valley RE 2
Elementary School
Crest View
Middle School
Centennial
High School
Boulder
Listing courtesy of RE/MAX Alliance-Boulder annagayer@comcast.net


The content relating to real estate for sale in this Web site comes in part from the Internet Data eXchange ("IDX") program of METROLIST, INC., DBA RECOLORADO real estate listings held by brokers other than RE/MAX Alliance-Boulder are marked with the IDX Logo. This information is being provided for the consumers' personal, non-commercial use and may not be used for any other purpose. All information subject to change and should be independently verified.


Neighborhood & Commute
Source: Walkscore
Disclosure: Community information and market data powered by Constellation Data Labs. Information is deemed reliable but not guaranteed.
Save
Ask
Tour
Hide
Share