3250 Oneal Circle K36, Boulder, CO, 80301 - bouldercolorado.com

3250 Oneal Circle K36, Boulder, CO, 80301

Save
Ask
Tour
Hide
Share
$270,000
12 Days On Site

3250 Oneal Circle K36
Boulder, CO 80301

For Sale|Condominium|Active
1
Bed
1
Total Bath
1
Full Bath
478
SqFt
$565
/SqFt
1969
Built
Subdivision:
Stratford Park East Condos
County:
Boulder
3250 Oneal Circle K363250 Oneal Circle K363250 Oneal Circle K363250 Oneal Circle K36
Save
Ask
Tour
Hide
Share

Mortgage Calculator

Monthly Payment (Est.)

Enter an interest rate to see your estimated monthly payment.
Calculator powered by Showcase IDX, a Constellation1 Company. Copyright ©2026 Information is deemed reliable but not guaranteed.

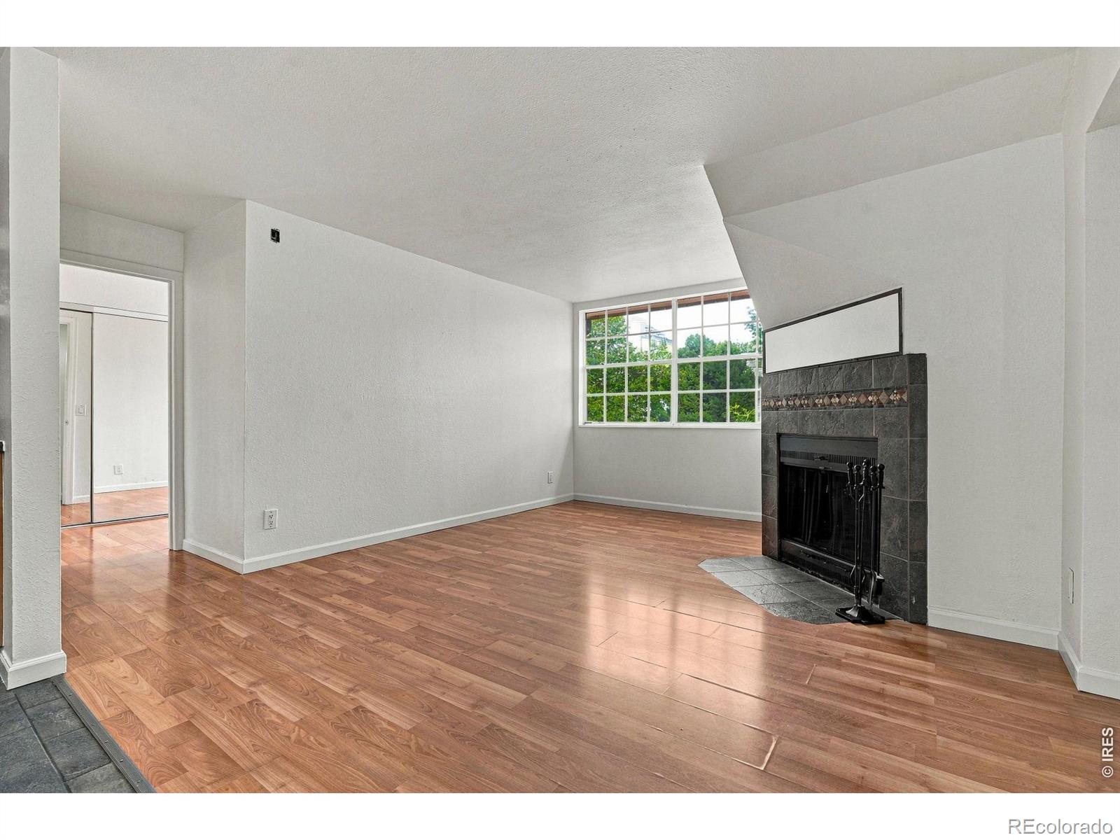
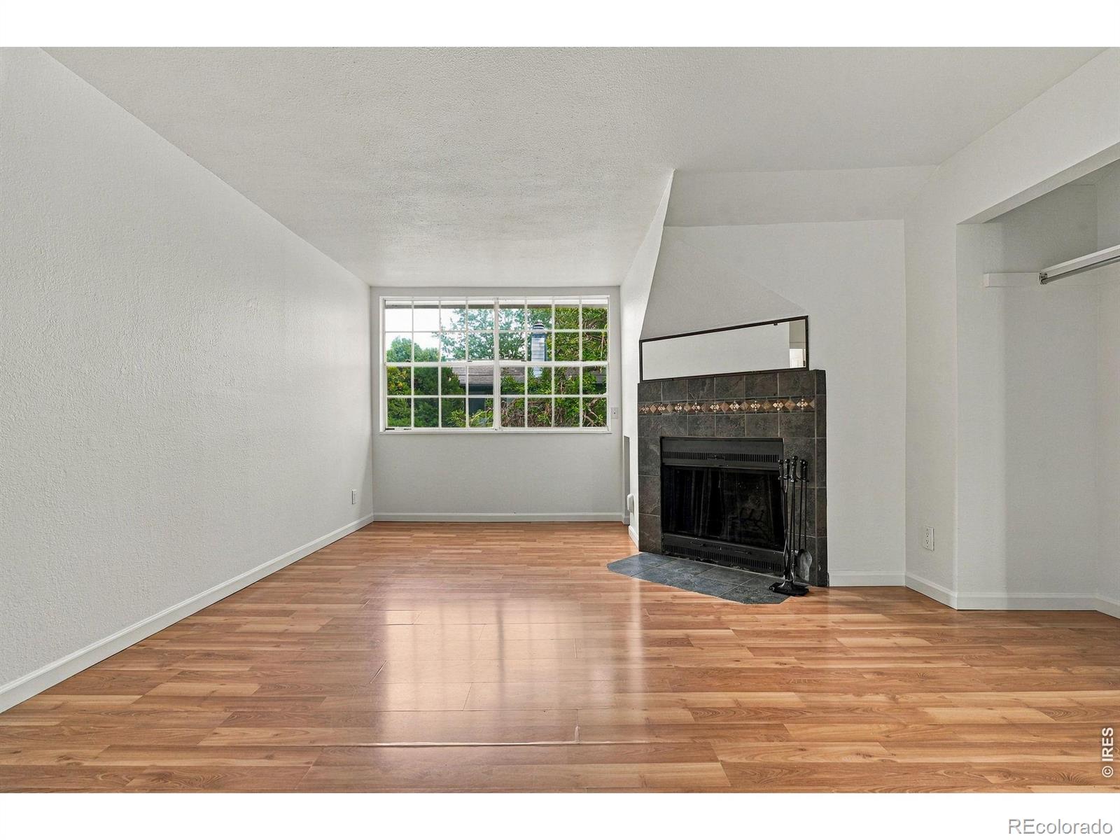
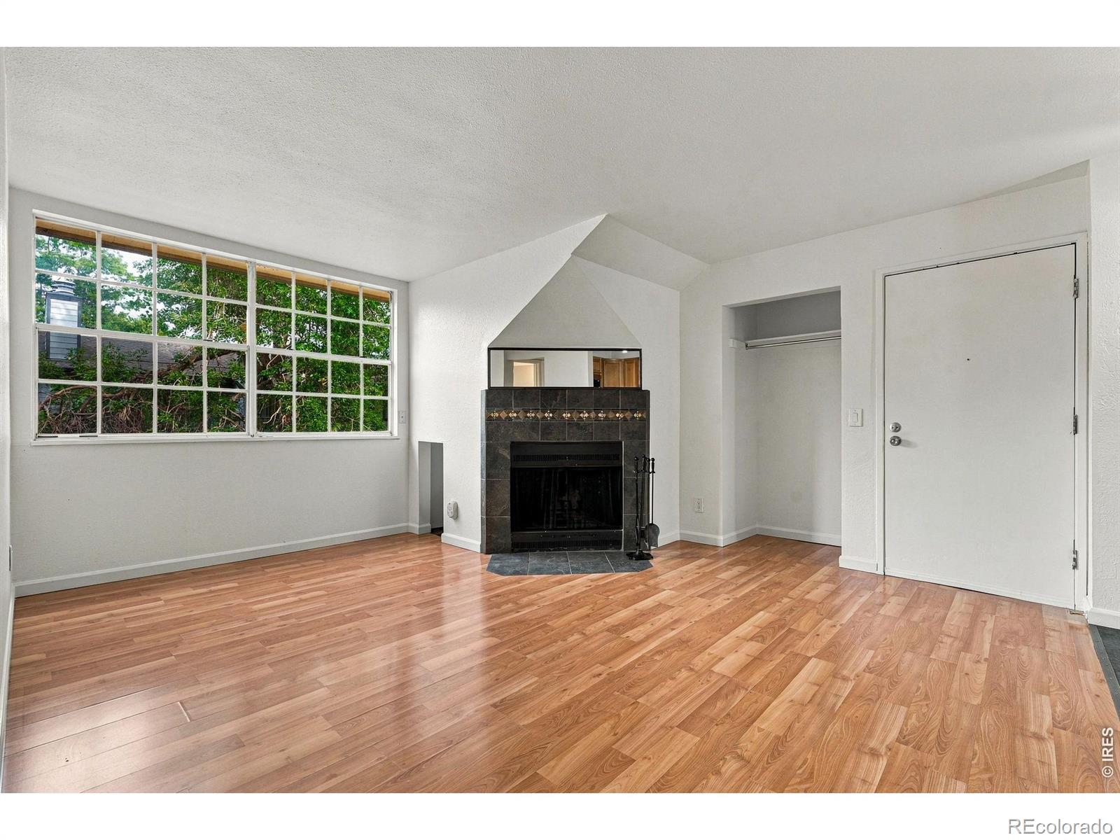
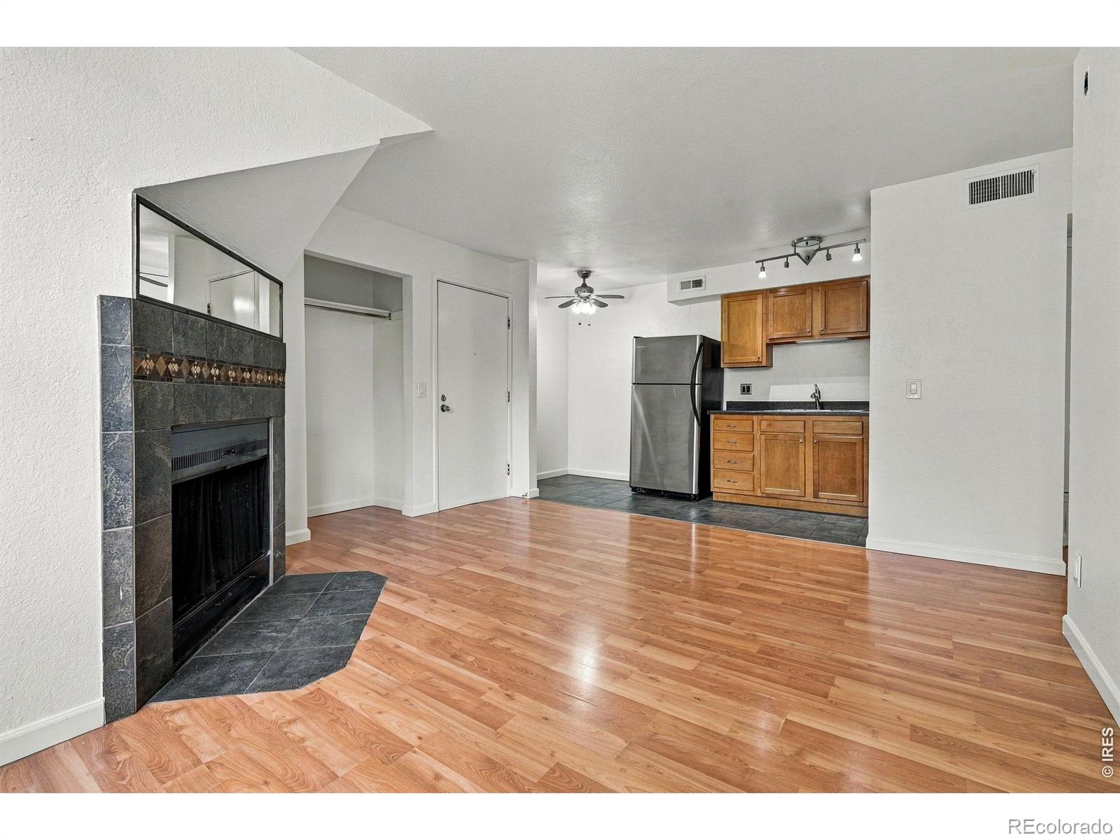
This is the incredibly affordable, entry-level investment in Boulder real estate you have been seeking! Note the management fees for this home and its location in the complex, perched on the top floor, overlooking nature, yet close to everything Boulder. This freshly painted, third-floor home is light and bright, with walls of windows in both the living room and primary bedroom. A wood-burning fireplace and laminate wood floors anchor the generous living room. Whip up something yummy in the right-sized kitchen, complete with a corner dining nook with just enough room for a cafe table. Cozy up by the fireplace and enjoy the quiet, peaceful rear of this complex, with no traffic outside your windows. The primary bedroom features an open closet ready for your layout ideas and offers private access to the updated full bathroom with tub shower. A second entrance from the living space allows guests to access the bathroom without going through the bedroom. A BRAND NEW HVAC system is being installed and will be completed before closing, offering a valuable systems upgrade for years to come. A reserved parking space, along with open parking on Oneal Circle, makes this home convenient and easy to love and live in. A community pool, gym, laundry in this building, parks, restaurants, coffee shops, bus lines, and bike lanes come together to complete your Boulder living experience.

Save
Ask
Tour
Hide
Share
Listing Snapshot
Price 
$270,000
Days On Site 
12 Days
Bedrooms 
1
Inside Area (SqFt) 
478 sqft
Total Baths 
1
Full Baths 
1
Partial Baths 
N/A
Lot Size 
2.63 Acres
Year Built 
1969
MLS® Number 
IR1069253
Status 
Active
Property Tax 
$1,491
HOA/Condo/Coop Fees 
$400 monthly
Sq Ft Source 
Assessor
Friends & Family
Recent Activity
5 days agoListing updated with changes from the MLS®
2 weeks agoListing first seen on site
General Features
Acres 
2.63
Levels 
One
Parking Spaces 
1
Pets 
Cats OKDogs OK
Property Sub Type 
Condominium
Security 
Smoke Detector(s)Fire Alarm
Sewer 
Public Sewer
SqFt Above 
478
SqFt Total 
478
Utilities 
Electricity AvailableNatural Gas Available
Water Source 
Public
Zoning 
RES
Interior Features
Appliances 
DishwasherMicrowaveOvenRefrigerator
Basement 
None
Cooling 
Ceiling Fan(s)Central Air
Fireplace Features 
Living Room
Flooring 
Wood
Heating 
Forced Air
Interior 
Open Floorplan
Main Level Bedrooms 
1
Bathroom Full 
Level - Main
Bedroom 
Dimensions - 15 x 11Level - MainDescription - Wood
Dining Room 
Dimensions - 6 x 6
Kitchen 
Dimensions - 9 x 6Level - MainDescription - Wood
Living Room 
Dimensions - 15 x 15Level - MainDescription - Wood
Save
Ask
Tour
Hide
Share
Exterior Features
Construction Details 
Brick
Exterior 
Tennis Court(s)
Lot Features 
WoodedLevel
Pool Features 
Private
Private Pool 
Yes
Roof 
Composition
Community Features
Association Amenities 
ClubhouseFitness CenterLaundryParkPlaygroundPoolStorageTennis Court(s)
Association Fee 
$400.0
Association Fee Frequency 
Monthly
School District 
Boulder Valley RE 2
Financing Terms Available 
CashConventionalFHAVA Loan
Roads 
Paved
Schools
School District
Boulder Valley RE 2
Elementary School
Columbine
Middle School
Casey
High School
Boulder
Listing courtesy of eXp Realty LLC kimhullett@gmail.com


The content relating to real estate for sale in this Web site comes in part from the Internet Data eXchange ("IDX") program of METROLIST, INC., DBA RECOLORADO real estate listings held by brokers other than eXp Realty LLC are marked with the IDX Logo. This information is being provided for the consumers' personal, non-commercial use and may not be used for any other purpose. All information subject to change and should be independently verified.


Neighborhood & Commute
Source: Walkscore
Disclosure: Community information and market data powered by Constellation Data Labs. Information is deemed reliable but not guaranteed.
Save
Ask
Tour
Hide
Share