1970 Tincup Court, Boulder, CO, 80305 - bouldercolorado.com

1970 Tincup Court, Boulder, CO, 80305

Save
Ask
Tour
Hide
Share
$2,150,000
12 Days On Site

1970 Tincup Court
Boulder, CO 80305

For Sale|Single Family Residence|Active
4
Beds
4
Total Baths
2
Full Baths
2
Partial Baths
3,039
SqFt
$707
/SqFt
1984
Built
Subdivision:
Shanahan Ridge 6
County:
Boulder
1970 Tincup Court1970 Tincup Court1970 Tincup Court1970 Tincup Court
Save
Ask
Tour
Hide
Share

Mortgage Calculator

Monthly Payment (Est.)

Enter an interest rate to see your estimated monthly payment.
Calculator powered by Showcase IDX, a Constellation1 Company. Copyright ©2026 Information is deemed reliable but not guaranteed.

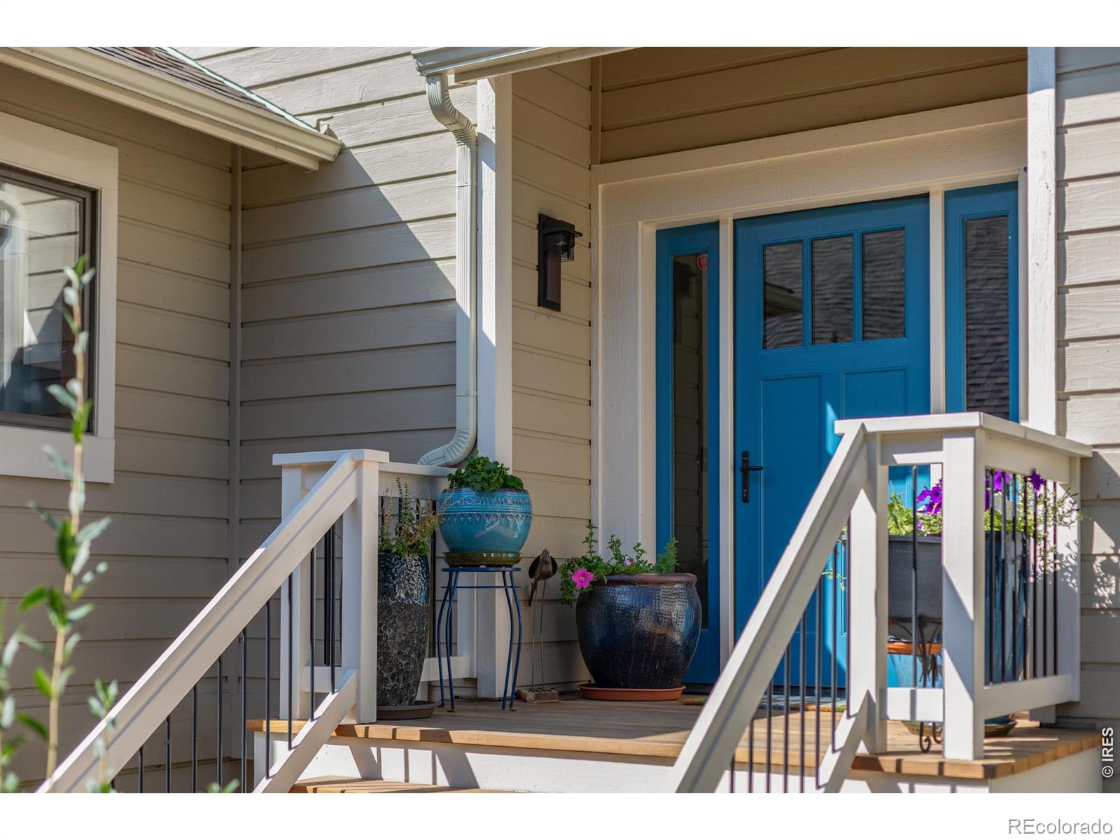
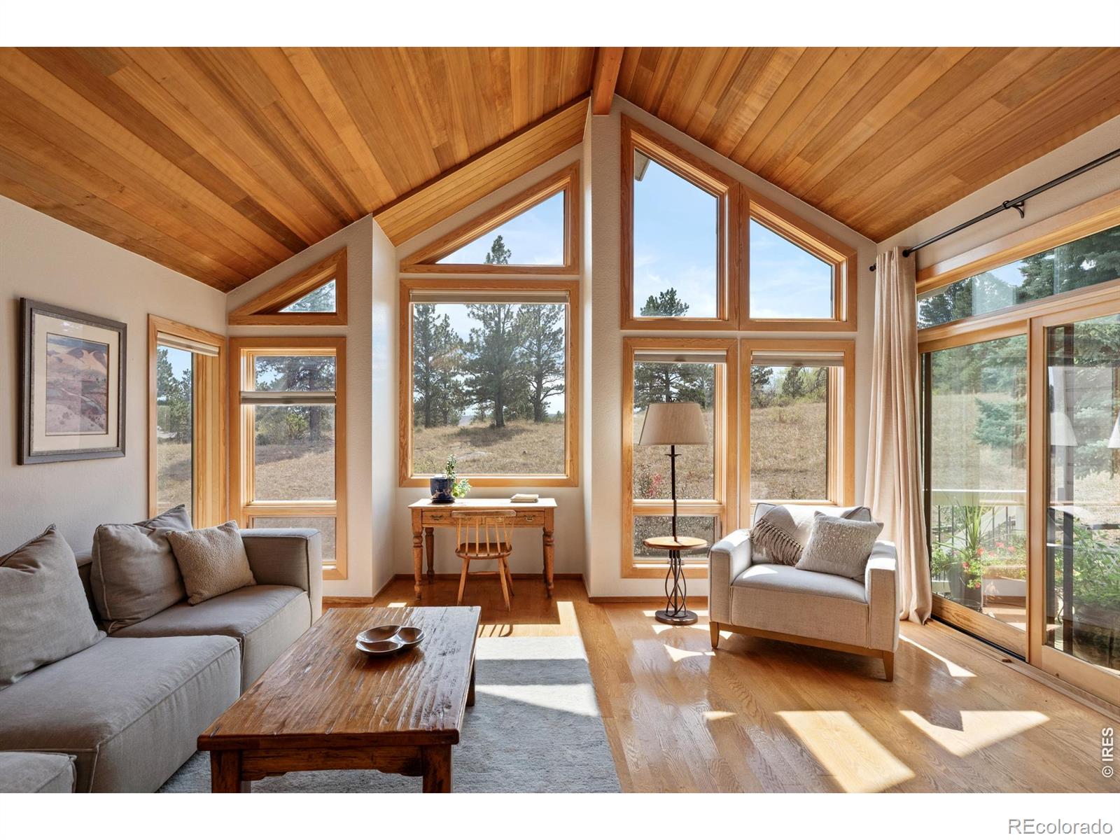
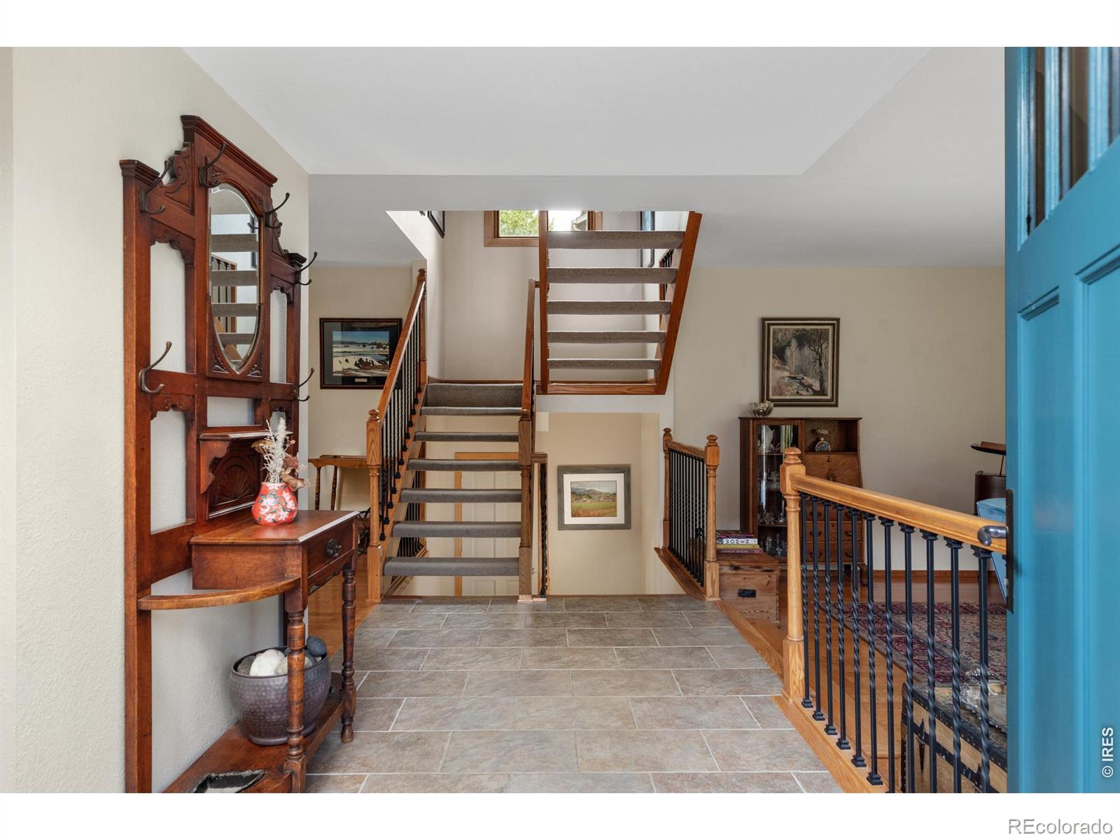
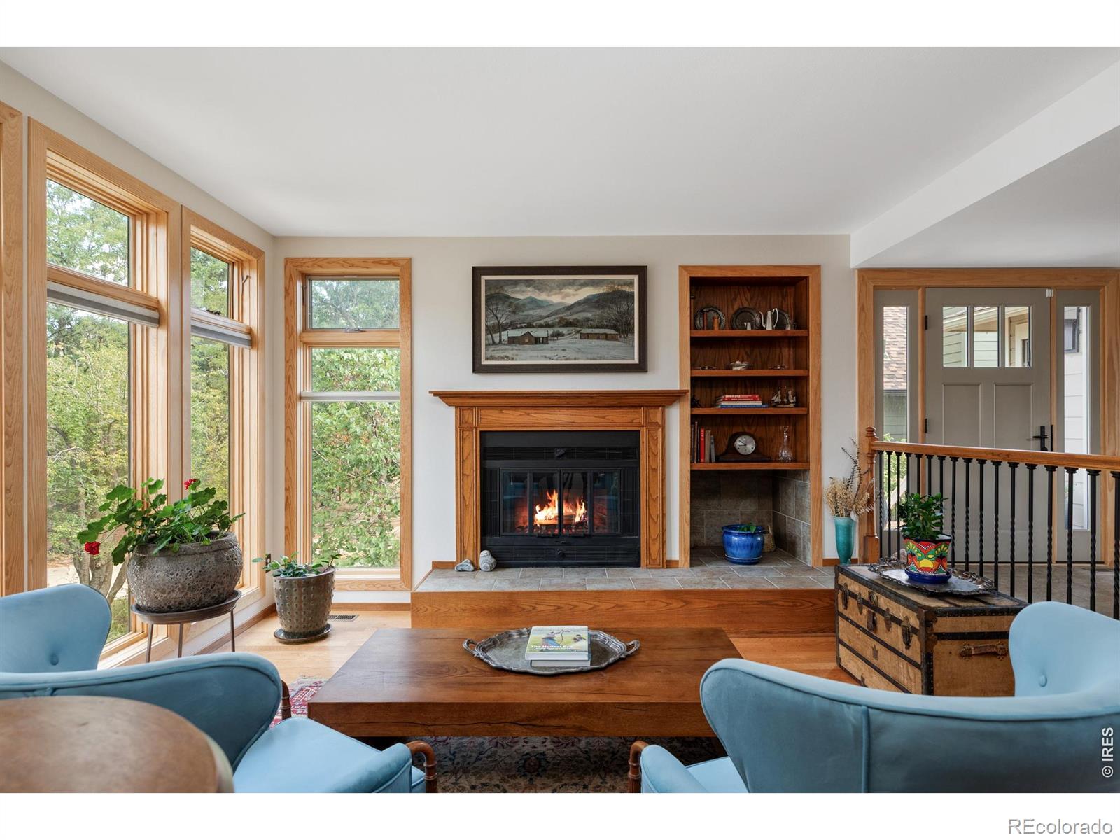
Backing directly to Boulder County Open Space at the end of a quiet cul-de-sac in Shanahan Ridge, this updated 4 bedroom, 4 bathroom home offers 3,140 square feet with the Lehigh Connector Trailhead at the property line. The NCAR trail system and the approach to Bear Peak begin just beyond the fence, so hikes and trail runs start at your back door, and mountain views make nature part of everyday life. Inside, a sunken living room features a wood-burning fireplace and oversized windows, flowing into a kitchen with granite countertops, shaker cabinetry, an island with bar seating, and a wood-paneled, skylit ceiling. The kitchen opens to the family room, where soaring A-frame windows frame Open Space views toward Eldorado Springs. Hardwood floors and a built-in bar buffet carry into the dining room, and sliding doors from both the dining room and family room open to the patio for easy indoor-outdoor living. Upstairs, the primary suite includes a wood-beam ceiling, a wide slider to a private balcony over the open space, and a remodeled bathroom with a walk-in closet, separate soaking tub, double-sink granite vanity, and large shower. Two additional bedrooms share a full bathroom. The lower level is a full height daylight level with substantial natural light and functional living spaces. It includes a recreation room, a private bedroom, a three-quarter bathroom, a large laundry room, and a vapor-barriered storage area. An oversized mudroom off the attached two-car garage adds a separate refrigerator, custom cabinetry, and vaulted ceilings, with additional driveway parking. Every window and door has been replaced for added comfort and efficiency. Outside, a low-maintenance backyard offers a deck, a stone patio, and a stone path straight to the trailhead. Shanahan Ridge has a community pool, Harlow Platts Community Park, and neighborhood parks, all minutes from South Boulder dining, shopping, and everyday conveniences.

Save
Ask
Tour
Hide
Share
Listing Snapshot
Price 
$2,150,000
Days On Site 
12 Days
Bedrooms 
4
Inside Area (SqFt) 
3,039 sqft
Total Baths 
4
Full Baths 
2
Partial Baths 
2
Lot Size 
0.12 Acres
Year Built 
1984
MLS® Number 
IR1069267
Status 
Active
Property Tax 
$12,059
HOA/Condo/Coop Fees 
$120 monthly
Sq Ft Source 
Other
Friends & Family
Recent Activity
16 hours agoListing updated with changes from the MLS®
a week agoStatus changed to Active
2 weeks agoListing first seen on site
General Features
Acres 
0.12
Additional Property Use 
Residential
Attached Garage 
Yes
Garage 
Yes
Garage Spaces 
2
Levels 
Two
Parking 
Attached
Parking Spaces 
2
Property Sub Type 
Single Family Residence
Security 
Smoke Detector(s)
Sewer 
Public Sewer
SqFt Above 
2368
SqFt Below 
671
SqFt Total 
3140
Utilities 
Electricity AvailableNatural Gas Available
Water Source 
Public
Zoning 
SFR
Interior Features
Appliances 
DishwasherDisposalMicrowaveOvenRefrigerator
Basement 
DaylightFull
Cooling 
Ceiling Fan(s)Central Air
Fireplace Features 
Living Room
Flooring 
TileWood
Heating 
Forced Air
Interior 
Eat-in KitchenKitchen IslandPantryVaulted Ceiling(s)Walk-In Closet(s)
Window Features 
Skylight(s)Window Coverings
Bathroom Full 
Level - Upper
Bathroom Half 
Level - Main
Bathroom Three Quarter 
Level - Basement
Bedroom 
Dimensions - 12 x 9Level - UpperDescription - Wood
Dining Room 
Dimensions - 15 x 10Level - MainDescription - Wood
Family Room 
Dimensions - 15 x 17Level - MainDescription - Wood
Game Room 
Dimensions - 15 x 18Level - BasementDescription - Luxury Vinyl
Kitchen 
Dimensions - 11 x 13Level - MainDescription - Wood
Laundry 
Dimensions - 8 x 7Level - BasementDescription - Tile
Living Room 
Dimensions - 14 x 19Level - MainDescription - Wood
Save
Ask
Tour
Hide
Share
Exterior Features
Exterior 
Balcony
Fencing 
Partial
Lot Features 
WoodedCul-De-Sac
Patio And Porch 
DeckPatio
Roof 
Composition
View 
Mountain(s)
Waterview 
Mountain(s)
Windows/Doors 
Skylight(s)Window Coverings
Community Features
Association Amenities 
ParkPlaygroundPool
Association Fee 
$120.0
Association Fee Frequency 
Monthly
School District 
Boulder Valley RE 2
Financing Terms Available 
CashConventional
Schools
School District
Boulder Valley RE 2
Elementary School
Bear Creek
Middle School
Southern Hills
High School
Fairview
Listing courtesy of Compass - Boulder zach@zachzeldner.com


The content relating to real estate for sale in this Web site comes in part from the Internet Data eXchange ("IDX") program of METROLIST, INC., DBA RECOLORADO real estate listings held by brokers other than Compass - Boulder are marked with the IDX Logo. This information is being provided for the consumers' personal, non-commercial use and may not be used for any other purpose. All information subject to change and should be independently verified.


Neighborhood & Commute
Source: Walkscore
Disclosure: Community information and market data powered by Constellation Data Labs. Information is deemed reliable but not guaranteed.
Save
Ask
Tour
Hide
Share