808 10th Street, Boulder, CO, 80302 - bouldercolorado.com

808 10th Street, Boulder, CO, 80302

Save
Ask
Tour
Hide
Share
$1,890,000
15 Days On Site

808 10th Street
Boulder, CO 80302

For Sale|Single Family Residence|Active Under Contract
4
Beds
3
Total Baths
1
Full Bath
2
Partial Baths
2,666
SqFt
$709
/SqFt
1928
Built
Subdivision:
University Place
County:
Boulder
808 10th Street808 10th Street808 10th Street808 10th Street
Save
Ask
Tour
Hide
Share

Mortgage Calculator

Monthly Payment (Est.)

Enter an interest rate to see your estimated monthly payment.
Calculator powered by Showcase IDX, a Constellation1 Company. Copyright ©2026 Information is deemed reliable but not guaranteed.

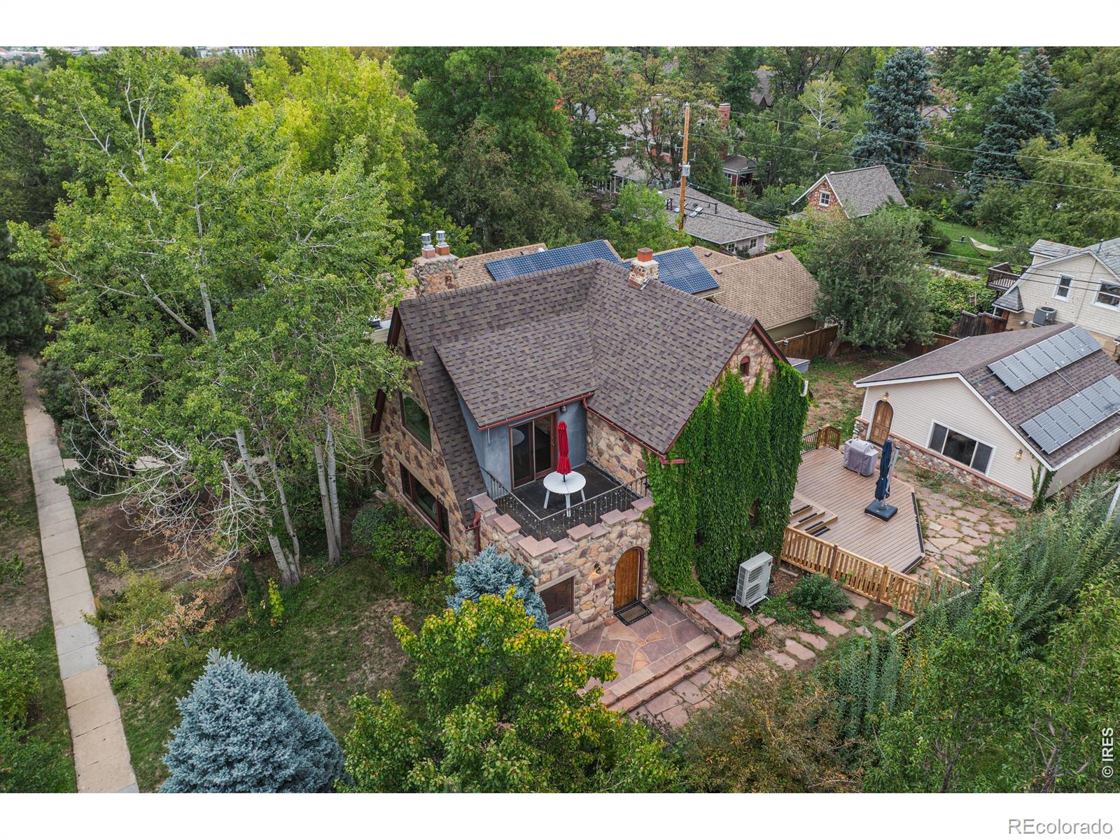
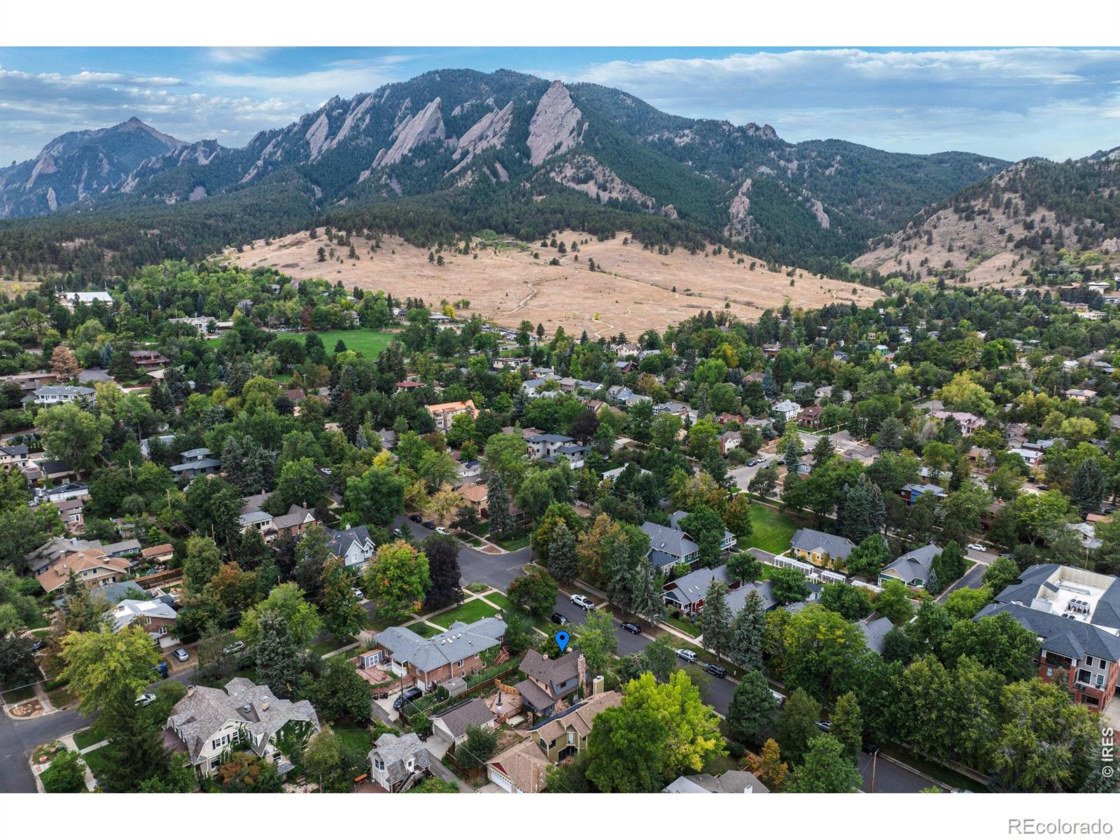
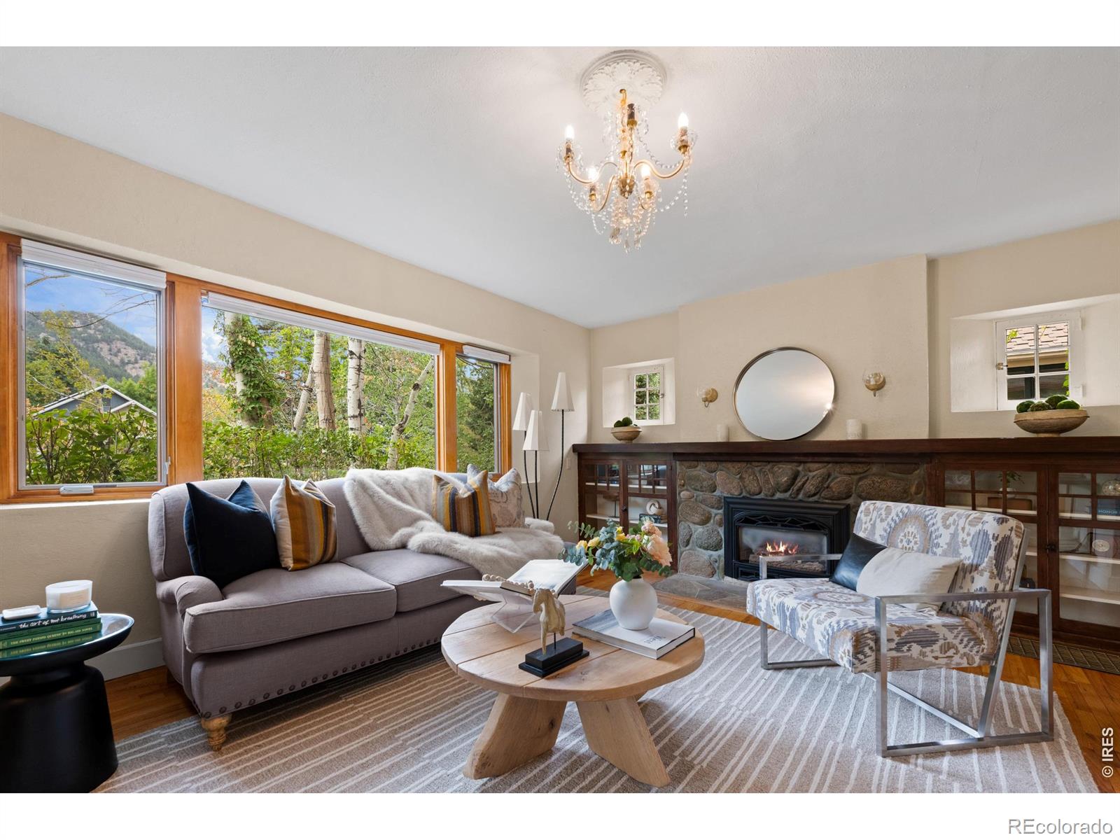
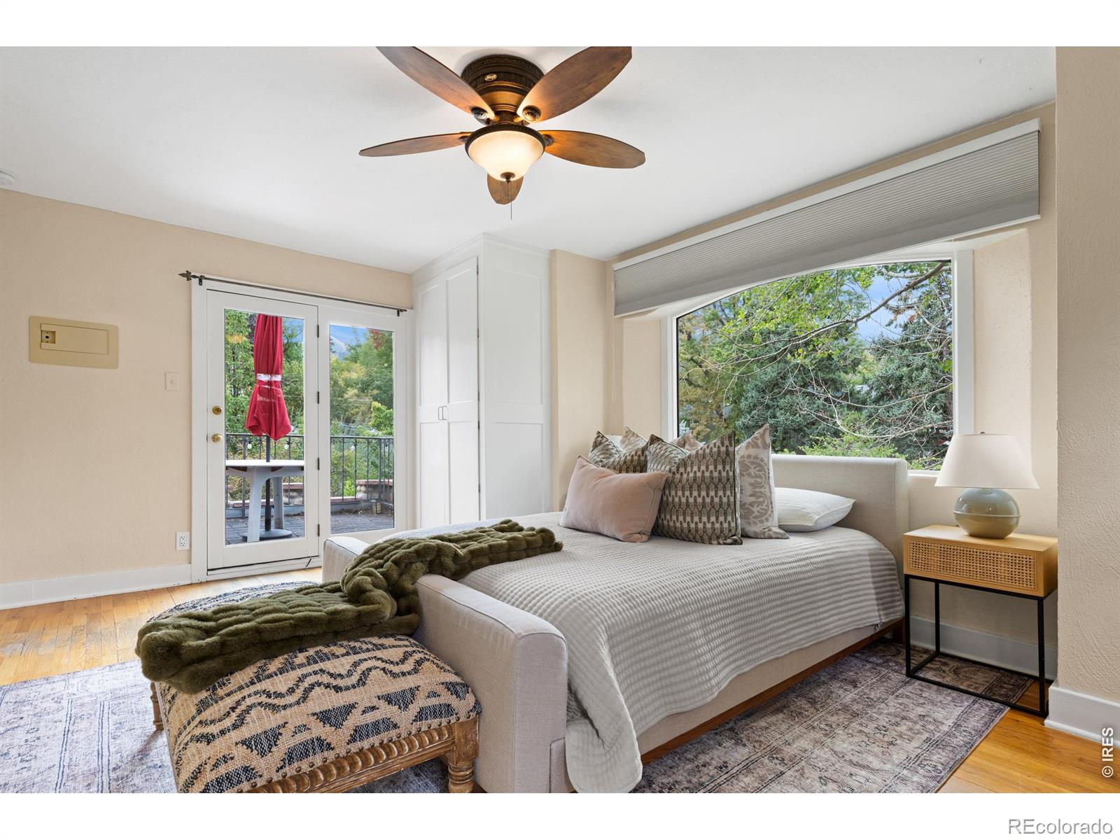
Character inside and out, just over a block from the entrance to Chautauqua Park! This enviable English Tudor home pairs old-world character with everyday livability. Close-up mountain views, exposed stone, wood flooring, arched doorways, and crystal chandeliers give the home a fairy-tale warmth, while thoughtful updates bring it firmly into the present: brand new Class-4 roof, 2 yr old heat pump HVAC and water heater, and updated kitchen, plus a walkout basement with its own entrance and bathroom perfect for home-based business, meeting with clients, added living/flex space, for family, or long term or short term rentals, not to mention being a perfect setting to draw in deep-pocket Sundance Film Festival attendees. Views of the epic Flatirons take center stage from the primary bedroom's private balcony and the spacious back deck, which is surrounded by lush, mature landscaping and a fully fenced backyard; an entertainer's dream. The curb appeal from the street of this one-of-a-kind house will never cease to surprise and delight, while your oversized 2-car garage with EV chargers is easily accessed off the alleyway in back. Inside, the layout offers a main floor living room, fireplace, dining and kitchen with an intriguing entrance foyer and additional work area and mudroom, plus a 3/4 bath. The upstairs features the primary bedroom (with its own fireplace), two additional bedrooms and a full bath. This is more than a home - it's a rare chance to live within walking distance of one of Boulder's most iconic landmarks (trails, concerts, events), away from the hustle and bustle but still short drives to all the main roads and highways, without sacrificing modern comforts.

Save
Ask
Tour
Hide
Share
Listing Snapshot
Price 
$1,890,000
Days On Site 
15 Days
Bedrooms 
4
Inside Area (SqFt) 
2,666 sqft
Total Baths 
3
Full Baths 
1
Partial Baths 
2
Lot Size 
0.14 Acres
Year Built 
1928
MLS® Number 
IR1069291
Status 
Active Under Contract
Property Tax 
$11,520
HOA/Condo/Coop Fees 
N/A
Sq Ft Source 
Assessor
Friends & Family
Recent Activity
4 days agoListing updated with changes from the MLS®
2 weeks agoStatus changed to Active Under Contract
2 weeks agoListing first seen on site
General Features
Acres 
0.14
Direction Faces 
Southwest
Garage 
Yes
Garage Spaces 
2
Levels 
Two
Parking 
Oversized
Parking Spaces 
2
Property Sub Type 
Single Family Residence
Security 
Smoke Detector(s)
Sewer 
Public Sewer
SqFt Above 
1846
SqFt Below 
820
SqFt Total 
2666
Style 
Tudor
Utilities 
Cable AvailableElectricity AvailableNatural Gas Available
Water Source 
Public
Zoning 
RES
Interior Features
Appliances 
DishwasherDisposalDryerMicrowaveOvenRefrigeratorWasher
Basement 
DaylightFullSump PumpWalk-Out Access
Cooling 
Central Air
Fireplace Features 
Gas
Flooring 
Wood
Heating 
Forced AirHeat Pump
Laundry Features 
In Unit
Window Features 
Double Pane Windows
Bathroom Full 
Level - Upper
Bathroom Three Quarter 
Level - Main
Bedroom 
Dimensions - 12 x 11Level - UpperDescription - Wood
Dining Room 
Dimensions - 14 x 11Level - MainDescription - Wood
Family Room 
Level - BasementDescription - Carpet
Kitchen 
Dimensions - 8 x 11Level - MainDescription - Tile
Laundry 
Dimensions - 8 x 11Level - BasementDescription - Other
Living Room 
Dimensions - 14 x 18Level - MainDescription - Wood
Office 
Level - MainDescription - Wood
Save
Ask
Tour
Hide
Share
Exterior Features
Construction Details 
Stone
Exterior 
Balcony
Patio And Porch 
Deck
Roof 
Composition
View 
Mountain(s)
Waterview 
Mountain(s)
Windows/Doors 
Double Pane Windows
Community Features
School District 
Boulder Valley RE 2
Financing Terms Available 
1031 ExchangeCashConventionalVA Loan
Schools
School District
Boulder Valley RE 2
Elementary School
Flatirons
Middle School
Manhattan
High School
Boulder
Listing courtesy of Westwater Realty adam@adamsloat.com


The content relating to real estate for sale in this Web site comes in part from the Internet Data eXchange ("IDX") program of METROLIST, INC., DBA RECOLORADO real estate listings held by brokers other than Westwater Realty are marked with the IDX Logo. This information is being provided for the consumers' personal, non-commercial use and may not be used for any other purpose. All information subject to change and should be independently verified.


Neighborhood & Commute
Source: Walkscore
Disclosure: Community information and market data powered by Constellation Data Labs. Information is deemed reliable but not guaranteed.
Save
Ask
Tour
Hide
Share