4824 Hopkins Place, Boulder, CO, 80301 - bouldercolorado.com

4824 Hopkins Place, Boulder, CO, 80301

Save
Ask
Tour
Hide
Share
$825,000
12 Days On Site

4824 Hopkins Place
Boulder, CO 80301

For Sale|Single Family Residence|Active Under Contract
3
Beds
3
Total Baths
1
Full Bath
2
Partial Baths
1,645
SqFt
$502
/SqFt
1990
Built
Subdivision:
Northcreek Sub
County:
Boulder
4824 Hopkins Place4824 Hopkins Place4824 Hopkins Place4824 Hopkins Place
Save
Ask
Tour
Hide
Share

Mortgage Calculator

Monthly Payment (Est.)

Enter an interest rate to see your estimated monthly payment.
Calculator powered by Showcase IDX, a Constellation1 Company. Copyright ©2026 Information is deemed reliable but not guaranteed.

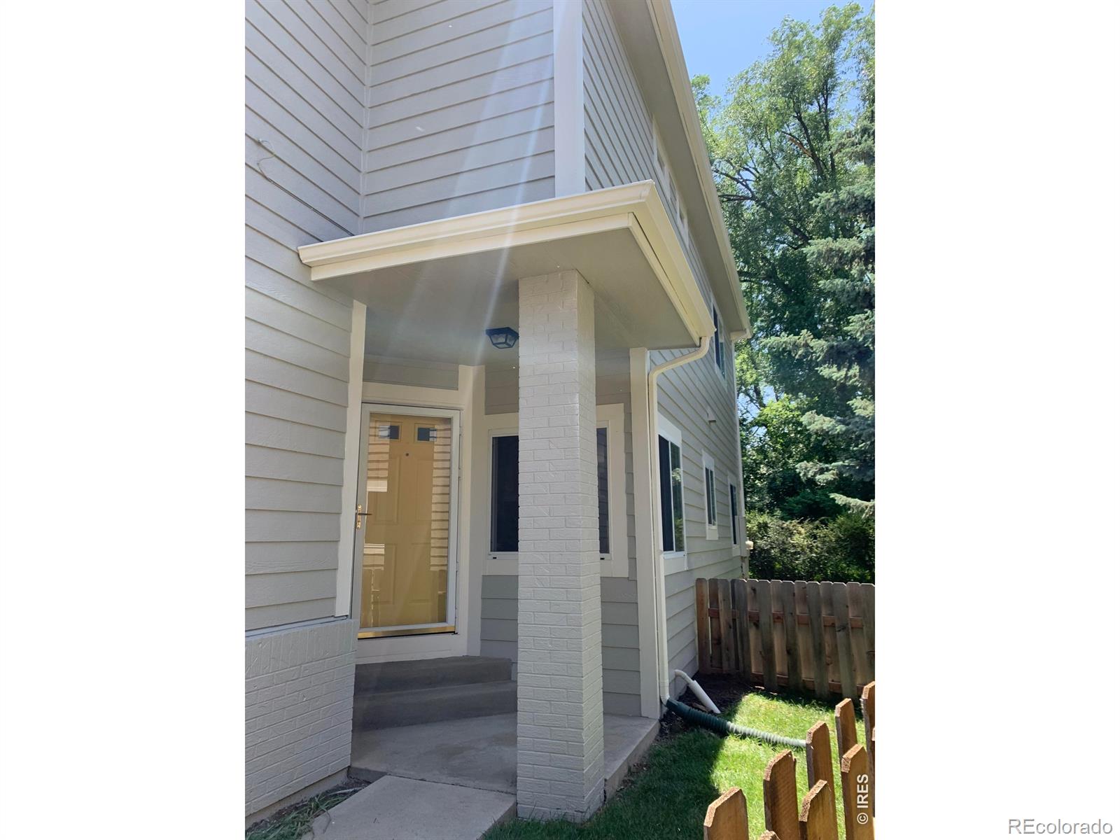
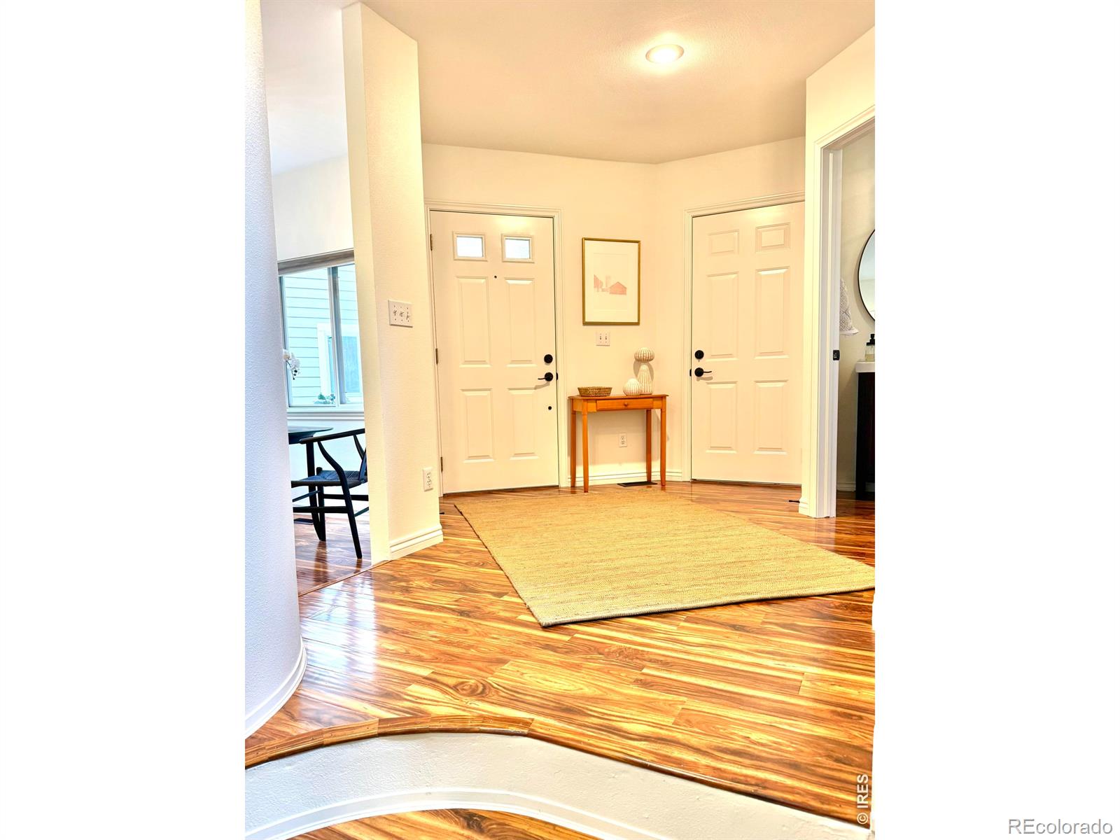
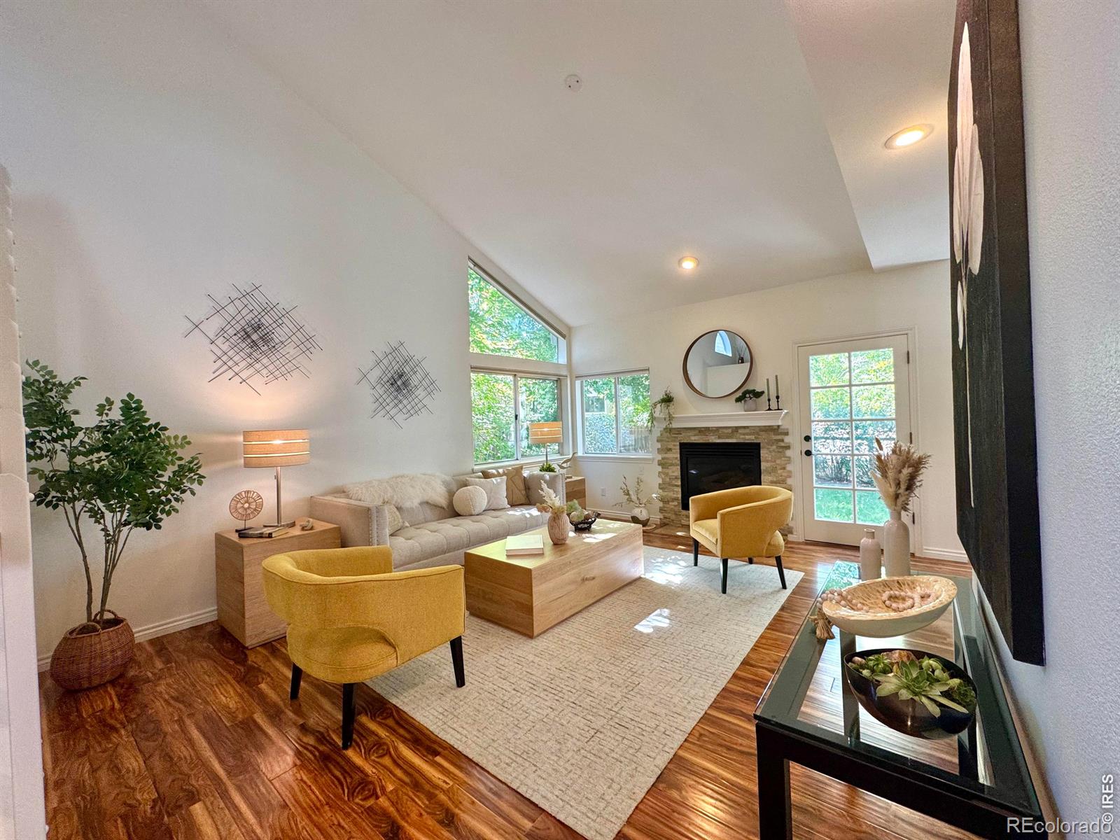
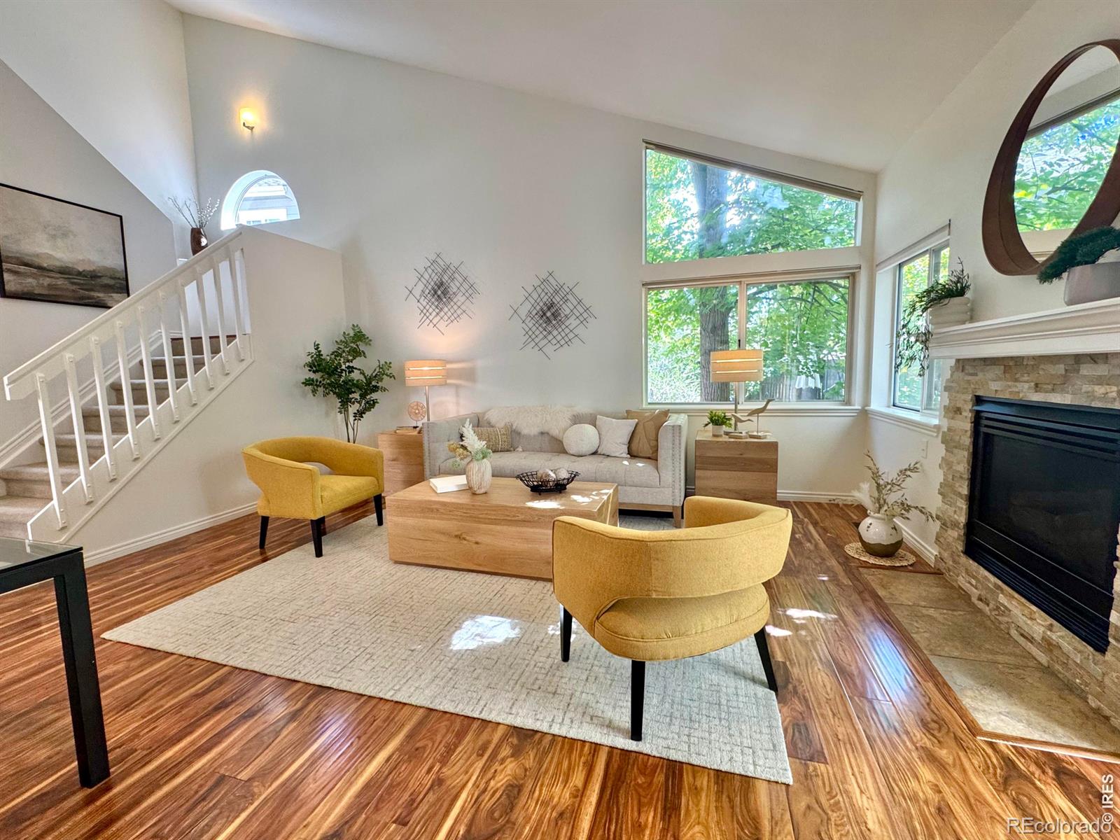
Immaculate, architecturally-detailed home backing to the LoBo Trail on a premium lot. Newly refinished kitchen and complete bathroom renovations sparkle w/ quartz countertops and modern fixtures. Thoughtful designer finishes throughout and freshly painted from baseboards to ceiling. Main level acacia floors, gas fireplace, curved architectural features, airy vaulted ceilings and welcoming layout. Enjoy views of the bike path and the tree-lined stream it follows from your living room, dining room, kitchen and primary suite. Large, sunny windows and vaulted ceilings grace the living room as well as the spacious primary bedroom which features a newly remodeled ensuite bath w/ dual sinks and two closets. Two additional bedrooms and remodeled hallway bath complete the upstairs. Relax or dine al fresco on your patio under the shade of two towering trees in each corner of your fully-fenced, hedge-lined and grassy backyard. This meticulously maintained, safe and eco-friendly home w/ newer energy saving appliances as well as central heat & air holds a SmartRegs Certificate for Energy Efficiency. There's plenty of storage w/ a drywalled & insulated 2-car garage including hanging storage units plus a sealed, bright storage space under the home. The location is perfect for dog walking, running and biking right out your door on Boulder's extensive network of paths and trails. Easy access to all that Boulder has to offer from this quiet, tucked away and friendly neighborhood. The LoBo trail passes right behind the property (entrance 2 homes down) connecting Boulder and Longmont; .5m north on LoBo brings you to Cottonwood Trail and .5m to the south is Christensen Park (w/ children's playground, gazebo, picnic tables and field). Only .7m to the Valmont Bike Park, Skate Park, Dog Park, and the Frisbee Golf Course. Just minutes to Google, the 55th St. Tech Park, Whole Foods, Safeway, Boulder Community Hospital, and Flatirons (public) Golf Course. Come see this beautiful home today!

Save
Ask
Tour
Hide
Share
Listing Snapshot
Price 
$825,000
Days On Site 
12 Days
Bedrooms 
3
Inside Area (SqFt) 
1,645 sqft
Total Baths 
3
Full Baths 
1
Partial Baths 
2
Lot Size 
0.1 Acres
Year Built 
1990
MLS® Number 
IR1069313
Status 
Active Under Contract
Property Tax 
$5,301
HOA/Condo/Coop Fees 
$36.67 monthly
Sq Ft Source 
Appraiser
Friends & Family
Recent Activity
3 days agoListing updated with changes from the MLS®
a week agoStatus changed to Active Under Contract
2 weeks agoListing first seen on site
General Features
Acres 
0.1
Additional Property Use 
Residential
Attached Garage 
Yes
Direction Faces 
Northeast
Garage 
Yes
Garage Spaces 
2
Levels 
Two
Parking 
Attached
Parking Spaces 
2
Property Sub Type 
Single Family Residence
Sewer 
Public Sewer
SqFt Above 
1645
SqFt Total 
1645
Utilities 
Electricity AvailableNatural Gas Available
Water Source 
Public
Zoning 
RM-1
Interior Features
Appliances 
DishwasherDryerMicrowaveOvenRefrigeratorWasher
Basement 
Crawl SpaceNone
Cooling 
Ceiling Fan(s)Central Air
Fireplace Features 
GasLiving Room
Flooring 
VinylWood
Heating 
Forced Air
Interior 
Eat-in KitchenOpen FloorplanPantryVaulted Ceiling(s)
Laundry Features 
In Unit
Window Features 
Double Pane WindowsWindow Coverings
Bathroom Full 
Level - Upper
Bathroom Half 
Level - Main
Bathroom Three Quarter 
Level - Upper
Bedroom 
Dimensions - 13 x 9Level - UpperDescription - Carpet
Dining Room 
Dimensions - 10 x 9Level - MainDescription - Laminate
Kitchen 
Dimensions - 17 x 11Level - MainDescription - Laminate
Laundry 
Dimensions - 5 x 5Level - MainDescription - Vinyl
Living Room 
Dimensions - 17 x 14Level - MainDescription - Laminate
Save
Ask
Tour
Hide
Share
Exterior Features
Construction Details 
Frame
Fencing 
Fenced
Lot Features 
WoodedLevelSprinklers In Front
Patio And Porch 
Patio
Roof 
Composition
Windows/Doors 
Double Pane WindowsWindow Coverings
Community Features
Association Amenities 
Park
Association Fee 
$440.0
Association Fee Frequency 
Annually
School District 
Boulder Valley RE 2
Financing Terms Available 
CashConventional
Schools
School District
Boulder Valley RE 2
Elementary School
Columbine
Middle School
Casey
High School
Boulder
Listing courtesy of RE/MAX of Boulder, Inc richgribbon@boulderco.com


The content relating to real estate for sale in this Web site comes in part from the Internet Data eXchange ("IDX") program of METROLIST, INC., DBA RECOLORADO real estate listings held by brokers other than RE/MAX of Boulder, Inc are marked with the IDX Logo. This information is being provided for the consumers' personal, non-commercial use and may not be used for any other purpose. All information subject to change and should be independently verified.


Neighborhood & Commute
Source: Walkscore
Disclosure: Community information and market data powered by Constellation Data Labs. Information is deemed reliable but not guaranteed.
Save
Ask
Tour
Hide
Share