4475 Whitney Place, Boulder, CO, 80305 - bouldercolorado.com

4475 Whitney Place, Boulder, CO, 80305

Save
Ask
Tour
Hide
Share
$1,150,000
5 Days On Site

4475 Whitney Place
Boulder, CO 80305

For Sale|Single Family Residence|Active Under Contract
4
Beds
2
Total Baths
1
Full Bath
1
Partial Bath
1,982
SqFt
$580
/SqFt
1962
Built
Subdivision:
Majestic Heights
County:
Boulder
4475 Whitney Place4475 Whitney Place4475 Whitney Place4475 Whitney Place
Save
Ask
Tour
Hide
Share

Mortgage Calculator

Monthly Payment (Est.)

Enter an interest rate to see your estimated monthly payment.
Calculator powered by Showcase IDX, a Constellation1 Company. Copyright ©2026 Information is deemed reliable but not guaranteed.

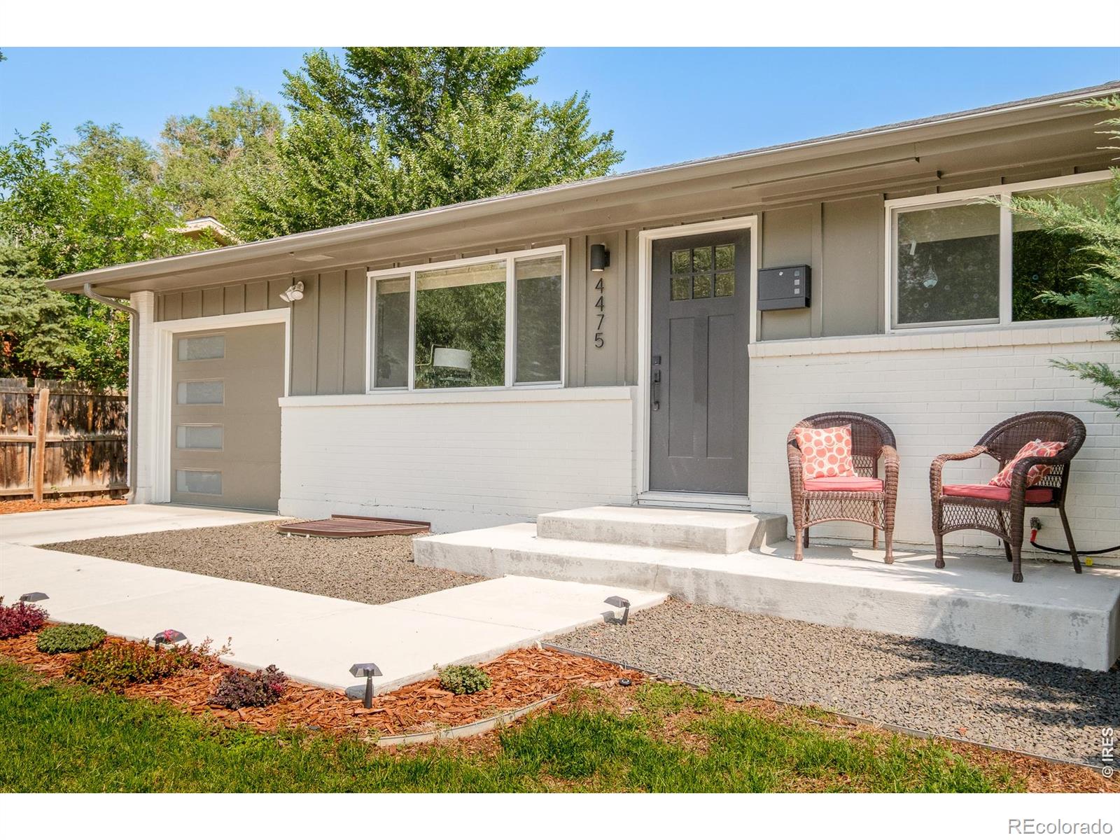
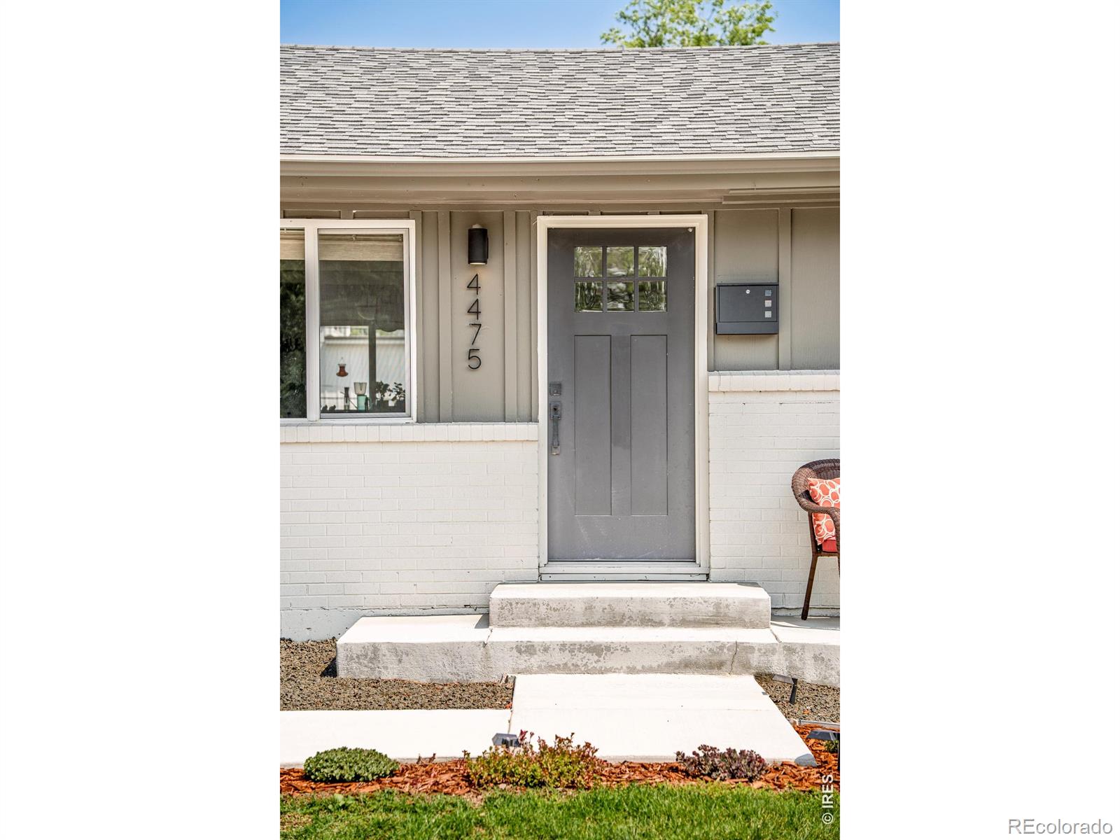
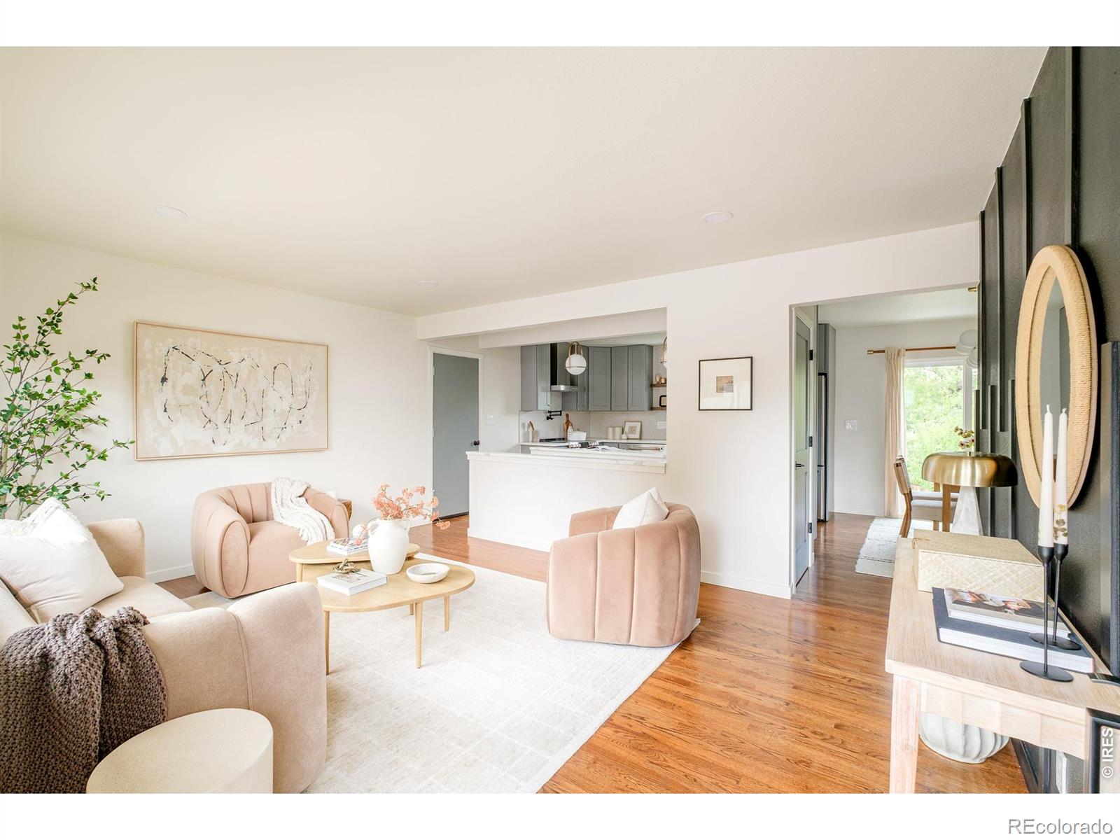
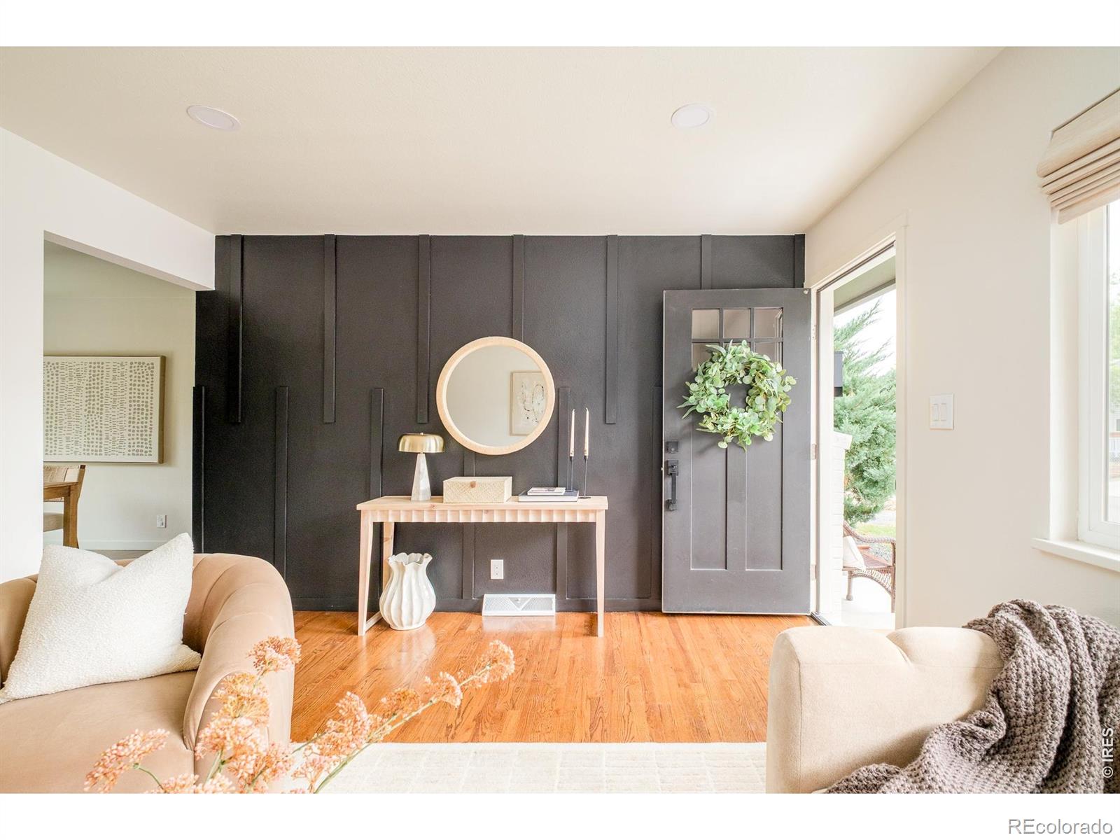
Beautifully renovated in 2022, this Majestic Heights residence features elevated finishes on a generous quarter-acre setting. Solid hardwood flooring extends throughout, framing a bright living area with a chic accent wall. A sunlit dining space with sliding glass doors offers seamless outdoor connectivity. The kitchen makes a sophisticated statement with quartz countertops, high-end Cafe appliances and custom solid-wood 42-inch cabinetry. Three spacious main-level bedrooms share a remodeled bath with modern tile and fixtures. Downstairs, a finished lower level with brand new carpet adds an oversized rec room, bedroom, bath, office and a large laundry and storage room. Outside, professionally landscaped front and back yards feature newer fencing, while newer concrete and flatwork define the driveway, garage and patios. An extended one-car garage and two sheds offer additional storage. A complete 2022 HVAC system, windows, roof, gutters, solid-core doors and trim complete this updated home near BVSD schools, parks, trails, Whole Foods, restaurants and Table Mesa shopping.

Save
Ask
Tour
Hide
Share
Listing Snapshot
Price 
$1,150,000
Days On Site 
5 Days
Bedrooms 
4
Inside Area (SqFt) 
1,982 sqft
Total Baths 
2
Full Baths 
1
Partial Baths 
1
Lot Size 
0.23 Acres
Year Built 
1962
MLS® Number 
IR1069691
Status 
Active Under Contract
Property Tax 
$5,984
HOA/Condo/Coop Fees 
N/A
Sq Ft Source 
Assessor
Friends & Family
Recent Activity
13 hours agoListing updated with changes from the MLS®
2 days agoStatus changed to Active Under Contract
6 days agoListing first seen on site
General Features
Acres 
0.23
Additional Property Use 
Residential
Attached Garage 
Yes
Direction Faces 
South
Garage 
Yes
Garage Spaces 
1
Levels 
One
Parking 
Attached
Parking Spaces 
1
Property Sub Type 
Single Family Residence
Security 
Smoke Detector(s)
Sewer 
Public Sewer
SqFt Above 
1026
SqFt Below 
956
SqFt Total 
2052
Style 
Contemporary
Utilities 
Cable AvailableElectricity AvailableNatural Gas Available
Water Source 
Public
Zoning 
RES
Interior Features
Appliances 
DishwasherDisposalOvenRefrigerator
Basement 
Full
Cooling 
Central Air
Flooring 
Wood
Heating 
Forced Air
Interior 
Eat-in KitchenOpen Floorplan
Laundry Features 
In Unit
Main Level Bedrooms 
3
Window Features 
Double Pane WindowsWindow Coverings
Bathroom Full 
Level - Main
Bathroom Three Quarter 
Level - Basement
Bedroom 
Dimensions - 13 x 12Level - MainDescription - Hardwood
Dining Room 
Dimensions - 9 x 11Level - MainDescription - Hardwood
Family Room 
Level - BasementDescription - Carpet
Kitchen 
Dimensions - 12 x 9Level - MainDescription - Hardwood
Laundry 
Dimensions - 10 x 9Level - Basement
Living Room 
Dimensions - 16 x 13Level - MainDescription - Hardwood
Office 
Level - BasementDescription - Carpet
Save
Ask
Tour
Hide
Share
Exterior Features
Construction Details 
BrickFrame
Fencing 
Fenced
Lot Features 
LevelSprinklers In Front
Patio And Porch 
Patio
Roof 
Composition
Windows/Doors 
Double Pane WindowsWindow Coverings
Community Features
School District 
Boulder Valley RE 2
Financing Terms Available 
CashConventional
Roads 
Paved
Schools
School District
Boulder Valley RE 2
Elementary School
Creekside
Middle School
Southern Hills
High School
Fairview
Listing courtesy of milehimodern - Boulder jfly@milehimodern.com


The content relating to real estate for sale in this Web site comes in part from the Internet Data eXchange ("IDX") program of METROLIST, INC., DBA RECOLORADO real estate listings held by brokers other than milehimodern - Boulder are marked with the IDX Logo. This information is being provided for the consumers' personal, non-commercial use and may not be used for any other purpose. All information subject to change and should be independently verified.


Neighborhood & Commute
Source: Walkscore
Disclosure: Community information and market data powered by Constellation Data Labs. Information is deemed reliable but not guaranteed.
Save
Ask
Tour
Hide
Share